11 Cheryl Lane, Patchogue, NY 11772
Local realty services provided by:CENTURY 21 AllPoints Realty
11 Cheryl Lane,Patchogue, NY 11772
$735,000
- 4 Beds
- 2 Baths
- 1,979 sq. ft.
- Single family
- Active
Listed by: donna bihn
Office: exit realty edge
MLS#:1072543
Source:OneKey MLS
Price summary
- Price:$735,000
- Price per sq. ft.:$371.4
About this home
Welcome home to this charming colonial nestled in a peaceful neighborhood, conveniently located near schools, shopping and public transportation. The beautifully appointed kitchen features quart countertops, a spacious peninsula, and stainless steel appliances. Recessed lighting and generous living space create a warm and welcoming atmosphere, perfect for both everyday living and entertaining. The expansive dining room offers a beautiful stone fireplace and plenty of room to host memorable holiday gatherings. Step outside to enjoy a private backyard featuring multiple decks, ideal for relaxing or entertaining guests. Two storage sheds provide additional convenience, while the property backs up to protected land, offering added privacy and a serene natural setting. A wonderful place to call home! All offers must be in by 3 o'clock Thursday the 19th.
Contact an agent
Home facts
- Year built:1985
- Listing ID #:1072543
- Added:2 day(s) ago
- Updated:November 13, 2026 at 01:47 PM
Rooms and interior
- Bedrooms:4
- Total bathrooms:2
- Full bathrooms:1
- Half bathrooms:1
- Rooms Total:11
- Dining Description:Eat-In Kitchen
- Kitchen Description:Cooktop, Dishwasher, Eat-in Kitchen, Microwave, Oven, Pantry, Refrigerator, Stainless Steel Appliance(s)
- Living area:1,979 sq. ft.
Heating and cooling
- Heating:Baseboard, Oil
Structure and exterior
- Year built:1985
- Building area:1,979 sq. ft.
- Lot area:0.45 Acres
- Architectural Style:Colonial
- Construction Materials:Frame
Schools
- High school:Patchogue-Medford High School
- Middle school:Saxton Middle School
- Elementary school:Barton Elementary School
Utilities
- Water:Public
- Sewer:Cesspool
Finances and disclosures
- Price:$735,000
- Price per sq. ft.:$371.4
- Tax amount:$14,278 (2026)
Features and amenities
- Appliances:Cooktop, Dishwasher, Dryer, Microwave, Oven, Refrigerator, Stainless Steel Appliance(s), Washer
- Laundry features:Dryer, Washer
- Amenities:Storage
Parking
- Total parking spaces:3
- Parking description:Driveway
- Garage:Yes
New listings near 11 Cheryl Lane
- Open Sun, 2 to 3:30pmNew
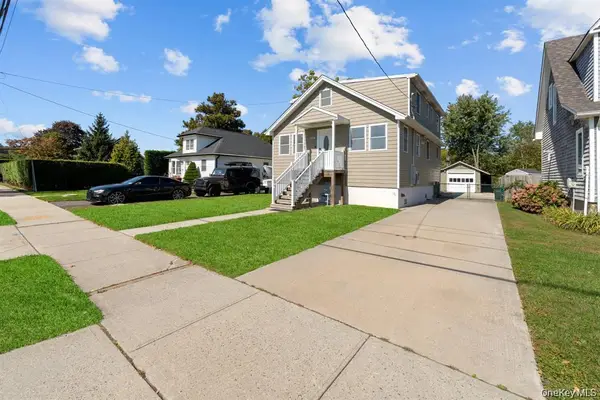
 $585,000Active5 beds 2 baths1,473 sq. ft.
109 Laurel Street, Patchogue, NY 11772
MLS# 1072729Listed by: CENTURY 21 AA REALTY - Open Sun, 11am to 1pmNew
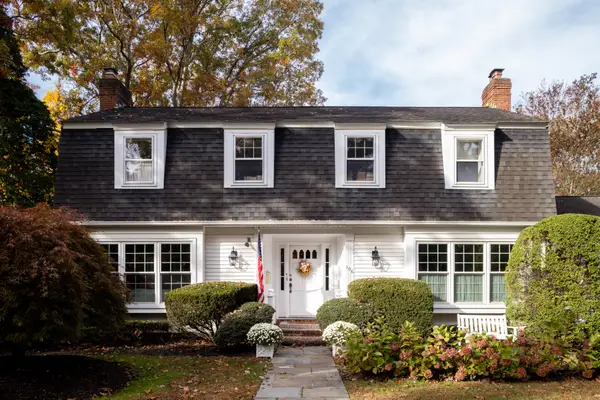 $940,000Active4 beds 3 baths3,436 sq. ft.
106 Shore Road, Patchogue, NY 11772
MLS# 1071252Listed by: DANIEL GALE SOTHEBYS INTL RLTY - New
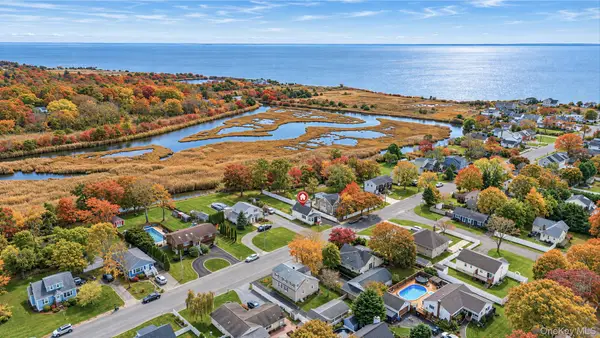 $459,000Active2 beds 1 baths930 sq. ft.
221 S Dunton Avenue, Patchogue, NY 11772
MLS# 1071270Listed by: SHORELINE REAL ESTATE ADVISORS - New
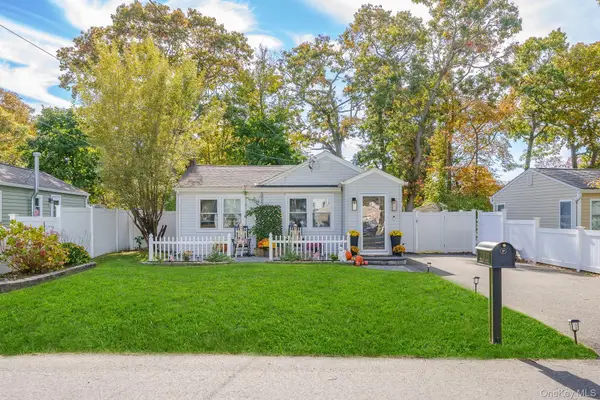 $445,000Active2 beds 1 baths836 sq. ft.
5 Florence Street, Patchogue, NY 11772
MLS# 1063576Listed by: COLDWELL BANKER AMERICAN HOMES - New
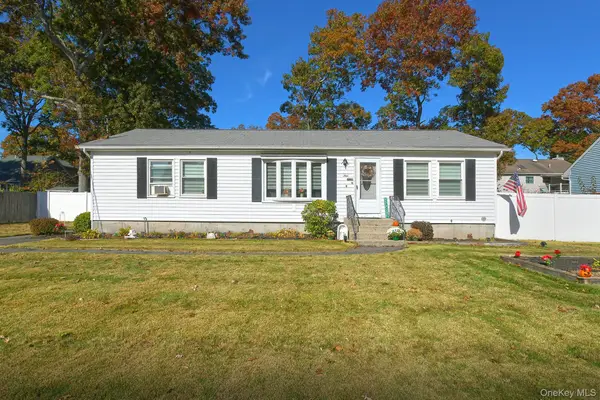 $529,000Active3 beds 2 baths1,300 sq. ft.
9 Ansonia Street, Patchogue, NY 11772
MLS# 1070339Listed by: COLDWELL BANKER M&D GOOD LIFE - New
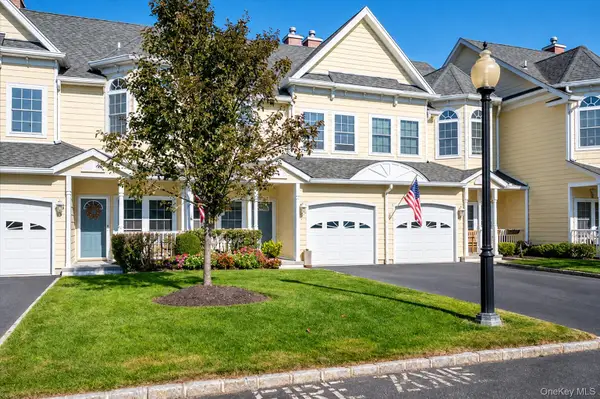 $595,000Active2 beds 3 baths1,640 sq. ft.
105 Emily Drive, Patchogue, NY 11772
MLS# 1069259Listed by: SIGNATURE PREMIER PROPERTIES - New
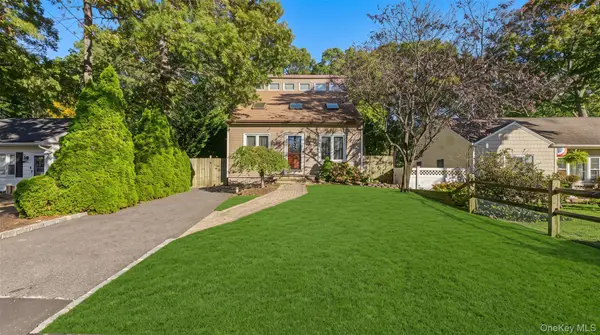 $549,000Active3 beds 2 baths1,632 sq. ft.
85 Winges Avenue, Patchogue, NY 11772
MLS# 1069733Listed by: EXIT REALTY ACHIEVE - New
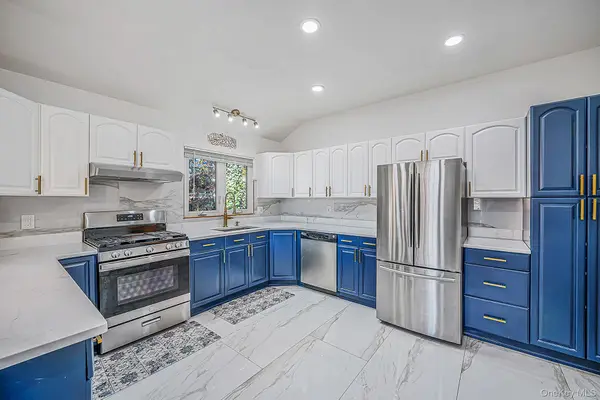 $789,000Active5 beds 4 baths2,576 sq. ft.
62 W Lake Drive, Patchogue, NY 11772
MLS# 1070011Listed by: RE/MAX INTEGRITY LEADERS - New
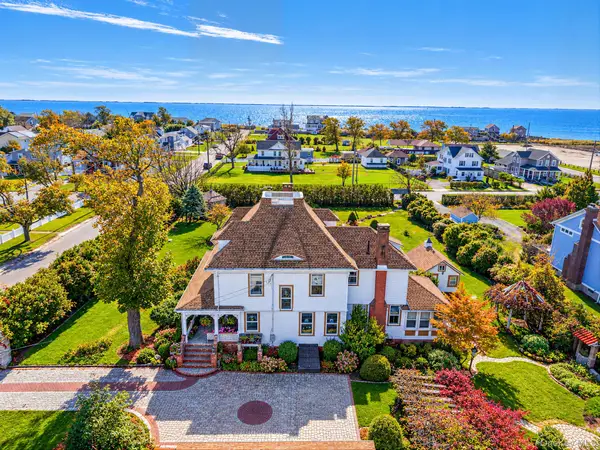 $900,000Active7 beds 2 baths3,109 sq. ft.
436 Bay Avenue, Patchogue, NY 11772
MLS# 1069323Listed by: BH&G R E REALTY CONNECT


Protect your home and budget from life's surprises with an Assurant Home Warranty, backed by a partner that supports you through every step of homeownership. Explore Plans.
©2026 Century 21 Real Estate LLC. All rights reserved. CENTURY 21®, the CENTURY 21 Logo and C21® are service marks owned by Century 21 Real Estate LLC. Century 21 Real Estate LLC fully supports the principles of the Fair Housing Act and the Equal Opportunity Act. Each office is independently owned and operated. Listing information is deemed reliable but not guaranteed accurate.