
44 James Street, Patchogue, NY 11772
Local realty services provided by:CENTURY 21 American Homes
44 James Street,Patchogue, NY 11772
$749,000
- 4 Beds
- 3 Baths
- 1,843 sq. ft.
- Single family
- Active
Listed by: jason majestic
Office: triple crown real estate assoc
MLS#:1051990
Source:OneKey MLS
Price summary
- Price:$749,000
- Price per sq. ft.:$406.4
About this home
2-Year-Old New Construction House with many Upgrades including Hardwood Oak Floors throughout, and New Vinyl Fenced Rear Yard and Patio.
This Turn-Key Property has the Desirable Open Concept Floorplan that Everyone Wants. 4 Bedrooms 2.5 Baths and 1 Car Garage with Awesome Potential in the High Ceiling Part-Finished Basement with Outside Entrance. Additional Distinct Features Include, Silestone Countertops, Kitchen Island with Seating, Recessed LED Lighting Throughout, Gas Heat, CAC Conditioning, 200 Amp Electric, On Demand Navien Hot Water System, Front Porch, Gutter Guards, Large Driveway, Designer Exterior Smart Lighting with colors and arrangements for all seasons, and more. A Perfect and Pristine Energy-Efficient Nearly New Construction Home Built with High-End Craftsmanship. And you are only a stone's throw away from all of the things that Patchogue Village Life has to Offer!
Contact an agent
Home facts
- Year built:2024
- Subdivision & Development:Spot Build
- Listing ID #:1051990
- Added:1 day(s) ago
- Updated:September 19, 2026 at 01:20 AM
Rooms and interior
- Bedrooms:4
- Total bathrooms:3
- Full bathrooms:2
- Half bathrooms:1
- Rooms Total:7
- Flooring:Hardwood
- Dining Description:Formal Dining
- Kitchen Description:Dishwasher, Kitchen Island, Microwave, Oven, Range, Refrigerator, Stainless Steel Appliance(s)
- Basement:Yes
- Basement Description:Full, Partially Finished, Walk-Out Access
- Living area:1,843 sq. ft.
Heating and cooling
- Cooling:Central Air
- Heating:Ducts, ENERGY STAR Qualified Equipment, Forced Air, Propane
- Central air:Yes
Structure and exterior
- Year built:2024
- Building area:1,843 sq. ft.
- Lot area:0.25 Acres
- Lot Features:Cleared, Level, Near Public Transit
- Architectural Style:Colonial
- Construction Materials:Energy Star, Frame, Vinyl Siding
Schools
- High school:Patchogue-Medford High School
- Middle school:South Ocean Middle School
- Elementary school:Medford Elementary School
Utilities
- Water:Public
- Sewer:Cesspool, Septic Tank
Finances and disclosures
- Price:$749,000
- Price per sq. ft.:$406.4
- Tax amount:$16,172 (2026)
Features and amenities
- Appliances:Dishwasher, Dryer, Microwave, Oven, Refrigerator, Stainless Steel Appliance(s), Tankless Water Heater, Washer
- Laundry features:Dryer, Washer, Washer/Dryer Hookup
- Amenities:Entrance Foyer, Storage, Walk-In Closet(s)
Parking
- Parking description:Driveway, Garage, Off Street
- Garage:Yes
- Garage spaces:1
New listings near 44 James Street
- New
 $199,999Active1 beds 1 baths500 sq. ft.
246 Fairharbor #246, Patchogue, NY 11772
MLS# 1052386Listed by: DOUGLAS ELLIMAN REAL ESTATE - Open Wed, 6 to 7pmNew
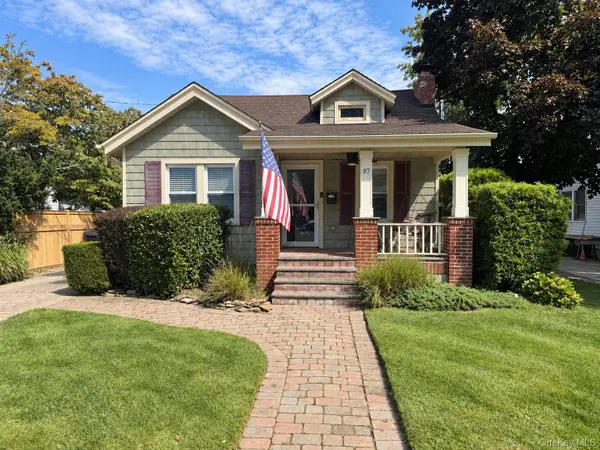 $599,000Active3 beds 1 baths1,270 sq. ft.
97 Highland Avenue, Patchogue, NY 11772
MLS# 1052005Listed by: SHINE REALTY GROUP - Open Sat, 10:30am to 12pmNew
 $270,000Active1 beds 1 baths
64 Fairharbor #64, Patchogue, NY 11772
MLS# 1042612Listed by: DOUGLAS ELLIMAN REAL ESTATE - New
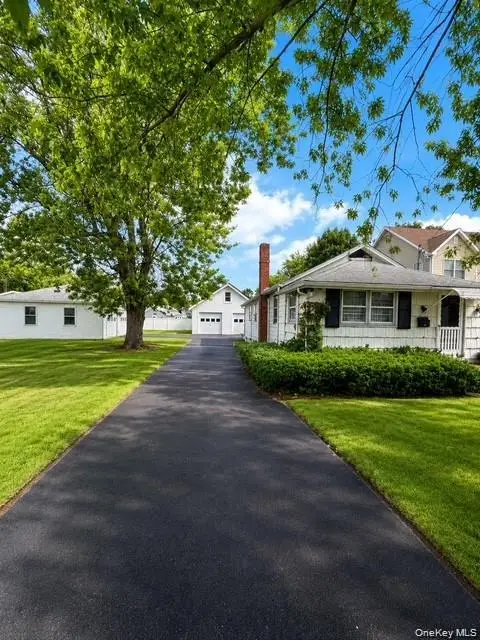 $567,000Active2 beds 1 baths846 sq. ft.
39 Cleveland Street, Patchogue, NY 11772
MLS# 1050827Listed by: SHINE REALTY GROUP - Open Sun, 1 to 3pmNew
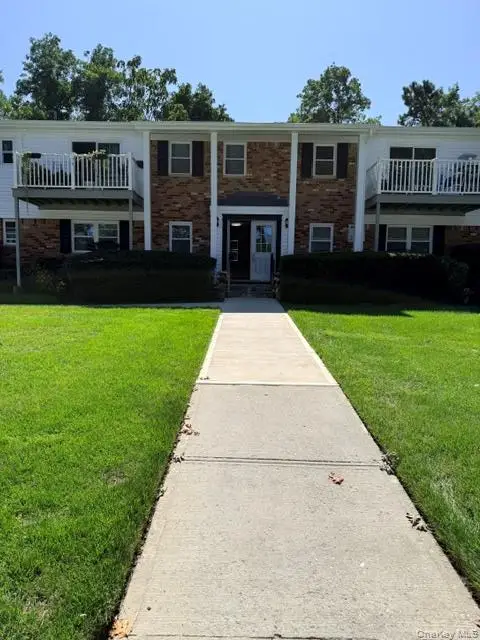 $249,990Active1 beds 1 baths800 sq. ft.
260 Waverly Avenue #72, Patchogue, NY 11772
MLS# 1050793Listed by: SIGNATURE PREMIER PROPERTIES - New
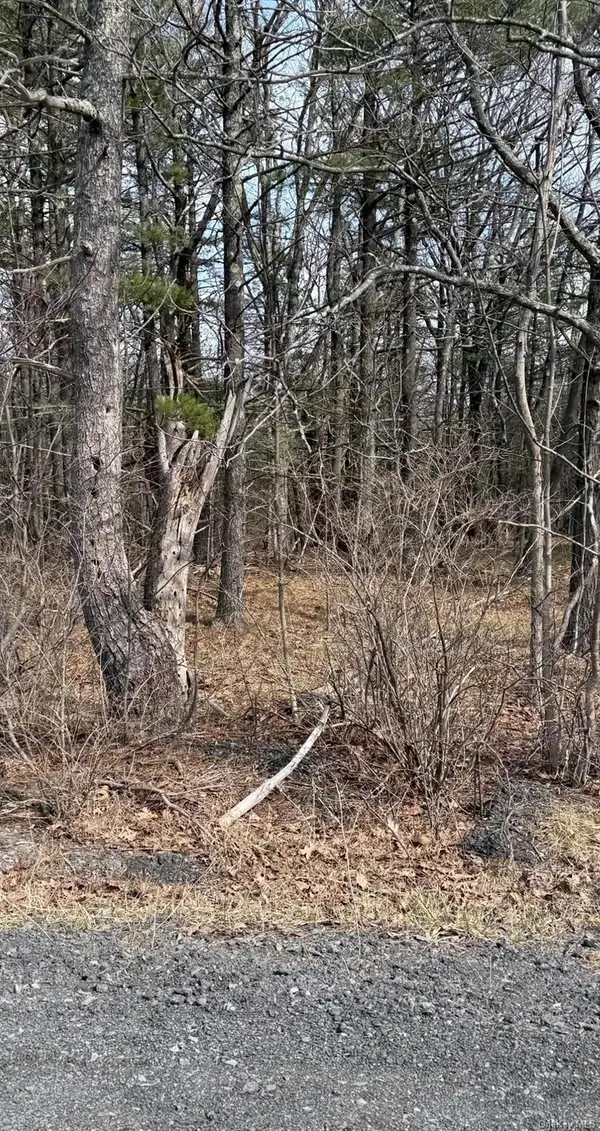 $160,000Active25 Acres
County Route 312, Call Listing Agent, NY 12045
MLS# 1047075Listed by: KW HUDSON VALLEY NORTH - Open Sat, 1 to 3pmNew
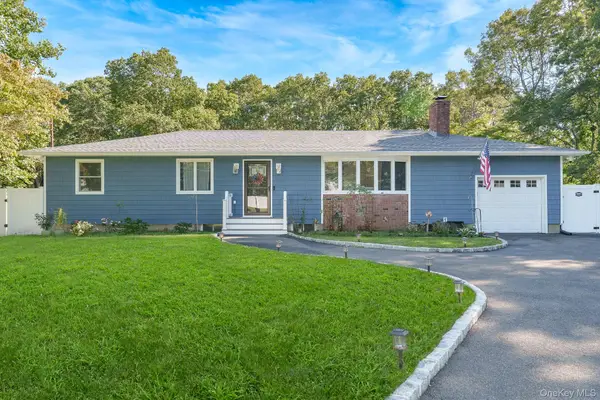 $699,999Active3 beds 2 baths1,196 sq. ft.
20 Danbury Avenue, Patchogue, NY 11772
MLS# 1050340Listed by: SIGNATURE PREMIER PROPERTIES - New
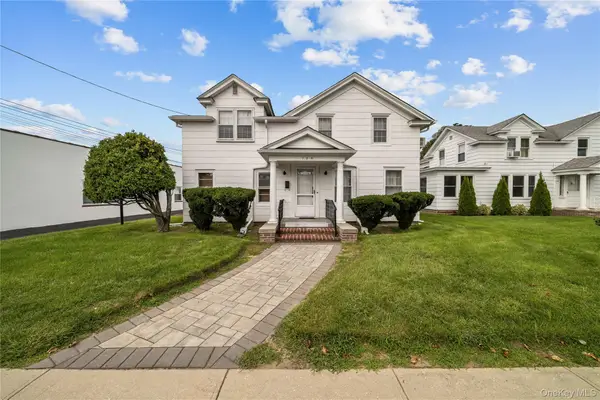 $799,000Active4 beds 3 baths2,236 sq. ft.
120 N Ocean Avenue, Patchogue, NY 11772
MLS# 1052287Listed by: FORTUNE REALTY OF LI INC - Open Sat, 11am to 1pmNew
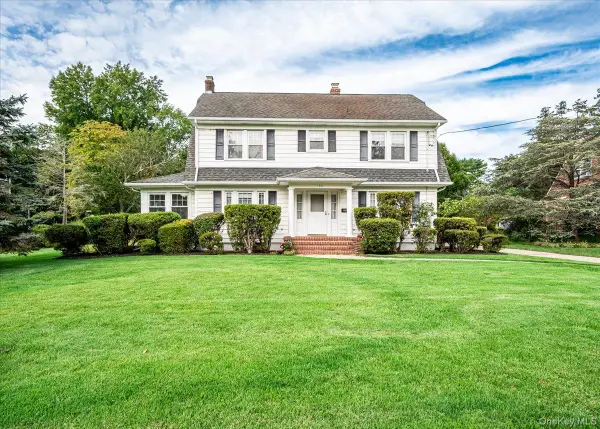 $799,000Active4 beds 2 baths2,700 sq. ft.
132 Washington Avenue, Patchogue, NY 11772
MLS# 1048780Listed by: SIGNATURE PREMIER PROPERTIES


Protect your home and budget from life's surprises with an Assurant Home Warranty, backed by a partner that supports you through every step of homeownership. Explore Plans.
©2026 Century 21 Real Estate LLC. All rights reserved. CENTURY 21®, the CENTURY 21 Logo and C21® are service marks owned by Century 21 Real Estate LLC. Century 21 Real Estate LLC fully supports the principles of the Fair Housing Act and the Equal Opportunity Act. Each office is independently owned and operated. Listing information is deemed reliable but not guaranteed accurate.