
84 Lyman Avenue, Patchogue, NY 11772
Local realty services provided by:CENTURY 21 Hudson Valley Realty
84 Lyman Avenue,Patchogue, NY 11772
$619,000
- 3 Beds
- 2 Baths
- 1,998 sq. ft.
- Single family
- Active
Listed by: theodore wells
Office: oversouth llc.
MLS#:1068064
Source:OneKey MLS
Price summary
- Price:$619,000
- Price per sq. ft.:$309.81
About this home
Nestled in a quiet Patchogue neighborhood, this beautifully updated single-family home perfectly blends classic character with modern convenience. The interior showcases a spacious footprint spanning over 1,700 square feet, highlighted by a seamless combination of elegant hardwood and durable, stylish ceramic flooring.
The layout features 3 bedrooms and 1.5 bathrooms, along with a fully finished basement that dramatically expands your usable living area—perfect for a home theater, gym, or playroom. Modern living is made effortless with integrated smart technology throughout the home, ensuring seamless control over your environment.
The kitchen comes fully equipped with a complete appliance package, while central air conditioning keeps the home comfortable all summer long. Set on a low-maintenance lot, this turnkey property offers the ultimate combination of upgraded indoor amenities and convenient access to downtown Patchogue’s vibrant dining, shopping, and transit options.
Contact an agent
Home facts
- Year built:1973
- Listing ID #:1068064
- Added:1 day(s) ago
- Updated:October 30, 2026 at 02:39 PM
Rooms and interior
- Bedrooms:3
- Total bathrooms:2
- Full bathrooms:1
- Half bathrooms:1
- Rooms Total:6
- Dining Description:Eat-In Kitchen
- Kitchen Description:Eat-in Kitchen, Pantry, Refrigerator, Stainless Steel Appliance(s)
- Basement:Yes
- Basement Description:Finished
- Living area:1,998 sq. ft.
Heating and cooling
- Cooling:Central Air
- Heating:Oil
- Central air:Yes
Structure and exterior
- Year built:1973
- Building area:1,998 sq. ft.
- Lot area:0.09 Acres
- Architectural Style:Hi Ranch
- Construction Materials:Vinyl Siding
Schools
- High school:Patchogue-Medford High School
- Middle school:Saxton Middle School
- Elementary school:Canaan Elementary School
Utilities
- Water:Public
- Sewer:Cesspool
Finances and disclosures
- Price:$619,000
- Price per sq. ft.:$309.81
- Tax amount:$11,796 (2026)
Features and amenities
- Appliances:Dryer, Refrigerator, Stainless Steel Appliance(s), Washer
- Laundry features:Dryer, Washer
- Amenities:Granite Counters
Parking
- Parking description:Driveway
- Garage:Yes
- Garage spaces:1
New listings near 84 Lyman Avenue
- Open Sat, 12 to 2pmNew
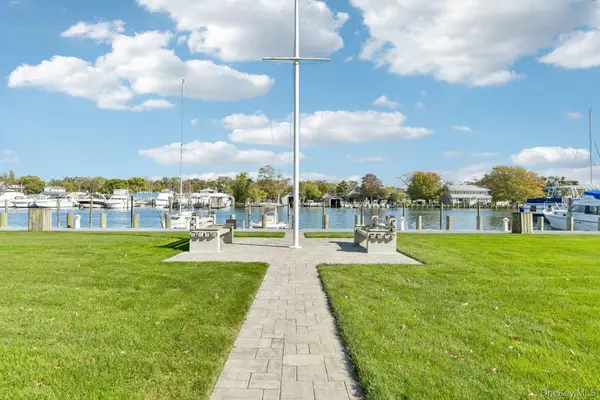 $425,000Active2 beds 1 baths1,020 sq. ft.
263 River Avenue #65, Patchogue, NY 11772
MLS# 1065786Listed by: HOWARD HANNA COACH - Open Sun, 2:30 to 4:30pmNew
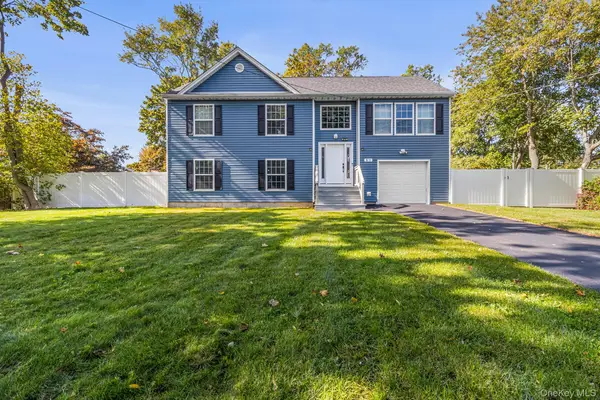 $625,000Active4 beds 3 baths2,142 sq. ft.
514 Amsterdam Avenue, Patchogue, NY 11772
MLS# 1067917Listed by: REDFIN REAL ESTATE - New
 $549,999Active3 beds 2 baths910 sq. ft.
16 Neptune Avenue, Patchogue, NY 11772
MLS# 1067250Listed by: AMERICANA REALTY GROUP LLC - New
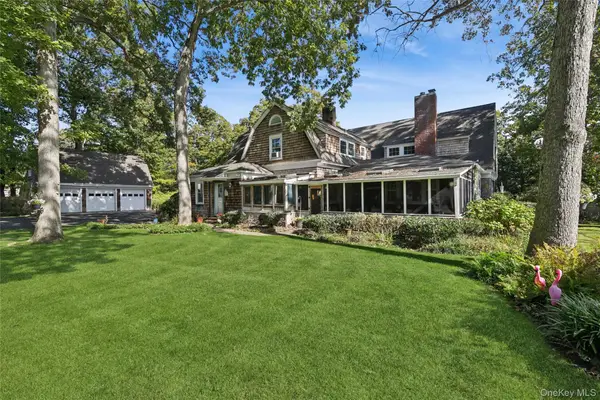 $1,699,000Active6 beds 5 baths4,754 sq. ft.
265 Jennings Avenue, Patchogue, NY 11772
MLS# 1060454Listed by: SIGNATURE PREMIER PROPERTIES - New
 $1,699,000Active1.09 Acres
360 N Ocean Avenue, Patchogue, NY 11772
MLS# 1061791Listed by: SIGNATURE PREMIER PROPERTIES - New
 $399,999Active1 beds 1 baths784 sq. ft.
67 Hamilton Street, Patchogue, NY 11772
MLS# 1064669Listed by: DOUGLAS ELLIMAN REAL ESTATE - New
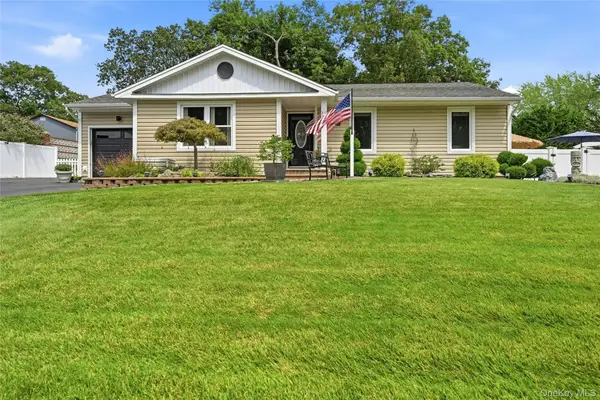 $730,000Active3 beds 2 baths1,456 sq. ft.
139 N Summit Avenue, Patchogue, NY 11772
MLS# 1066274Listed by: DANIEL GALE SOTHEBYS INTL RLTY - New
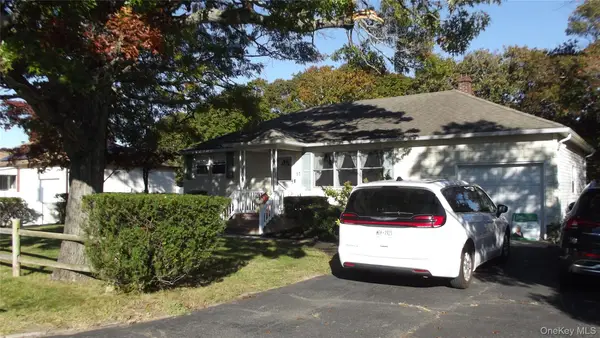 $649,000Active4 beds 2 baths1,820 sq. ft.
57 Richmond Avenue, Patchogue, NY 11772
MLS# 1063009Listed by: BH&G R E REALTY CONNECT - Open Sun, 12:30 to 2:30pmNew
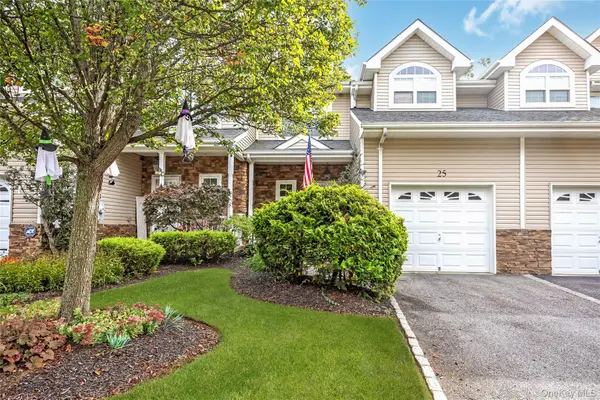 $599,000Active3 beds 3 baths1,660 sq. ft.
25 Terrace, Patchogue, NY 11772
MLS# 1065758Listed by: SIGNATURE PREMIER PROPERTIES


Protect your home and budget from life's surprises with an Assurant Home Warranty, backed by a partner that supports you through every step of homeownership. Explore Plans.
©2026 Century 21 Real Estate LLC. All rights reserved. CENTURY 21®, the CENTURY 21 Logo and C21® are service marks owned by Century 21 Real Estate LLC. Century 21 Real Estate LLC fully supports the principles of the Fair Housing Act and the Equal Opportunity Act. Each office is independently owned and operated. Listing information is deemed reliable but not guaranteed accurate.