57 Richmond Avenue, Patchogue, NY 11772
Local realty services provided by:CENTURY 21 Elite Realty
57 Richmond Avenue,Patchogue, NY 11772
$649,000
- 4 Beds
- 2 Baths
- 1,820 sq. ft.
- Single family
- Coming Soon
Listed by: clarice i. mulcahy
Office: bh&g r e realty connect
MLS#:1063009
Source:OneKey MLS
Price summary
- Price:$649,000
- Price per sq. ft.:$356.59
About this home
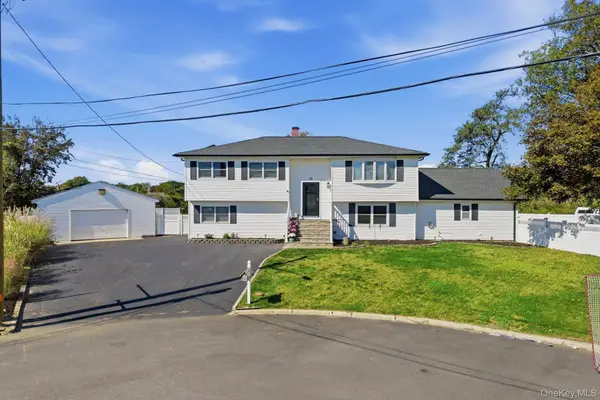
Home is larger than it appears. Updated expanded ranch with eat in kitchen, custom cabinets, granite countertops, SS appliances, Hardwood floors, wood burning stove in den, Recessed LED lighting, 4BRS, 2 Full Bths, 1.5 garage with attic access for storage. New water heater and oil burner. Custom deck for outdoor entertaining and plus so much more!
Contact an agent
Home facts
- Year built:1959
- Listing ID #:1063009
- Updated:October 23, 2026 at 06:51 PM
Rooms and interior
- Bedrooms:4
- Total bathrooms:2
- Full bathrooms:2
- Rooms Total:8
- Flooring:Hardwood
- Dining Description:Eat-In Kitchen, Formal Dining
- Kitchen Description:Dishwasher, Eat-in Kitchen, Kitchen Island, Microwave, Refrigerator, Stainless Steel Appliance(s)
- Bedroom Description:First Floor Bedroom
- Basement:Yes
- Basement Description:Full, Unfinished
- Living area:1,820 sq. ft.
Heating and cooling
- Cooling:Central Air
- Heating:Hot Water, Oil
- Central air:Yes
Structure and exterior
- Year built:1959
- Building area:1,820 sq. ft.
- Lot area:0.28 Acres
- Construction Materials:Frame
- Levels:1 Story
Schools
- High school:Patchogue-Medford High School
- Middle school:Saxton Middle School
- Elementary school:Barton Elementary School
Utilities
- Water:Public
- Sewer:Cesspool
Finances and disclosures
- Price:$649,000
- Price per sq. ft.:$356.59
- Tax amount:$12,693 (2026)
Features and amenities
- Appliances:Dishwasher, Dryer, Microwave, Refrigerator, Stainless Steel Appliance(s), Washer
- Laundry features:Dryer, Washer
- Amenities:Granite Counters
Parking
- Parking description:Garage
- Garage:Yes
- Garage spaces:1
New listings near 57 Richmond Avenue
- Coming Soon
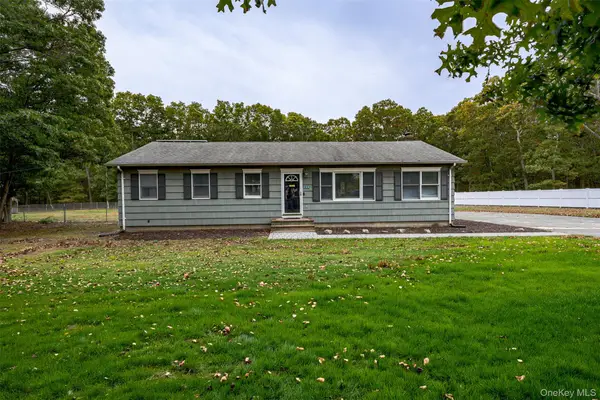 $700,000Coming Soon3 beds 3 baths1,456 sq. ft.
154 E Woodside Avenue, Patchogue, NY 11772
MLS# 1062389Listed by: JONES HOLLOW REALTY GROUP INC - Open Sat, 10:30am to 12:30pmNew
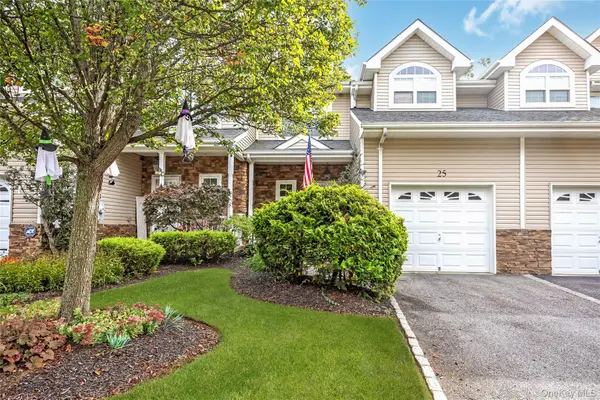 $599,000Active3 beds 3 baths1,660 sq. ft.
25 Terrace, Patchogue, NY 11772
MLS# 1065758Listed by: SIGNATURE PREMIER PROPERTIES - Open Sun, 11am to 2pmNew
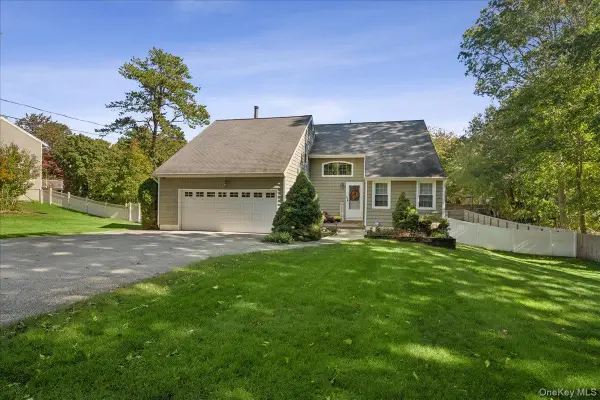 $775,000Active4 beds 3 baths1,900 sq. ft.
413 Hewlett Avenue, Patchogue, NY 11772
MLS# 1063492Listed by: SIGNATURE PREMIER PROPERTIES - New
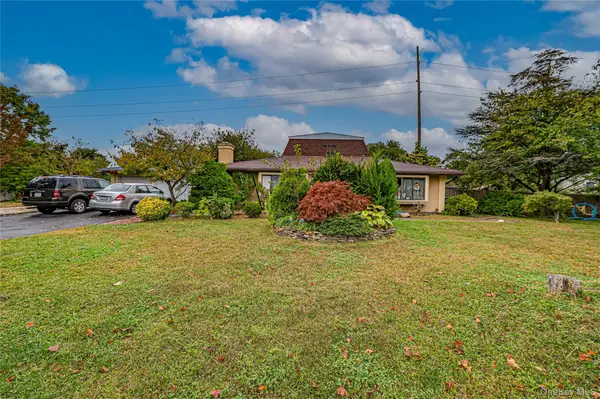
 $599,000Active4 beds 3 baths1,584 sq. ft.
8 Marie Crescent, Patchogue, NY 11772
MLS# 1065358Listed by: CENTURY 21 REALTY SPECIALISTS - Open Sat, 1:30 to 3:30pmNew
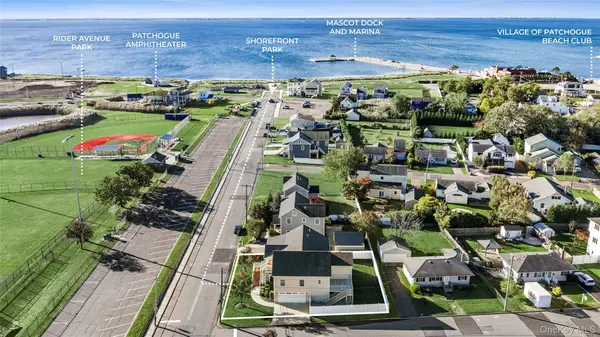 $699,000Active3 beds 2 baths1,966 sq. ft.
370 Rider Avenue, Patchogue, NY 11772
MLS# 1062224Listed by: STOEBE & CO - Open Sat, 1:30 to 2:30pmNew
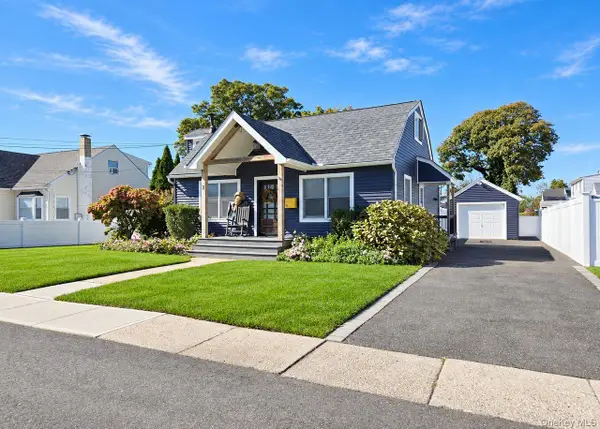 $569,900Active4 beds 2 baths1,224 sq. ft.
8 Perry Place, Patchogue, NY 11772
MLS# 1064820Listed by: SHINE REALTY GROUP - New
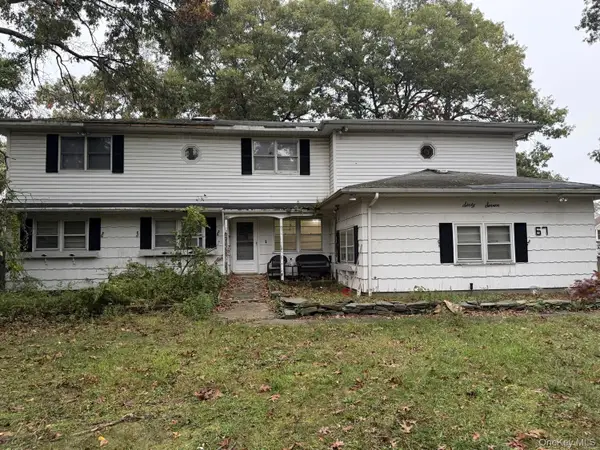 $550,000Active7 beds 4 baths3,361 sq. ft.
67 E Shore Drive, Patchogue, NY 11772
MLS# 1064201Listed by: DANIEL GALE SOTHEBYS INTL RLTY - Open Sat, 11am to 1pmNew
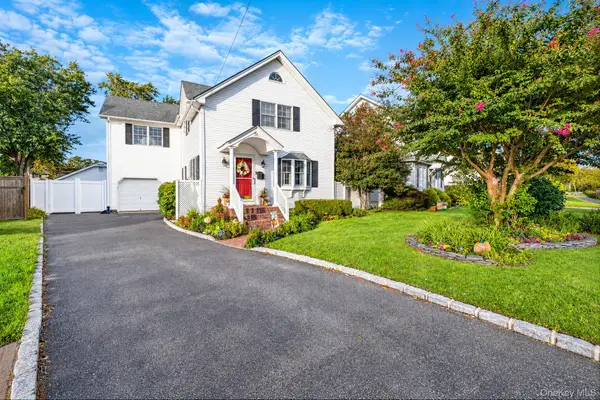 $649,000Active3 beds 2 baths1,550 sq. ft.
51 Marvin Street, Patchogue, NY 11772
MLS# 1059681Listed by: COMPASS GREATER NY LLC - New
 $790,000Active5 beds 4 baths2,678 sq. ft.
10 Gale Court, Patchogue, NY 11772
MLS# 1063801Listed by: EXIT REALTY EDGE


Protect your home and budget from life's surprises with an Assurant Home Warranty, backed by a partner that supports you through every step of homeownership. Explore Plans.
©2026 Century 21 Real Estate LLC. All rights reserved. CENTURY 21®, the CENTURY 21 Logo and C21® are service marks owned by Century 21 Real Estate LLC. Century 21 Real Estate LLC fully supports the principles of the Fair Housing Act and the Equal Opportunity Act. Each office is independently owned and operated. Listing information is deemed reliable but not guaranteed accurate.