
480 Haviland Drive, Patterson, NY 12563
Local realty services provided by:CENTURY 21 Stoeckeler Real Estate
480 Haviland Drive,Patterson, NY 12563
$655,000
- 3 Beds
- 3 Baths
- 2,589 sq. ft.
- Single family
- Active
Listed by: anne s. durante, crystal neceda
Office: briante realty group, llc.
MLS#:1045806
Source:OneKey MLS
Price summary
- Price:$655,000
- Price per sq. ft.:$252.99
About this home
Welcome to this bright and spacious three bedroom two and a half bath Center Hall Colonial featuring an inviting layout and an abundance of natural light throughout. The home offers generous living spaces, comfortable bedroom sizes and plenty of room for everyday living and entertaining. This home has a formal dining room, the primary bedroom offers two walk in closets and an oversized bathroom with jacuzzi tub.
A walkout unfinished basement provides excellent storage and exciting potential for future living space, a home office, gym, recreation room or workshop, the possibilities are endless. The home is situated on a large piece of property, the backyard offers two levels, one is fenced in and the second is a nice level yard with a playhouse.
With a classic colonial design, spacious rooms, and a light filled interior, this home offers a wonderful opportunity to make it your own.
Contact an agent
Home facts
- Year built:2004
- Listing ID #:1045806
- Added:48 day(s) ago
- Updated:October 25, 2026 at 10:54 AM
Rooms and interior
- Bedrooms:3
- Total bathrooms:3
- Full bathrooms:2
- Half bathrooms:1
- Rooms Total:8
- Flooring:Hardwood
- Dining Description:Eat-In Kitchen, Formal Dining
- Kitchen Description:Eat-in Kitchen, Oven, Range, Refrigerator, Stainless Steel Appliance(s)
- Basement:Yes
- Basement Description:Unfinished, Walk-Out Access
- Living area:2,589 sq. ft.
Heating and cooling
- Cooling:Central Air
- Heating:Oil
- Central air:Yes
Structure and exterior
- Year built:2004
- Building area:2,589 sq. ft.
- Lot area:1.97 Acres
- Architectural Style:Colonial
- Levels:2 Story
Schools
- High school:Brewster High School
- Middle school:Henry H Wells Middle School
- Elementary school:John F. Kennedy
Utilities
- Water:Well
- Sewer:Septic Tank
Finances and disclosures
- Price:$655,000
- Price per sq. ft.:$252.99
- Tax amount:$14,257 (2025)
Features and amenities
- Appliances:Oven, Refrigerator, Stainless Steel Appliance(s)
- Amenities:Cathedral Ceiling(s), Entrance Foyer
Parking
- Parking description:Driveway, Garage
- Garage:Yes
- Garage spaces:2
New listings near 480 Haviland Drive
- Coming Soon
 $424,900Coming Soon2 beds 1 baths1,211 sq. ft.
1 Livonia Drive, Patterson, NY 12563
MLS# 1066057Listed by: CALL IT CLOSED INTL. REALTY - New
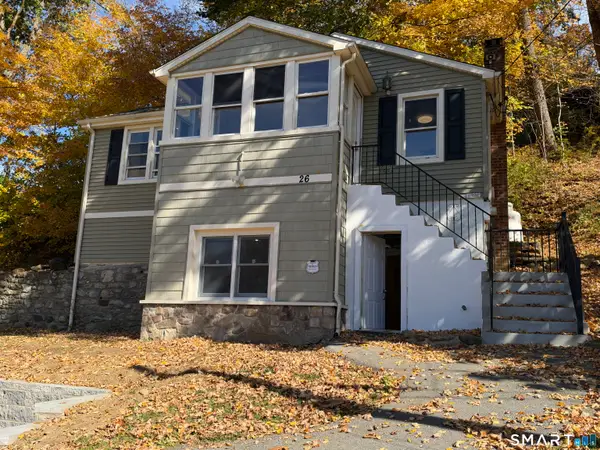 $399,000Active3 beds 1 baths1,286 sq. ft.
26 Calverton Drive, New Fairfield, CT 06812
MLS# 24216003Listed by: Marinablue Realty - New
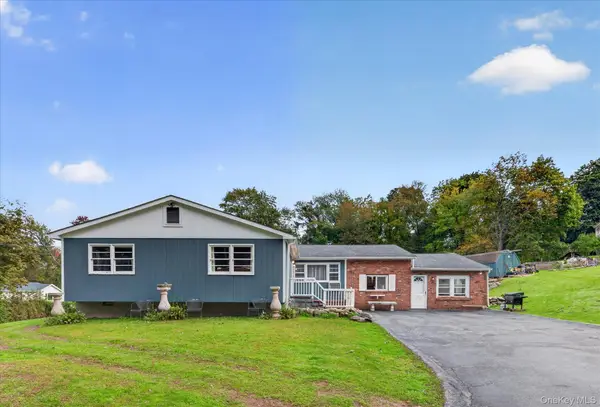 $499,000Active4 beds 3 baths2,358 sq. ft.
30 Palmyra Road, Brewster, NY 10509
MLS# 1057112Listed by: MCGRATH REALTY INC - New
 $195,000Active1 beds 1 baths706 sq. ft.
317 Fox Run Lane #Unit 317, Carmel, NY 10512
MLS# 1062504Listed by: COMPASS GREATER NY, LLC - New
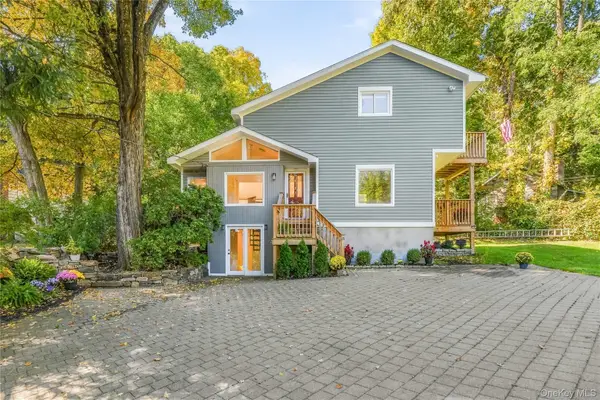 $525,000Active3 beds 2 baths1,457 sq. ft.
34 Rutland Drive, Patterson, NY 12563
MLS# 1004126Listed by: RE/MAX CLASSIC REALTY 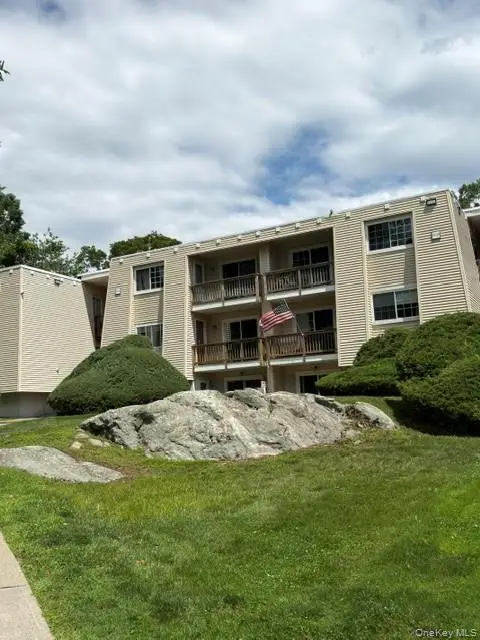 $199,000Active1 beds 1 baths706 sq. ft.
525 Fox Run Lane, Carmel, NY 10512
MLS# 1029952Listed by: FRANCESCO FIORELLA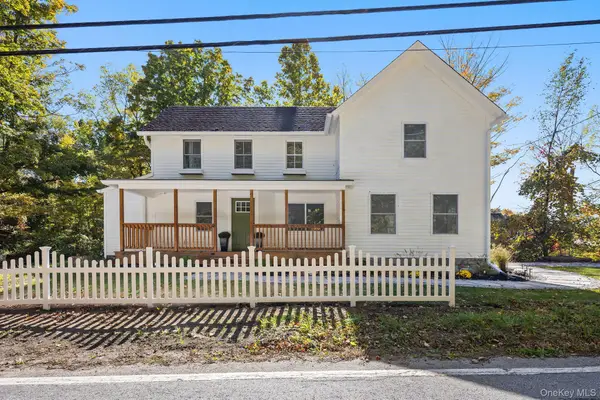 $625,000Active4 beds 4 baths2,244 sq. ft.
99 Route 292 #101, Patterson, NY 12563
MLS# 1060224Listed by: HOULIHAN LAWRENCE INC.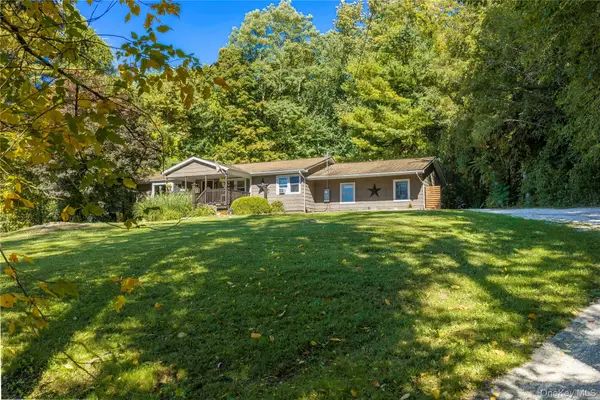 $545,000Active5 beds 2 baths1,772 sq. ft.
39 Birch Hill Road, Patterson, NY 12563
MLS# 1059875Listed by: MCGRATH REALTY INC
 $1,950,000Active6 beds 5 baths5,226 sq. ft.
160 Couch Road, Patterson, NY 12563
MLS# 1059740Listed by: CENTURY 21 ALLIANCE REALTY GRP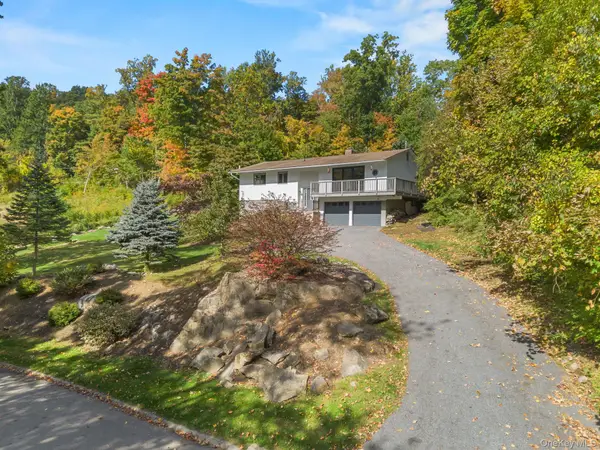 $529,000Active3 beds 3 baths1,808 sq. ft.
8 Dover Lane, Carmel, NY 10512
MLS# 1059576Listed by: HOULIHAN LAWRENCE INC.


Protect your home and budget from life's surprises with an Assurant Home Warranty, backed by a partner that supports you through every step of homeownership. Explore Plans.
©2026 Century 21 Real Estate LLC. All rights reserved. CENTURY 21®, the CENTURY 21 Logo and C21® are service marks owned by Century 21 Real Estate LLC. Century 21 Real Estate LLC fully supports the principles of the Fair Housing Act and the Equal Opportunity Act. Each office is independently owned and operated. Listing information is deemed reliable but not guaranteed accurate.