
64 Gates Drive, Patterson, NY 12563
Local realty services provided by:CENTURY 21 New West Properties
64 Gates Drive,Patterson, NY 12563
$549,000
- 3 Beds
- 2 Baths
- 2,035 sq. ft.
- Single family
- Active
Upcoming open houses
- Sat, Sep 2612:00 pm - 02:00 pm
- Sun, Sep 2712:00 pm - 02:00 pm
Listed by: marcie nolletti
Office: coldwell banker realty
MLS#:1034688
Source:OneKey MLS
Price summary
- Price:$549,000
- Price per sq. ft.:$269.78
About this home
Welcome home to this inviting 3-bedroom raised ranch offering lake rights to Putnam Lake and located within the Brewster School District. Set on over 2 private acres, this home offers a wonderful combination of space, comfort, and indoor-outdoor living. The bright, open floor plan features hardwood floors throughout the main living areas, creating an easy flow for everyday living and entertaining. The kitchen is equipped with stainless steel appliances and opens to the dining and living spaces. Step outside onto the expansive deck, the perfect setting for summer gatherings, outdoor dining, or simply relaxing and enjoying the peaceful surroundings.
The spacious lower level features a huge family room with a fireplace, providing a warm and comfortable gathering space with plenty of room for entertaining, recreation, or a home office area. Additional highlights include a two-car garage, generous outdoor space, and lake rights to Putnam Lake, where you can enjoy all that lake community living has to offer. Conveniently located near shopping, dining, recreation, major roadways, and Metro-North, this property offers a peaceful country setting while keeping everyday conveniences within easy reach. Audio Visual Cameras...
Contact an agent
Home facts
- Year built:2002
- Listing ID #:1034688
- Added:47 day(s) ago
- Updated:September 25, 2026 at 03:16 PM
Rooms and interior
- Bedrooms:3
- Total bathrooms:2
- Full bathrooms:2
- Rooms Total:8
- Flooring:Hardwood
- Dining Description:Eat-In Kitchen
- Bathrooms Description:Soaking Tub
- Kitchen Description:Dishwasher, Eat-in Kitchen, Microwave, Refrigerator
- Basement:Yes
- Basement Description:Finished
- Living area:2,035 sq. ft.
Heating and cooling
- Cooling:Central Air
- Heating:Baseboard
- Central air:Yes
Structure and exterior
- Year built:2002
- Building area:2,035 sq. ft.
- Lot area:2.46 Acres
- Architectural Style:Raised Ranch
- Construction Materials:Vinyl Siding
Schools
- High school:Brewster High School
- Middle school:Henry H Wells Middle School
- Elementary school:John F. Kennedy
Utilities
- Water:Well
- Sewer:Septic Tank
Finances and disclosures
- Price:$549,000
- Price per sq. ft.:$269.78
- Tax amount:$11,874 (2025)
Features and amenities
- Appliances:Dishwasher, Dryer, Microwave, Refrigerator, Washer
- Laundry features:Dryer, Washer
- Amenities:Open Floorplan, Storage
Parking
- Parking description:Attached, Driveway
- Garage:Yes
- Garage spaces:2
New listings near 64 Gates Drive
- New
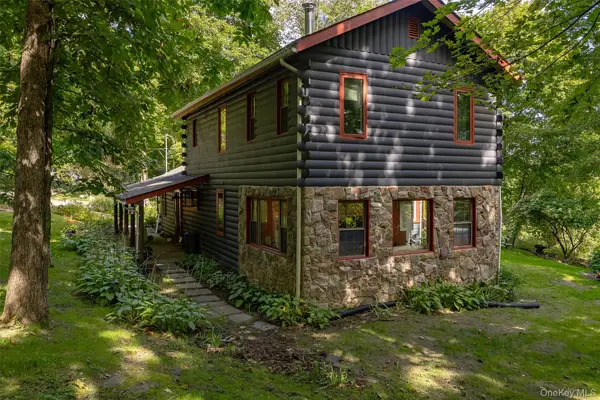 $550,000Active2 beds 2 baths1,542 sq. ft.
80 Bear Hill Road, Patterson, NY 12563
MLS# 1054769Listed by: SERHANT LLC - New
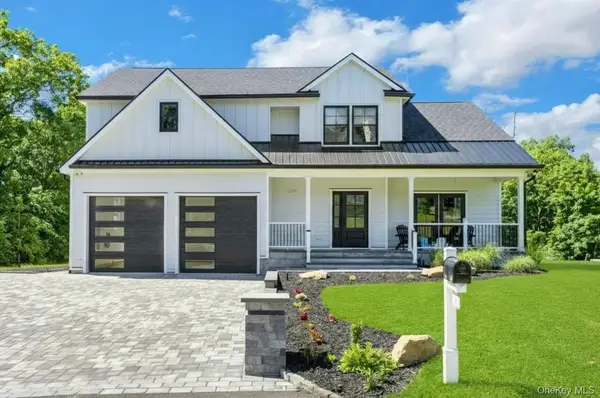 $1,050,000Active4 beds 3 baths2,584 sq. ft.
20 Sophia Lane, Brewster, NY 10509
MLS# 1053917Listed by: REAL BROKER NY LLC - Open Sat, 1 to 3pmNew
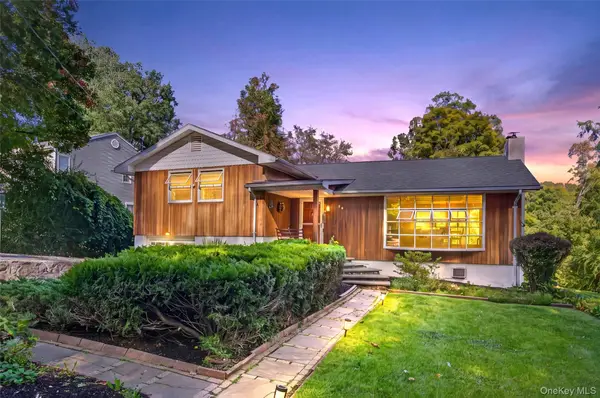 $449,900Active2 beds 2 baths2,068 sq. ft.
39 Homer Drive, Brewster, NY 10509
MLS# 1047294Listed by: COLDWELL BANKER REALTY - New
 $725,000Active3 beds 3 baths2,756 sq. ft.
74 South Street, Patterson, NY 12563
MLS# 1051703Listed by: MCGRATH REALTY INC - New
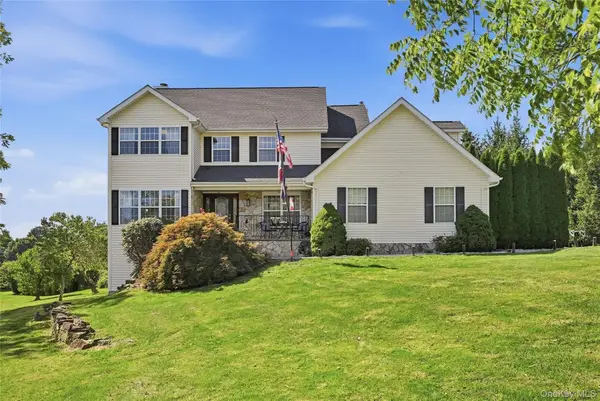 $835,000Active4 beds 3 baths2,660 sq. ft.
20 Jill Court, Patterson, NY 12563
MLS# 1051517Listed by: COLDWELL BANKER REALTY - New
 $469,000Active4 beds 2 baths1,950 sq. ft.
9-11 Veteran Road, Patterson, NY 12563
MLS# 1048698Listed by: HOWARD HANNA RAND REALTY 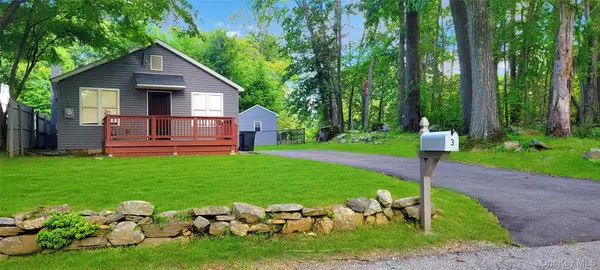 $349,900Active2 beds 1 baths720 sq. ft.
3 Preston Place, Patterson, NY 12563
MLS# 1048316Listed by: GREENAN PROPERTIES RE AGENCY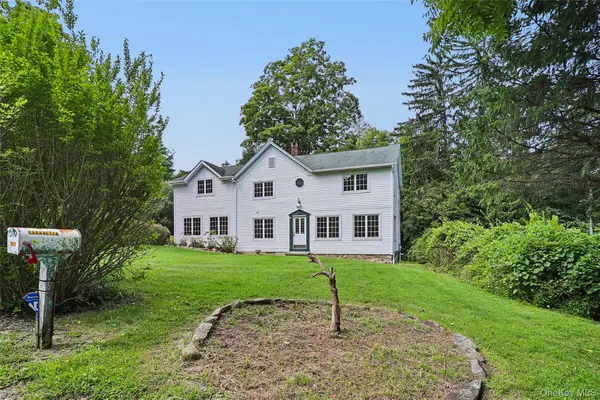 $689,000Active3 beds 3 baths2,848 sq. ft.
307 Mcmanus Road N, Patterson, NY 12563
MLS# 1040515Listed by: COLDWELL BANKER REALTY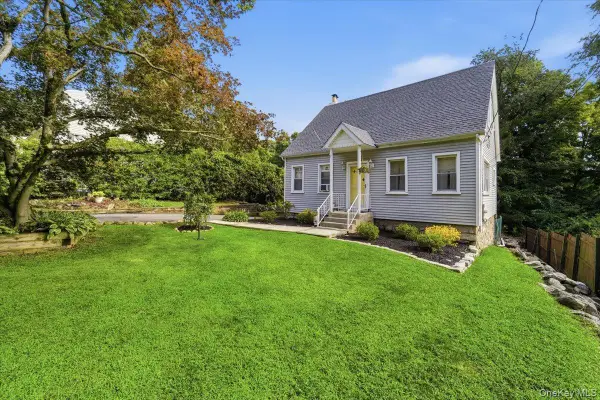 $453,000Active3 beds 2 baths1,174 sq. ft.
9 Lawrence Drive, Brewster, NY 10509
MLS# 1042018Listed by: HOWARD HANNA RAND REALTY $599,000Active3 beds 2 baths2,104 sq. ft.
24 Inwood Place, Patterson, NY 12563
MLS# 1037769Listed by: COLDWELL BANKER REALTY


Protect your home and budget from life's surprises with an Assurant Home Warranty, backed by a partner that supports you through every step of homeownership. Explore Plans.
©2026 Century 21 Real Estate LLC. All rights reserved. CENTURY 21®, the CENTURY 21 Logo and C21® are service marks owned by Century 21 Real Estate LLC. Century 21 Real Estate LLC fully supports the principles of the Fair Housing Act and the Equal Opportunity Act. Each office is independently owned and operated. Listing information is deemed reliable but not guaranteed accurate.