
80 Bear Hill Road, Patterson, NY 12563
Local realty services provided by:CENTURY 21 Ed & Margaret Williams Realty
80 Bear Hill Road,Patterson, NY 12563
$550,000
- 2 Beds
- 2 Baths
- 1,542 sq. ft.
- Single family
- Active
Listed by: jordan vaccaro
Office: serhant llc.
MLS#:1054769
Source:OneKey MLS
Price summary
- Price:$550,000
- Price per sq. ft.:$356.68
About this home
Tucked into a wooded hillside with mountain views and almost total privacy, this log-sided home delivers the cabin feel without giving up comfort. Log wood siding over a stone base, a stone chimney running up the side and a canopy of mature trees on all sides. You do not see a neighbor, you see ridgeline.
Inside, the main living room is the showpiece. Soaring vaulted knotty pine ceiling, exposed beams, twin skylights pouring in light and a floor to ceiling stone fireplace anchoring the room. Warm wide plank floors carry through. A Dutch door opens to the entry and the sightline runs straight through to the sliders and the trees beyond.
The kitchen is finished with granite counters, a glass tile backsplash, stainless steel double oven range, custom navy cabinetry with brass hardware and a pass-through window that keeps the cook in the conversation. A separate laundry room keeps the mess out of the living space. The main level also has a den and office space, ideal for working from home or a guest overflow room.
Upstairs are two bedrooms. Two full baths total.
Step outside to the real selling point. A large elevated deck with room to grill and entertain, a hot tub, a lower patio set among mature hydrangeas and gardens, and covered parking under the overhang. Fully wooded, fully private, and quiet in a way that most of Putnam County is not anymore.
Under 90 minutes to Manhattan with Metro North access nearby. Weekend house, full time retreat, or short term rental play, this one works on all three....
Contact an agent
Home facts
- Year built:1932
- Listing ID #:1054769
- Added:1 day(s) ago
- Updated:September 25, 2026 at 02:44 PM
Rooms and interior
- Bedrooms:2
- Total bathrooms:2
- Full bathrooms:2
- Rooms Total:6
- Flooring:Hardwood
- Kitchen Description:Microwave, Oven, Range, Refrigerator
- Bedroom Description:First Floor Bedroom
- Basement:Yes
- Basement Description:Bilco Door(s)
- Living area:1,542 sq. ft.
Heating and cooling
- Heating:Forced Air
Structure and exterior
- Year built:1932
- Building area:1,542 sq. ft.
- Lot area:0.56 Acres
- Lot Features:Views
- Architectural Style:Colonial
- Construction Materials:Stone
- Levels:2 Story
Schools
- High school:Carmel High School
- Middle school:George Fischer Middle School
- Elementary school:Kent Elementary
Utilities
- Water:Well
- Sewer:Septic Tank
Finances and disclosures
- Price:$550,000
- Price per sq. ft.:$356.68
- Tax amount:$10,390 (2026)
Features and amenities
- Appliances:Dryer, Microwave, Oven, Refrigerator, Washer
- Laundry features:Dryer, Washer
- Amenities:Cathedral Ceiling(s), Storage
Parking
- Total parking spaces:2
- Parking description:Driveway
New listings near 80 Bear Hill Road
- New
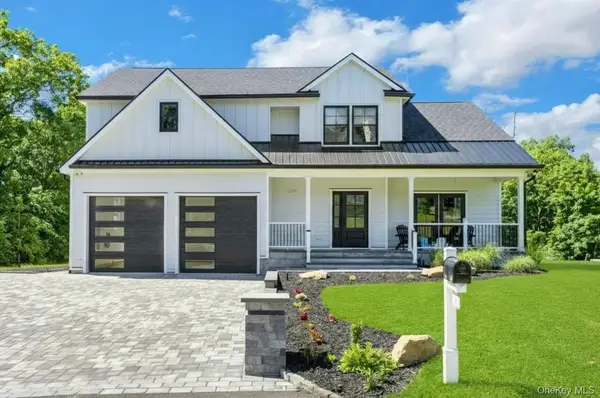 $1,050,000Active4 beds 3 baths2,584 sq. ft.
20 Sophia Lane, Brewster, NY 10509
MLS# 1053917Listed by: REAL BROKER NY LLC - Open Sat, 1 to 3pmNew
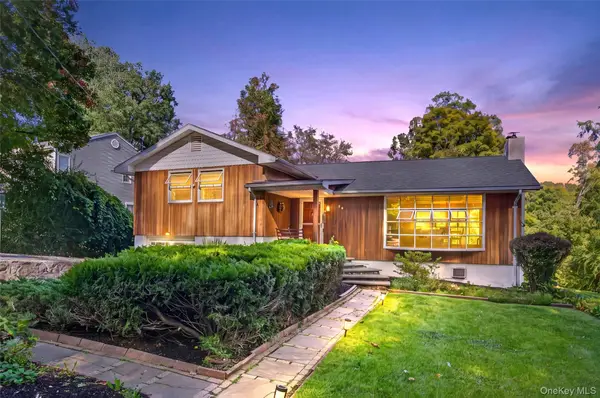 $449,900Active2 beds 2 baths2,068 sq. ft.
39 Homer Drive, Brewster, NY 10509
MLS# 1047294Listed by: COLDWELL BANKER REALTY - New
 $725,000Active3 beds 3 baths2,756 sq. ft.
74 South Street, Patterson, NY 12563
MLS# 1051703Listed by: MCGRATH REALTY INC - New
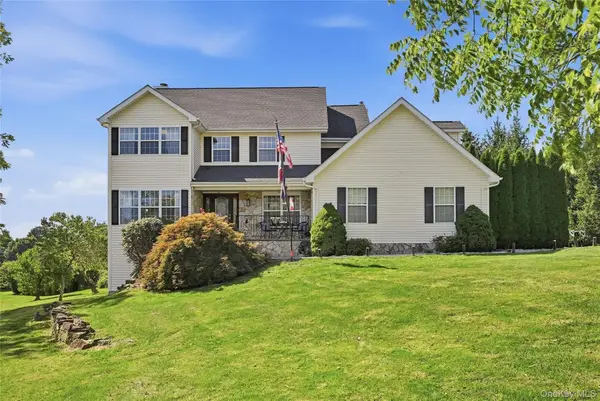 $835,000Active4 beds 3 baths2,660 sq. ft.
20 Jill Court, Patterson, NY 12563
MLS# 1051517Listed by: COLDWELL BANKER REALTY - New
 $469,000Active4 beds 2 baths1,950 sq. ft.
9-11 Veteran Road, Patterson, NY 12563
MLS# 1048698Listed by: HOWARD HANNA RAND REALTY 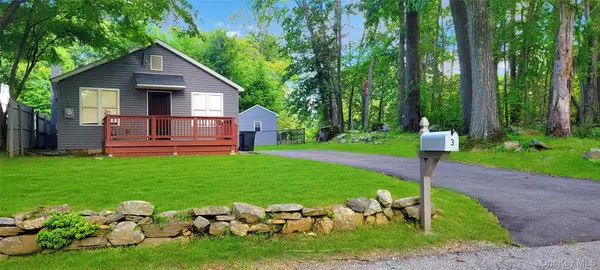 $349,900Active2 beds 1 baths720 sq. ft.
3 Preston Place, Patterson, NY 12563
MLS# 1048316Listed by: GREENAN PROPERTIES RE AGENCY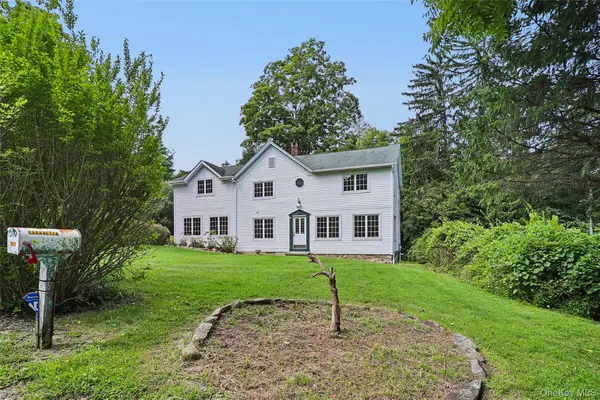 $689,000Active3 beds 3 baths2,848 sq. ft.
307 Mcmanus Road N, Patterson, NY 12563
MLS# 1040515Listed by: COLDWELL BANKER REALTY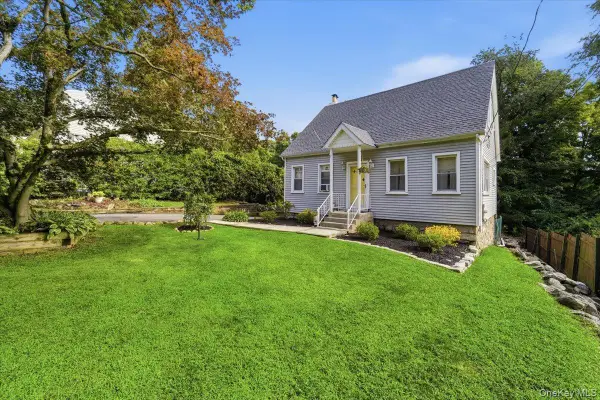 $453,000Active3 beds 2 baths1,174 sq. ft.
9 Lawrence Drive, Brewster, NY 10509
MLS# 1042018Listed by: HOWARD HANNA RAND REALTY $599,000Active3 beds 2 baths2,104 sq. ft.
24 Inwood Place, Patterson, NY 12563
MLS# 1037769Listed by: COLDWELL BANKER REALTY


Protect your home and budget from life's surprises with an Assurant Home Warranty, backed by a partner that supports you through every step of homeownership. Explore Plans.
©2026 Century 21 Real Estate LLC. All rights reserved. CENTURY 21®, the CENTURY 21 Logo and C21® are service marks owned by Century 21 Real Estate LLC. Century 21 Real Estate LLC fully supports the principles of the Fair Housing Act and the Equal Opportunity Act. Each office is independently owned and operated. Listing information is deemed reliable but not guaranteed accurate.