
138 Underhill Lane, Peekskill, NY 10566
Local realty services provided by:CENTURY 21 Shared Purpose
138 Underhill Lane,Peekskill, NY 10566
$620,000
- 2 Beds
- 3 Baths
- 2,253 sq. ft.
- Condominium
- Active
Listed by: barbara j. nicotra burroni
Office: houlihan lawrence inc.
MLS#:1030195
Source:OneKey MLS
Price summary
- Price:$620,000
- Price per sq. ft.:$275.19
- Monthly HOA dues:$655
About this home
WELCOME HOME To luxury living at its best in a suburban setting in this perfectly updated townhome that shows like a model home. The finishings and features and floor plan provide that spacious and special feeling of a majestic interior. The Kitchen has new decorator custom cabinetry and all newer stainless appliances. New neutral light colored luxury vinyl hardwood look flooring with complimentary designer backsplash. Large window for ventilation with a light and airy feeling and so much natural light. Bonus space adjacent to the kitchen is an area for a very large table or a table and a comfy cozy seating area, your choice. Dining area and Living room with an open floor plan complete the main level. The Living room with a most convenient gas fired fireplace, just turn the switch on for ambience and warmth. The sliding glass doors to the patio has the most current designer custom verticals. Recessed lighting throughout. TV can be mounted easily for every vantage point of the room. The primary bedroom en-suite is spacious and has two ample sized closets The second bedroom is also extremely spacious with a walk in closet. The Oversized Loft with vaulted ceiling and skylights can serve as an office, playroom, gym, guest quarters...your choice! This townhouse can easily live like a three bedroom for your daily living and for your guests. The front exterior entryway with a covered overhang and space for seating and an all new cement walkway. The rear yard has a brand new patio from the living room sliders for your serenity, privacy and a lush green space atmosphere. Convenient Parking in this townhouse with its attached one car garage, driveway and extra parking directly across the street just a few steps from the front door. Chapel Hill majestically sits on a 100 acre parcel with mature plantings and lush greenery. 138 Underhill lane is in the sought after Hillside section of Chapel Hill and is located at the border of Cortlandt Manor/Peekskill with a quick trip to route 202 & route 6 shopping and the vibrant Peekskill downtown areas and riverfront. Choose from so many outstanding restaurants by the river or downtown. Chapel Hills long list of amenities include, Clubhouse with fitness center includes state of the art equipment and scheduled classes daily, Sauna, Pool, Tennis, Bocce court, Playground, Green space with walking trails, Indoor basketball & more. *Minutes to Metro North; less than an hour commute into NYC. Owners have meticulously maintained this townhouse. A/C 2025, Kitchen appliances 2022-2024, Washer/Dryer 2022-23, Water heater 2019, All New Blinds throughout 2021....
Contact an agent
Home facts
- Year built:2003
- Subdivision & Development:Chapel Hill
- Listing ID #:1030195
- Added:55 day(s) ago
- Updated:September 25, 2026 at 11:29 AM
Rooms and interior
- Bedrooms:2
- Total bathrooms:3
- Full bathrooms:2
- Half bathrooms:1
- Rooms Total:7
- Dining Description:Eat-In Kitchen
- Kitchen Description:Dishwasher, Eat-in Kitchen, Microwave, Oven, Pantry, Refrigerator, Stainless Steel Appliance(s)
- Basement:Yes
- Basement Description:Finished, Full, Walk-Out Access
- Living area:2,253 sq. ft.
Heating and cooling
- Cooling:Central Air
- Heating:Forced Air, Natural Gas
- Central air:Yes
Structure and exterior
- Year built:2003
- Building area:2,253 sq. ft.
- Construction Materials:Vinyl Siding
- Exterior Features:Private Entrance
- Levels:3 Story
Schools
- High school:Peekskill High School
- Middle school:Peekskill Middle School
- Elementary school:Hillcrest
Utilities
- Water:Public
- Sewer:Public Sewer
Finances and disclosures
- Price:$620,000
- Price per sq. ft.:$275.19
- Tax amount:$10,739 (2025)
Features and amenities
- Appliances:Dishwasher, Dryer, Microwave, Oven, Refrigerator, Stainless Steel Appliance(s), Washer
- Laundry features:Dryer, In Unit, Washer, Washer/Dryer Hookup
- Amenities:Entrance Foyer, Granite Counters, Parking, Pool, Storage, Walk-In Closet(s)
Parking
- Total parking spaces:3
- Parking description:Assigned, Attached, Common, Driveway, Garage, Parking Lot, Unassigned
- Garage:Yes
- Garage spaces:1
New listings near 138 Underhill Lane
- New
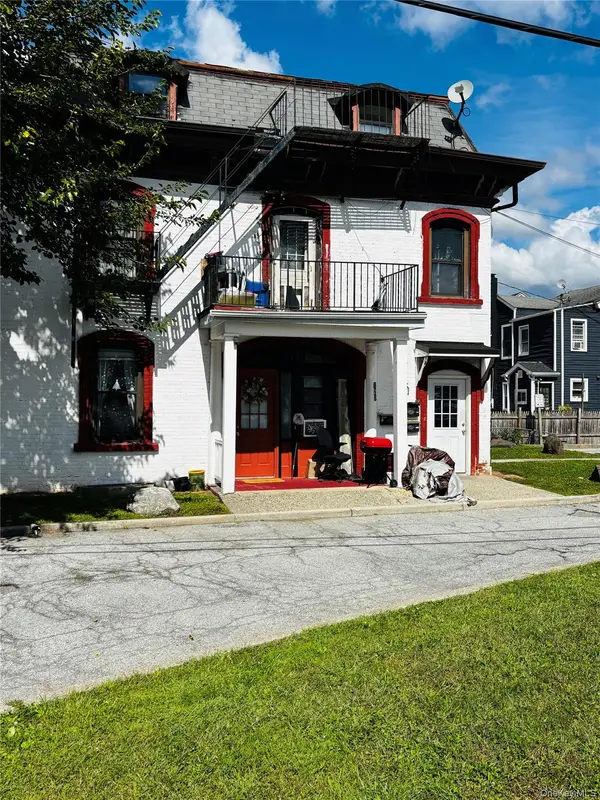 $795,000Active6 beds 3 baths2,187 sq. ft.
120 Smith Street, Peekskill, NY 10566
MLS# 1054900Listed by: HOWARD HANNA RAND REALTY - Open Sat, 12 to 2pmNew
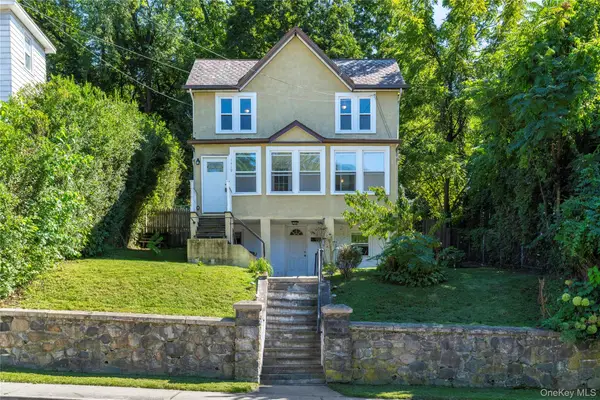 $465,000Active3 beds 2 baths1,408 sq. ft.
1419 Park Street, Peekskill, NY 10566
MLS# 1053803Listed by: KELLER WILLIAMS REALTY PARTNER - New
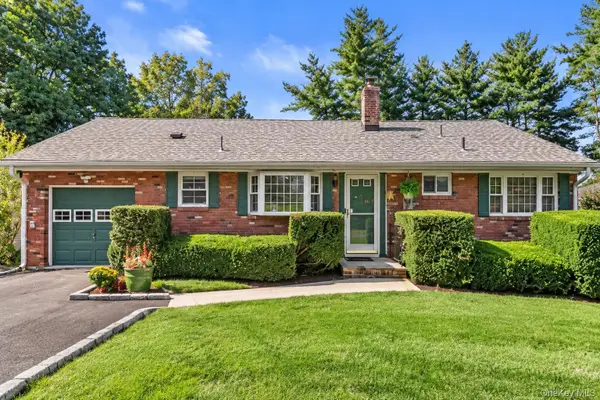 $548,000Active3 beds 1 baths1,193 sq. ft.
18 Buena Vista Avenue, Peekskill, NY 10566
MLS# 1051575Listed by: HOWARD HANNA RAND REALTY - New
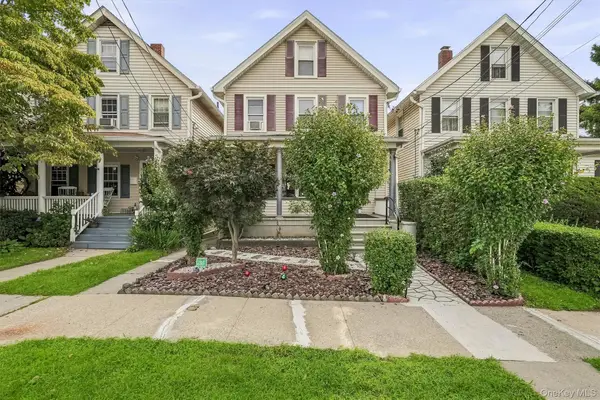 $525,000Active3 beds 2 baths1,485 sq. ft.
313 Depew Street, Peekskill, NY 10566
MLS# 1045438Listed by: BHHS RIVER TOWNS REAL ESTATE - New
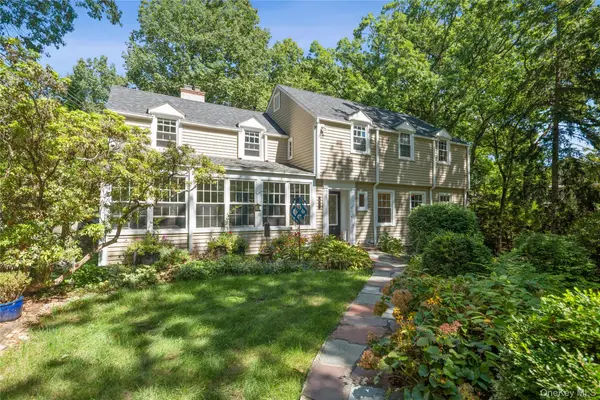 $680,000Active3 beds 2 baths2,100 sq. ft.
611 Decatur Avenue, Peekskill, NY 10566
MLS# 1046249Listed by: COMPASS GREATER NY, LLC - Open Sun, 12 to 2pmNew
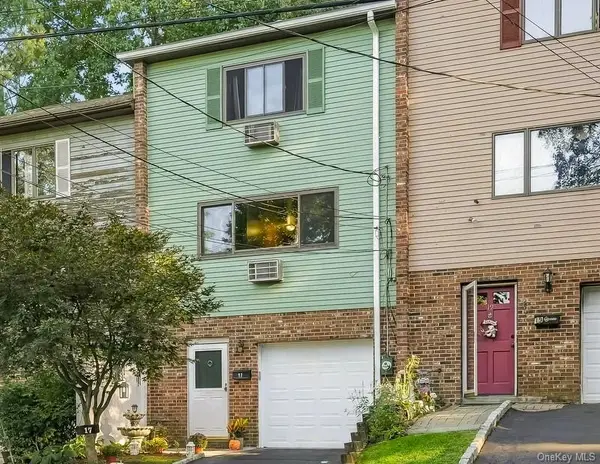 $479,999Active3 beds 2 baths1,350 sq. ft.
17 Pemart Avenue, Peekskill, NY 10566
MLS# 1050642Listed by: BHHS RIVER TOWNS REAL ESTATE - New
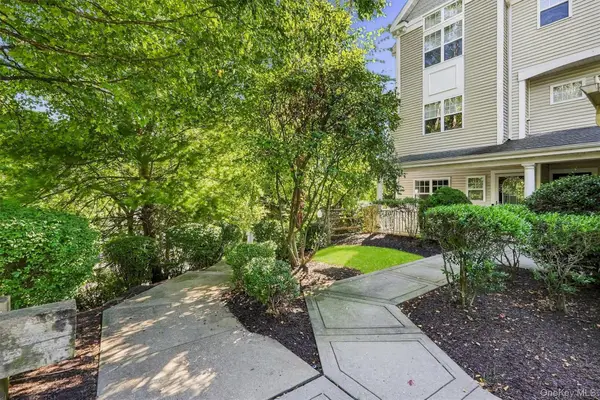 $599,000Active2 beds 3 baths1,367 sq. ft.
111 Highridge Court, Peekskill, NY 10566
MLS# 1050463Listed by: HOULIHAN LAWRENCE INC. - New
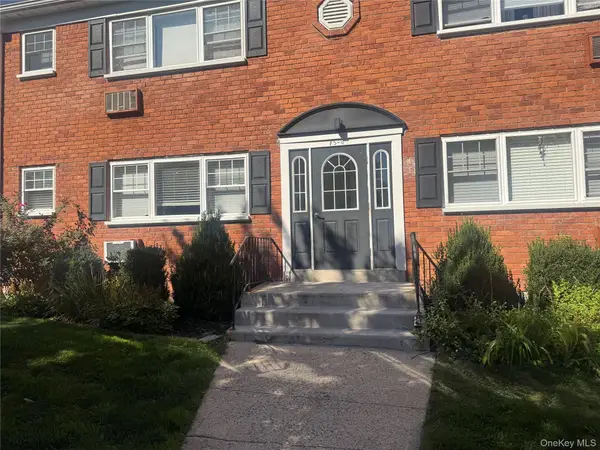 $115,000Active1 beds 1 baths750 sq. ft.
1879 Crompond Road #F6, Peekskill, NY 10566
MLS# 1049551Listed by: EXP REALTY - New
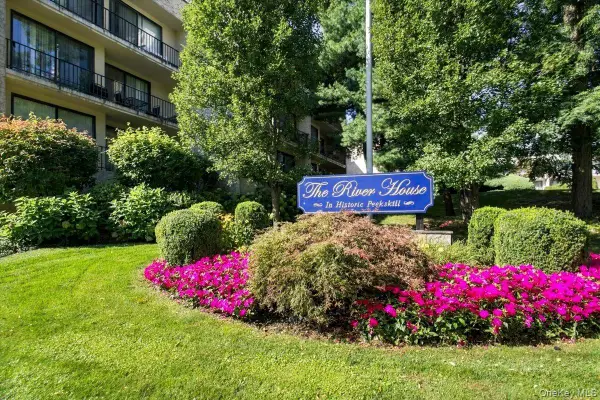 $161,000Active1 beds 1 baths700 sq. ft.
150 Overlook Avenue #1P, Peekskill, NY 10566
MLS# 1050866Listed by: KELLER WILLIAMS REALTY PARTNER - New
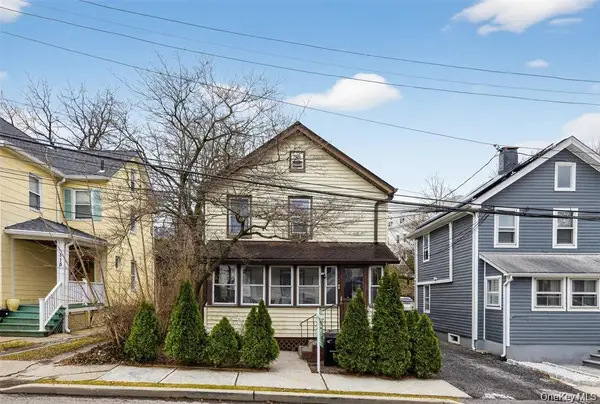 $650,000Active4 beds 2 baths1,324 sq. ft.
113 Old Bay Street, Peekskill, NY 10566
MLS# 1050937Listed by: HOWARD HANNA RAND REALTY


Protect your home and budget from life's surprises with an Assurant Home Warranty, backed by a partner that supports you through every step of homeownership. Explore Plans.
©2026 Century 21 Real Estate LLC. All rights reserved. CENTURY 21®, the CENTURY 21 Logo and C21® are service marks owned by Century 21 Real Estate LLC. Century 21 Real Estate LLC fully supports the principles of the Fair Housing Act and the Equal Opportunity Act. Each office is independently owned and operated. Listing information is deemed reliable but not guaranteed accurate.