
111 Wedgewood Drive, Penfield, NY 14526
Local realty services provided by:CENTURY 21 Turner Brokers
111 Wedgewood Drive,Penfield, NY 14526
$299,000
- 3 Beds
- 2 Baths
- 2,015 sq. ft.
- Single family
- Active
Listed by: carl j. hopfinger
Office: red barn properties
MLS#:R1721975
Source:NY_GENRIS
Price summary
- Price:$299,000
- Price per sq. ft.:$148.39
About this home
One of Penfield's most desired locations, Cul-De-Sac street, private mature lot, extensive deck/patio, oversized 2 car garage, house is within walking distance to your favorite Penfield 4 corners restaurants/shops, FRESH interior paint, Hardwoods just refinished, NEW kitchen appliances and GRANITE counter tops, main floor laiundery, 2 FULL Baths. Delayed negations, offers due Tuesday 10/27/2026 @Noon. Square footage of 2015, includes finished/converted garage space.
Contact an agent
Home facts
- Year built:1963
- Subdivision & Development:Wedgewood Sub Sec #4
- Listing ID #:R1721975
- Added:2 day(s) ago
- Updated:October 23, 2026 at 03:18 PM
Rooms and interior
- Bedrooms:3
- Total bathrooms:2
- Full bathrooms:2
- Rooms Total:8
- Flooring:Carpet, Hardwood, Varies
- Dining Description:Separate Formal Dining Room
- Kitchen Description:Dishwasher, Oven, Refrigerator
- Basement:Yes
- Basement Description:Partial
- Living area:2,015 sq. ft.
Heating and cooling
- Cooling:Central Air
- Heating:Forced Air, Gas
- Central air:Yes
Structure and exterior
- Roof:Asphalt
- Year built:1963
- Building area:2,015 sq. ft.
- Lot area:0.46 Acres
- Lot Features:Cul De Sac, Rectangular, Residential Lot
- Architectural Style:Split Level
- Construction Materials:Copper Plumbing, Vinyl Siding
- Foundation Description:Block
- Levels:2 Stories
Utilities
- Water:Connected, Public, Water Connected
- Sewer:Connected, Sewer Connected
Finances and disclosures
- Price:$299,000
- Price per sq. ft.:$148.39
- Tax amount:$7,123
Features and amenities
- Appliances:Dishwasher, Free Standing Range, Oven, Refrigerator
- Laundry features:Main Level
- Amenities:Skylights
Parking
- Parking description:Detached, Garage
- Garage:Yes
- Garage spaces:3
New listings near 111 Wedgewood Drive
- Open Sun, 11am to 1pmNew
 $650,000Active4 beds 3 baths2,490 sq. ft.
67 Robert Michaels Run, Penfield, NY 14526
MLS# R1724346Listed by: HIGH FALLS SOTHEBY'S INTERNATIONAL REALTY - New
 $524,900Active4 beds 3 baths2,406 sq. ft.
91 Chippenham Drive, Penfield, NY 14526
MLS# R1724042Listed by: KELLER WILLIAMS REALTY GREATER ROCHESTER - New
 $199,900Active2 beds 2 baths1,250 sq. ft.
79 Tall Tree Dr Drive, Penfield, NY 14526
MLS# R1723951Listed by: HOWARD HANNA - Open Sun, 11am to 1pmNew
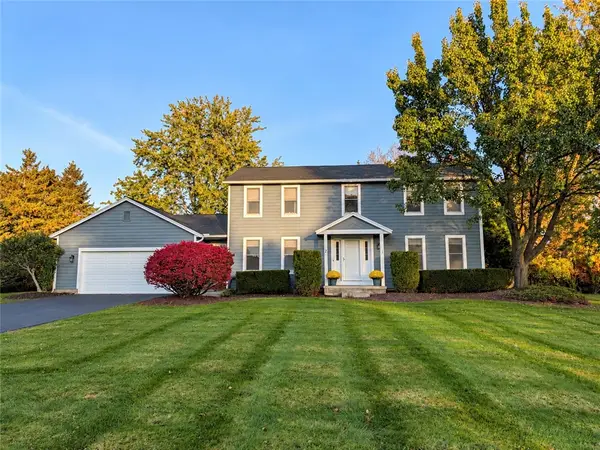 $379,900Active4 beds 3 baths2,200 sq. ft.
2 Thomas Maria Circle, Webster, NY 14580
MLS# R1723502Listed by: KELLER WILLIAMS REALTY GREATER ROCHESTER - Open Sat, 11am to 12:30pmNew
 $364,900Active4 beds 3 baths2,245 sq. ft.
2 Tree Top Drive, Penfield, NY 14625
MLS# R1704396Listed by: HOWARD HANNA - New
 $999,000Active4 beds 3 baths2,820 sq. ft.
46 Dumais Ln, Penfield, NY 14526
MLS# R1723714Listed by: EMPIRE REALTY GROUP - New
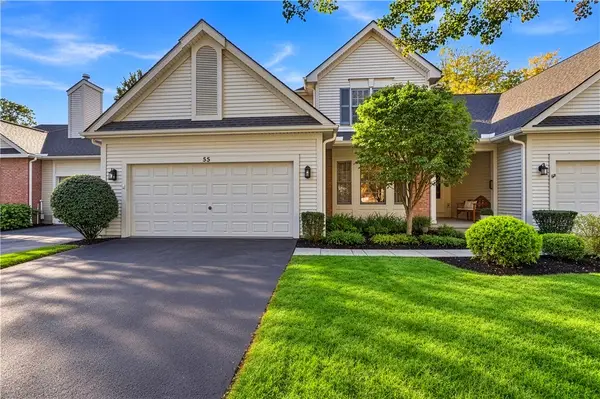 $399,900Active3 beds 3 baths2,085 sq. ft.
55 Braeloch Crossing, Penfield, NY 14526
MLS# R1720259Listed by: HIGH FALLS SOTHEBY'S INTERNATIONAL REALTY - Open Sat, 12 to 1pmNew
 $175,000Active4 beds 1 baths1,516 sq. ft.
1585 Creek Street, Rochester, NY 14625
MLS# R1723356Listed by: RE/MAX PLUS - New
 $249,900Active3 beds 2 baths1,640 sq. ft.
135 Rodney Lane, Rochester, NY 14625
MLS# R1723187Listed by: COLDWELL BANKER CUSTOM REALTY


Protect your home and budget from life's surprises with an Assurant Home Warranty, backed by a partner that supports you through every step of homeownership. Explore Plans.
©2026 Century 21 Real Estate LLC. All rights reserved. CENTURY 21®, the CENTURY 21 Logo and C21® are service marks owned by Century 21 Real Estate LLC. Century 21 Real Estate LLC fully supports the principles of the Fair Housing Act and the Equal Opportunity Act. Each office is independently owned and operated. Listing information is deemed reliable but not guaranteed accurate.