
18 Eagle Hollow, Penfield, NY 14526
Local realty services provided by:CENTURY 21 Jackson Real Estate
18 Eagle Hollow,Penfield, NY 14526
$632,297
- 2 Beds
- 2 Baths
- 1,846 sq. ft.
- Townhouse
- Pending
Listed by: dee m. balestiere, john fernandez
Office: hunt real estate era/columbus
MLS#:R1700567
Source:NY_GENRIS
Price summary
- Price:$632,297
- Price per sq. ft.:$342.52
- Monthly HOA dues:$375
About this home
Welcome to this Stunning Ranch Townhome You have an Opportunity to purchase this beautiful Bilders model at Greens Crossing! Just about SOLD OUT! This unit completely finished with high end upgrades. Priced $22,000 under replacement cost. This is a 2-bedroom, 2 Bath with a den/study. 100% barrier-free. Enjoy low maintenance living. Just minutes from the Village of Fairport and across from Midvale Country Club.
Contact an agent
Home facts
- Year built:2025
- Subdivision & Development:Greens Crossing
- Listing ID #:R1700567
- Added:46 day(s) ago
- Updated:September 12, 2026 at 07:32 AM
Rooms and interior
- Bedrooms:2
- Total bathrooms:2
- Full bathrooms:2
- Rooms Total:6
- Flooring:Carpet, Ceramic Tile, Varies, Vinyl
- Dining Description:Living Dining Room, Separate Formal Dining Room
- Kitchen Description:Dishwasher, Disposal, Microwave
- Basement:Yes
- Basement Description:Full, Sump Pump
- Living area:1,846 sq. ft.
Heating and cooling
- Cooling:Central Air
- Heating:Forced Air, Gas
- Central air:Yes
Structure and exterior
- Roof:Asphalt
- Year built:2025
- Building area:1,846 sq. ft.
- Lot area:0.1 Acres
- Lot Features:Cul De Sac, Rectangular
- Construction Materials:Stone, Vinyl Siding
- Exterior Features:Deck
- Levels:1 Story
Utilities
- Water:Connected, Public, Water Connected
- Sewer:Connected, Sewer Connected
Finances and disclosures
- Price:$632,297
- Price per sq. ft.:$342.52
Features and amenities
- Appliances:Dishwasher, Disposal, Gas Cooktop, Microwave
- Laundry features:Main Level
- Amenities:Deck, int_feat_Den
Parking
- Parking description:Attached, Garage, Garage Door Opener, Open
- Garage:Yes
- Garage spaces:2
New listings near 18 Eagle Hollow
- New
 $425,000Active3 beds 2 baths1,778 sq. ft.
77 Valewood, Penfield, NY 14526
MLS# R1714044Listed by: HOWARD HANNA - New
 $299,900Active4 beds 3 baths1,889 sq. ft.
96 Beacon Hills Drive N, Penfield, NY 14526
MLS# R1713231Listed by: RE/MAX PLUS - New
 $199,900Active3 beds 2 baths1,287 sq. ft.
108 Courtshire Lane, Penfield, NY 14526
MLS# R1713153Listed by: CORNERSTONE REALTY ASSOCIATES - Open Sun, 1 to 2:30pmNew
 $279,900Active3 beds 2 baths1,270 sq. ft.
86 Wedgewood Drive, Penfield, NY 14526
MLS# R1705546Listed by: HOWARD HANNA - Open Sat, 11am to 1pmNew
 $369,900Active3 beds 3 baths2,000 sq. ft.
49 Granite Drive, Penfield, NY 14526
MLS# R1711968Listed by: HOWARD HANNA - New
 $475,000Active4 beds 3 baths1,619 sq. ft.
1742 Fairport Nine Mile Point Rd, Penfield, NY 14526
MLS# R1712819Listed by: CORNERSTONE REALTY ASSOCIATES - New
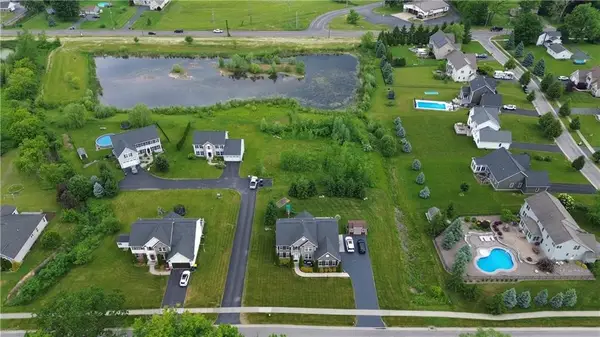 $150,000Active0.49 Acres
67 Kings Mill Ct, Penfield, NY 14526
MLS# R1713289Listed by: BLUE ARROW REAL ESTATE - New
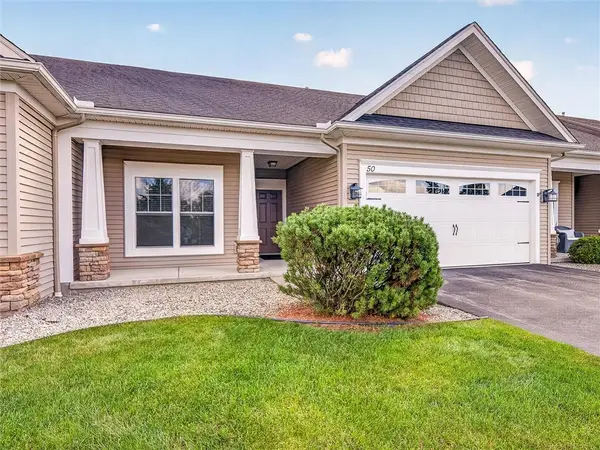 $419,900Active4 beds 3 baths2,288 sq. ft.
50 Ashby Circle, Fairport, NY 14450
MLS# R1709990Listed by: HUNT REAL ESTATE ERA/COLUMBUS - New
 $169,900Active1 beds 2 baths963 sq. ft.
1 Lost Mountain Trail, Rochester, NY 14625
MLS# R1712685Listed by: HOWARD HANNA - Open Sat, 11am to 12:30pmNew
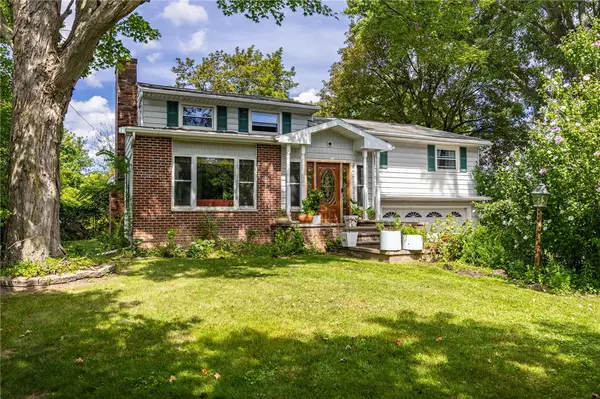 $299,000Active4 beds 2 baths1,920 sq. ft.
2104 Penfield Road, Penfield, NY 14526
MLS# R1707365Listed by: RE/MAX REALTY GROUP


Protect your home and budget from life's surprises with an Assurant Home Warranty, backed by a partner that supports you through every step of homeownership. Explore Plans.
©2026 Century 21 Real Estate LLC. All rights reserved. CENTURY 21®, the CENTURY 21 Logo and C21® are service marks owned by Century 21 Real Estate LLC. Century 21 Real Estate LLC fully supports the principles of the Fair Housing Act and the Equal Opportunity Act. Each office is independently owned and operated. Listing information is deemed reliable but not guaranteed accurate.