
3119 Atlantic Avenue, Penfield, NY 14526
Local realty services provided by:CENTURY 21 Turner Brokers
3119 Atlantic Avenue,Penfield, NY 14526
$355,000
- 3 Beds
- 2 Baths
- 1,840 sq. ft.
- Single family
- Pending
Listed by: greg r francati
Office: howard hanna
MLS#:R1701935
Source:NY_GENRIS
Price summary
- Price:$355,000
- Price per sq. ft.:$192.93
About this home
STILL AVAILABLE - Welcome to 3119 Atlantic Avenue. Nestled directly off the 2nd fairway of Penfield Country Club and directly across the street from Veteran’s Memorial Park, this beautifully maintained 3 bedroom, 1.5 bath side split offers the perfect blend of convenience, comfort and outdoor living. Step inside to discover a warm, inviting layout featuring a charming wine and coffee bar just off the foyer, the perfect place to start your morning or unwind at the end of the day. The kitchen flows seamlessly into the dining room , making entertaining effortless. Multiple living spaces provide room for everyone to relax. Gather around the cozy wood burning fireplace on cool evenings, creating the perfect setting for family and friends throughout the seasons. Outside, you’ll fall in love with the backyard oasis. Enjoy summer evenings around the fire pit, relax under the umbrella on the patio, or take in the peaceful golf course setting surrounded by mature trees and well maintained landscaped grounds. Thoughtfully updated with improvements throughout including Pace windows with a lifetime transferable warranty, hot water tank (2022), Updated electrical panel (2023), new front door (2024) and outdoor storage shed (2023). The heated garage adds convenience all year round. Whether you’re sipping coffee watching golfers in the distance, hosting family and friends on the patio, enjoying a fire in the den, or taking a short walk to the park, this home offers a lifestyle hard to match. Lovingly maintained and perfectly positioned, don’t miss your opportunity to call this exceptional property your home....
Contact an agent
Home facts
- Year built:1963
- Subdivision & Development:Golfside Manor
- Listing ID #:R1701935
- Added:45 day(s) ago
- Updated:September 12, 2026 at 07:32 AM
Rooms and interior
- Bedrooms:3
- Total bathrooms:2
- Full bathrooms:1
- Half bathrooms:1
- Rooms Total:9
- Flooring:Carpet, Hardwood, Tile, Varies
- Kitchen Description:Dishwasher, Disposal, Kitchen Island, Microwave, Refrigerator
- Basement:Yes
- Basement Description:Full
- Living area:1,840 sq. ft.
Heating and cooling
- Cooling:Window Units
- Heating:Gas, Hot Water
Structure and exterior
- Year built:1963
- Building area:1,840 sq. ft.
- Lot area:0.46 Acres
- Lot Features:On Golf Course, Rectangular
- Architectural Style:Split Level
- Construction Materials:Brick, Vinyl Siding
- Foundation Description:Poured
- Levels:2 Stories
Utilities
- Water:Connected, Public, Water Connected
- Sewer:Septic Tank, Sewer Available
Finances and disclosures
- Price:$355,000
- Price per sq. ft.:$192.93
- Tax amount:$6,291
Features and amenities
- Appliances:Dishwasher, Disposal, Dryer, Gas Range, Microwave, Range Hood, Refrigerator, Washer
- Laundry features:Dryer, Main Level, Washer
- Amenities:int_feat_Den
Parking
- Parking description:Attached, Garage
- Garage:Yes
- Garage spaces:2
New listings near 3119 Atlantic Avenue
- New
 $425,000Active3 beds 2 baths1,778 sq. ft.
77 Valewood, Penfield, NY 14526
MLS# R1714044Listed by: HOWARD HANNA - New
 $299,900Active4 beds 3 baths1,889 sq. ft.
96 Beacon Hills Drive N, Penfield, NY 14526
MLS# R1713231Listed by: RE/MAX PLUS - New
 $199,900Active3 beds 2 baths1,287 sq. ft.
108 Courtshire Lane, Penfield, NY 14526
MLS# R1713153Listed by: CORNERSTONE REALTY ASSOCIATES - Open Sun, 1 to 2:30pmNew
 $279,900Active3 beds 2 baths1,270 sq. ft.
86 Wedgewood Drive, Penfield, NY 14526
MLS# R1705546Listed by: HOWARD HANNA - Open Sat, 11am to 1pmNew
 $369,900Active3 beds 3 baths2,000 sq. ft.
49 Granite Drive, Penfield, NY 14526
MLS# R1711968Listed by: HOWARD HANNA - New
 $475,000Active4 beds 3 baths1,619 sq. ft.
1742 Fairport Nine Mile Point Rd, Penfield, NY 14526
MLS# R1712819Listed by: CORNERSTONE REALTY ASSOCIATES - New
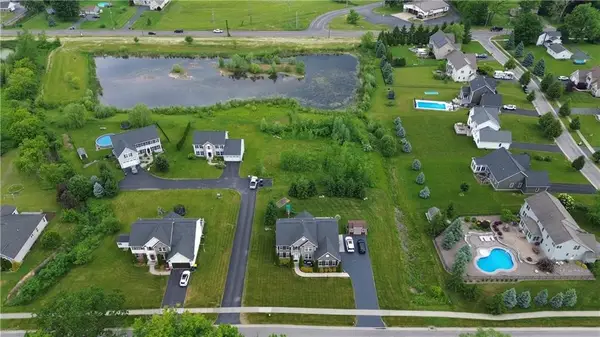 $150,000Active0.49 Acres
67 Kings Mill Ct, Penfield, NY 14526
MLS# R1713289Listed by: BLUE ARROW REAL ESTATE - New
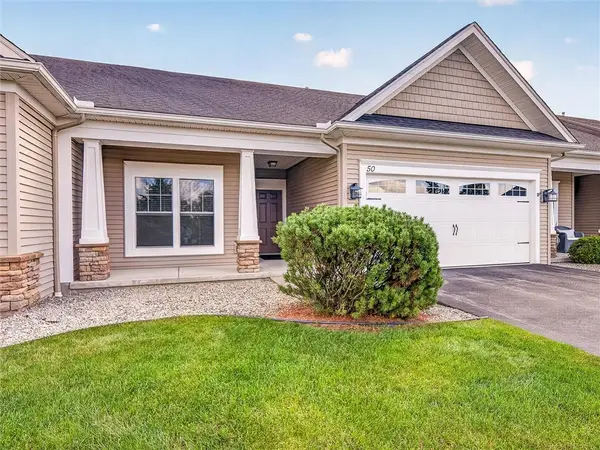 $419,900Active4 beds 3 baths2,288 sq. ft.
50 Ashby Circle, Fairport, NY 14450
MLS# R1709990Listed by: HUNT REAL ESTATE ERA/COLUMBUS - New
 $169,900Active1 beds 2 baths963 sq. ft.
1 Lost Mountain Trail, Rochester, NY 14625
MLS# R1712685Listed by: HOWARD HANNA - Open Sat, 11am to 12:30pmNew
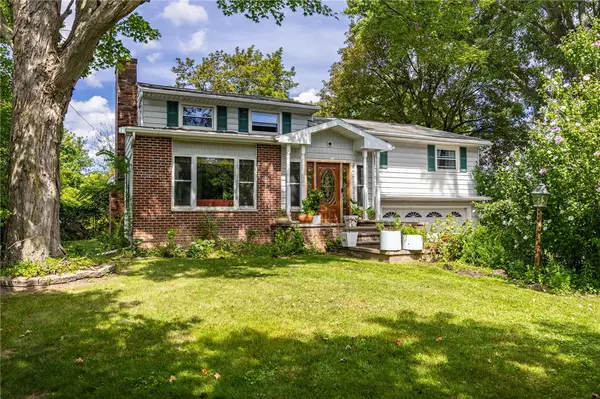 $299,000Active4 beds 2 baths1,920 sq. ft.
2104 Penfield Road, Penfield, NY 14526
MLS# R1707365Listed by: RE/MAX REALTY GROUP


Protect your home and budget from life's surprises with an Assurant Home Warranty, backed by a partner that supports you through every step of homeownership. Explore Plans.
©2026 Century 21 Real Estate LLC. All rights reserved. CENTURY 21®, the CENTURY 21 Logo and C21® are service marks owned by Century 21 Real Estate LLC. Century 21 Real Estate LLC fully supports the principles of the Fair Housing Act and the Equal Opportunity Act. Each office is independently owned and operated. Listing information is deemed reliable but not guaranteed accurate.