
50 Leonard Crescent, Penfield, NY 14526
Local realty services provided by:CENTURY 21 Turner Brokers
Listed by: julia l. hickey, brett waterman
Office: wci realty
MLS#:R1704572
Source:NY_GENRIS
Price summary
- Price:$374,900
- Price per sq. ft.:$161.18
About this home
Welcome home to 50 Leonard Crescent! This inviting 4-bedroom, 2.5-bathroom Colonial is perfectly positioned on a private, 0.64-acre lot in a peaceful Penfield cul-de-sac. Offering over 2,300 square feet of thoughtfully designed living space. Step inside to discover a traditional floor plan filled with natural light. Spacious formal living and dining rooms with beautiful hardwood floors. At the center of the home, the cozy family room features a classic fireplace. The kitchen offers plenty of cabinet storage, functional counter space, and a breakfast area overlooking the expansive backyard. Upstairs, you will find 4 spacious bedrooms, including a comfortable primary suite with its own private bathroom, as well as an additional full bathroom serving the secondary bedrooms. Each bedroom offers ample closet space and large windows. Downstairs, the partially finished basement provides flexible extra square footage — perfect for a home theater, rec room, play area, or dedicated home gym, alongside generous storage space. Step outside to your private outdoor oasis. Sitting on over half an acre (0.64 acres), the backyard offers endless possibilities! New roof in 2020! Attached 2-car garage. This home is truly move-in ready!...
Contact an agent
Home facts
- Year built:1960
- Subdivision & Development:Penfield Acres
- Listing ID #:R1704572
- Added:17 day(s) ago
- Updated:August 23, 2026 at 07:50 AM
Rooms and interior
- Bedrooms:4
- Total bathrooms:3
- Full bathrooms:2
- Half bathrooms:1
- Rooms Total:10
- Flooring:Carpet, Hardwood, Varies, Vinyl
- Dining Description:Separate Formal Dining Room
- Kitchen Description:Dishwasher, Microwave, Refrigerator
- Basement:Yes
- Basement Description:Full, Partially Finished
- Living area:2,326 sq. ft.
Heating and cooling
- Cooling:Central Air
- Heating:Forced Air, Gas
- Central air:Yes
Structure and exterior
- Year built:1960
- Building area:2,326 sq. ft.
- Lot area:0.64 Acres
- Lot Features:Cul De Sac, Pie Shaped Lot, Residential Lot, Wooded
- Architectural Style:Colonial, Two Story
- Construction Materials:Composite Siding
- Foundation Description:Poured
- Levels:2 Stories
Schools
- High school:Penfield Senior High
Utilities
- Water:Connected, Public, Water Connected
- Sewer:Connected, Sewer Connected
Finances and disclosures
- Price:$374,900
- Price per sq. ft.:$161.18
- Tax amount:$8,072
Features and amenities
- Appliances:Dishwasher, Microwave, Refrigerator, Washer
- Laundry features:In Basement, Washer
Parking
- Parking description:Attached, Garage
- Garage:Yes
- Garage spaces:2
New listings near 50 Leonard Crescent
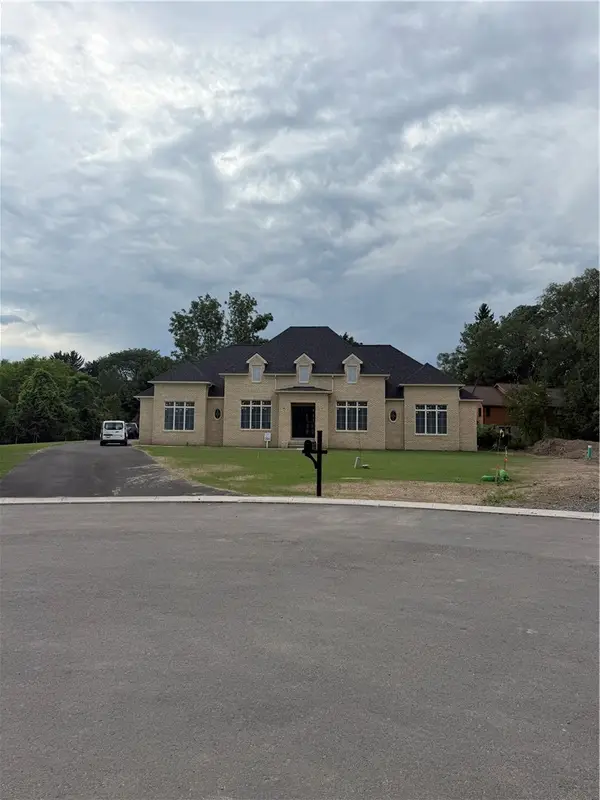 $1,490,000Pending4 beds 3 baths3,206 sq. ft.
58 Dumais Lane, Penfield, NY 14526
MLS# R1709217Listed by: CORE AGENCY RE INC- New
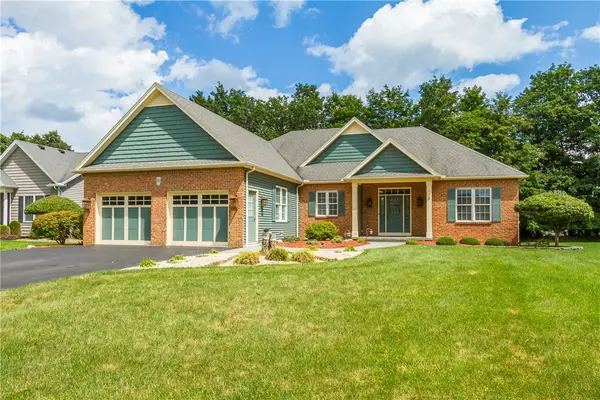 $525,000Active3 beds 3 baths2,059 sq. ft.
95 Seawatch Trail, Webster, NY 14580
MLS# R1707492Listed by: HOWARD HANNA - New
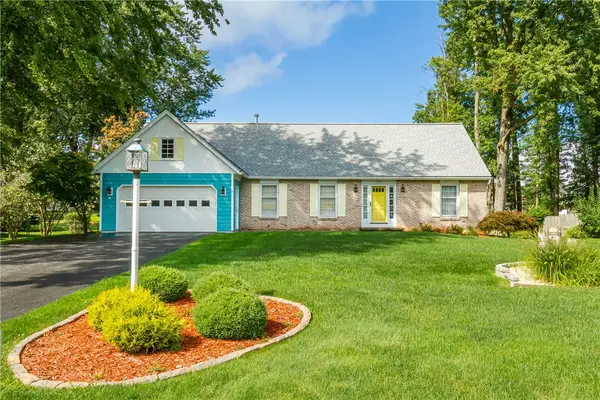 $225,000Active4 beds 2 baths1,992 sq. ft.
145 Timberline Dr, Penfield, NY 14526
MLS# R1707495Listed by: HOWARD HANNA - Open Sun, 11am to 12pmNew
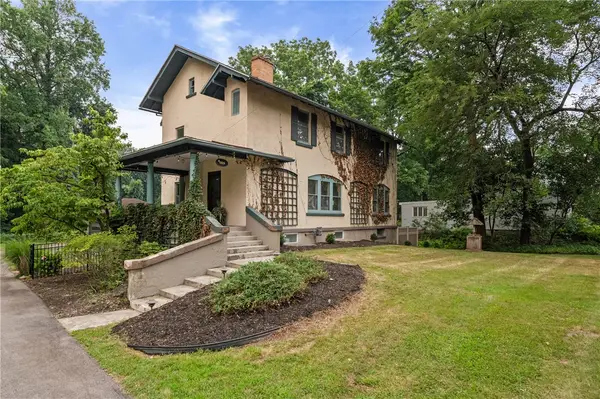 $649,900Active6 beds 3 baths3,204 sq. ft.
2179 Five Mile Line Road, Penfield, NY 14526
MLS# R1707914Listed by: HOWARD HANNA - Open Mon, 4:30 to 6pmNew
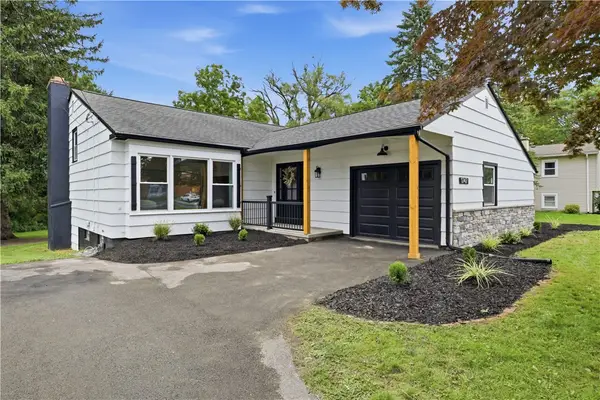 $349,900Active4 beds 3 baths2,188 sq. ft.
1747 Scribner Road, Penfield, NY 14526
MLS# R1707502Listed by: REVOLUTION REAL ESTATE - New
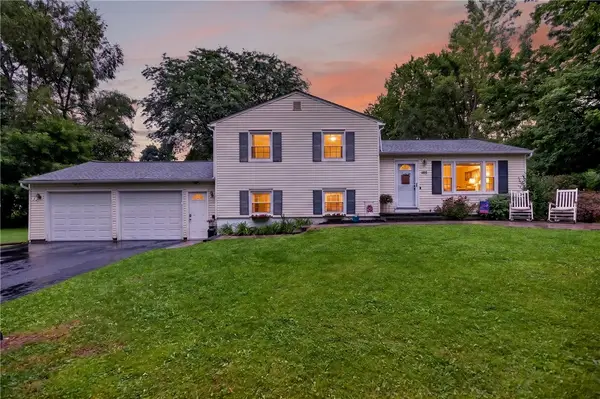 $299,900Active3 beds 2 baths1,604 sq. ft.
185 Woody Lane, Rochester, NY 14625
MLS# R1707549Listed by: NEXTHOME ENDEAVOR 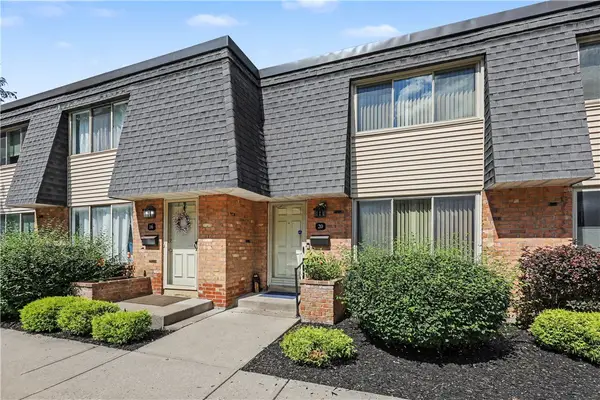 $199,900Pending2 beds 3 baths1,184 sq. ft.
20 Penn Lane, Penfield, NY 14625
MLS# R1708221Listed by: HOWARD HANNA- New
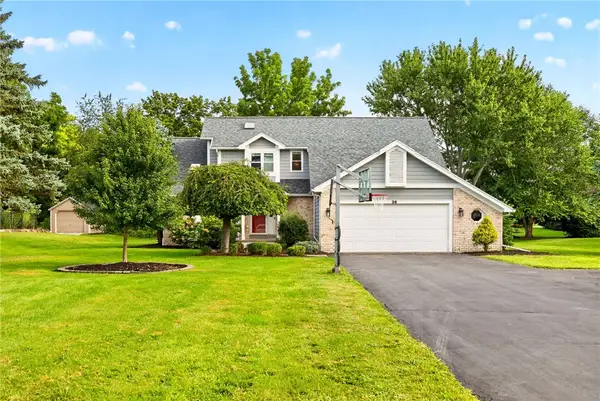 $525,000Active3 beds 3 baths2,044 sq. ft.
36 Crossbow Drive, Penfield, NY 14526
MLS# R1706811Listed by: HOWARD HANNA - Open Sun, 1 to 3pmNew
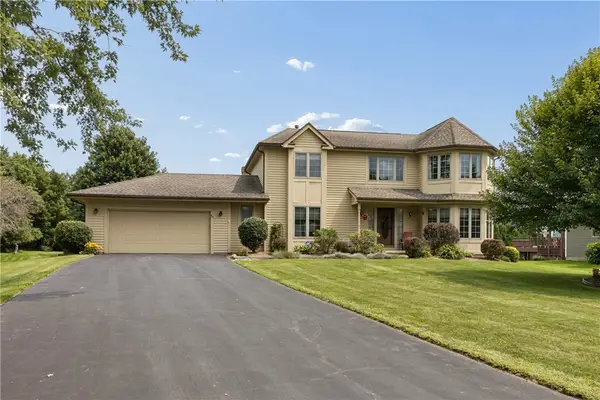 $430,000Active3 beds 4 baths2,375 sq. ft.
85 Corral Drive, Penfield, NY 14526
MLS# R1707807Listed by: HUNT REAL ESTATE ERA/COLUMBUS - Open Sun, 2am to 3:30pmNew
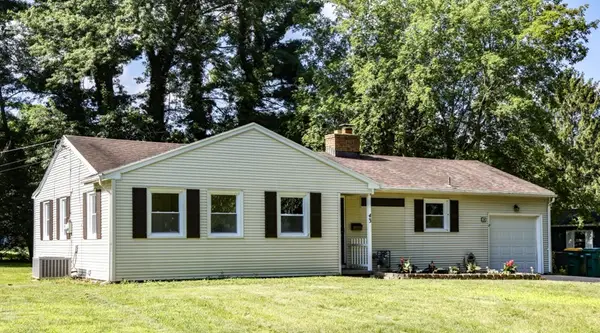 $349,900Active3 beds 2 baths1,156 sq. ft.
43 Valley View Drive, Penfield, NY 14526
MLS# R1708346Listed by: ZULU REAL ESTATE LLC


Protect your home and budget from life's surprises with an Assurant Home Warranty, backed by a partner that supports you through every step of homeownership. Explore Plans.
©2026 Century 21 Real Estate LLC. All rights reserved. CENTURY 21®, the CENTURY 21 Logo and C21® are service marks owned by Century 21 Real Estate LLC. Century 21 Real Estate LLC fully supports the principles of the Fair Housing Act and the Equal Opportunity Act. Each office is independently owned and operated. Listing information is deemed reliable but not guaranteed accurate.