
10267 E Bluff Drive, Penn Yan, NY 14527
Local realty services provided by:CENTURY 21 Galloway Realty
Listed by: mark c. malcolm ii
Office: century 21 steve davoli re
MLS#:R1708333
Source:NY_GENRIS
Price summary
- Price:$2,300,000
- Price per sq. ft.:$668.8
About this home
Keuka Lake-300+ ft. of all natural lake frontage, and almost 2 acres make this one of the most private settings on all of Keuka! A special warning to those who visit this property.....You will not own 1/2 of Keuka lake, even though this view conflicts with that statement. There is no evidence of neighboring properties either north or south and the view is totally unobstructed. A 2008 constructed 3439sq. ft., 4 bedroom, 3.5 bath home with primary suites on the first and second levels. Wood burning fireplace, large front patio, a real boathouse on the water, a 1500sq.ft. permanent dock with composite tops, and a sloping lot from home to water. This is so very special. ALL SHOWINGS to be Aug. 21 (Fri) from 11:00-1:00PM, Aug. 22 (Sat) from 1:00-4:00PM, and Aug 25 (Tues) from 11:00-1:00PM. Delayed negotiations begin August 26, 2026 at 12:00PM. Please allow 48 hours for seller response.
Contact an agent
Home facts
- Year built:2008
- Listing ID #:R1708333
- Added:63 day(s) ago
- Updated:October 22, 2026 at 08:31 AM
Rooms and interior
- Bedrooms:4
- Total bathrooms:4
- Full bathrooms:3
- Half bathrooms:1
- Rooms Total:7
- Flooring:Hardwood, Tile, Varies
- Dining Description:Living Dining Room
- Kitchen Description:Dishwasher, Kitchen Island, Microwave, Pantry, Refrigerator
- Basement:Yes
- Basement Description:Full, Walk Up Access
- Living area:3,439 sq. ft.
Heating and cooling
- Cooling:Central Air, Zoned
- Heating:Baseboard, Electric, Zoned
- Central air:Yes
Structure and exterior
- Roof:Shingle
- Year built:2008
- Building area:3,439 sq. ft.
- Lot area:1.9 Acres
- Lot Features:Irregular Lot, Wooded
- Architectural Style:Contemporary, Two Story
- Construction Materials:Copper Plumbing
- Exterior Features:Dock, Patio
- Foundation Description:Block, Poured
- Levels:2 Stories
Utilities
- Water:Well
- Sewer:Septic Tank
Finances and disclosures
- Price:$2,300,000
- Price per sq. ft.:$668.8
- Tax amount:$27,909
Features and amenities
- Appliances:Dishwasher, Dryer, Microwave, Refrigerator, Washer
- Laundry features:Dryer, Electric Water Heater, Main Level, Washer
- Amenities:Dock, Furnished, int_feat_Den, int_feat_Furnished
Parking
- Parking description:Detached, Driveway, Garage
- Garage:Yes
- Garage spaces:2
New listings near 10267 E Bluff Drive
- Open Sat, 11am to 1pmNew
 $289,900Active3 beds 2 baths1,344 sq. ft.
2036 Townsend Road, Penn Yan, NY 14527
MLS# R1724031Listed by: KEUKA LAKE & LAND REALTY  $228,000Pending2 beds 1 baths1,049 sq. ft.
161 South Avenue, Penn Yan, NY 14527
MLS# R1723686Listed by: KEUKA LAKE & LAND REALTY- New
 $49,900Active3 beds 1 baths1,760 sq. ft.
105 Hamilton Street, Penn Yan, NY 14527
MLS# R1723500Listed by: RE/MAX INTEGRITY - New
 $225,000Active3 beds 3 baths1,794 sq. ft.
121 South Avenue, Penn Yan, NY 14527
MLS# R1721973Listed by: WINE TRAIL PROPERTIES, LLC - Open Sat, 1am to 3pmNew
 $259,900Active2 beds 2 baths1,184 sq. ft.
125 Walnut Street, Penn Yan, NY 14527
MLS# R1719566Listed by: WINE TRAIL PROPERTIES, LLC  $155,000Pending3 beds 2 baths2,124 sq. ft.
25 Champlin Avenue, Penn Yan, NY 14527
MLS# R1719436Listed by: GRIFFITH REALTY GROUP $165,000Pending5 beds 2 baths2,620 sq. ft.
249 E Main Street, Penn Yan, NY 14527
MLS# R1719461Listed by: GRIFFITH REALTY GROUP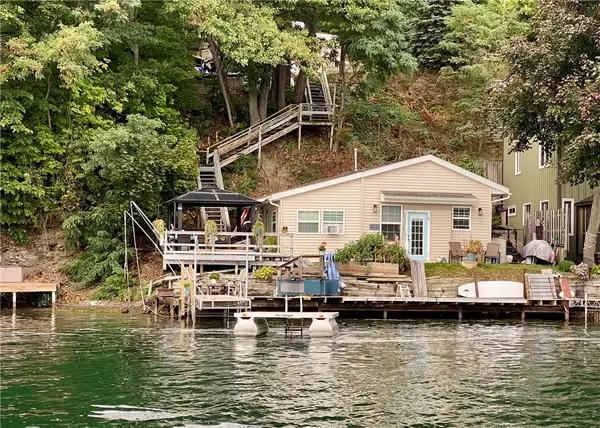 $495,000Active2 beds 1 baths858 sq. ft.
8345 E Bluff Drive, Penn Yan, NY 14527
MLS# R1717020Listed by: CURBEAU REALTY INC.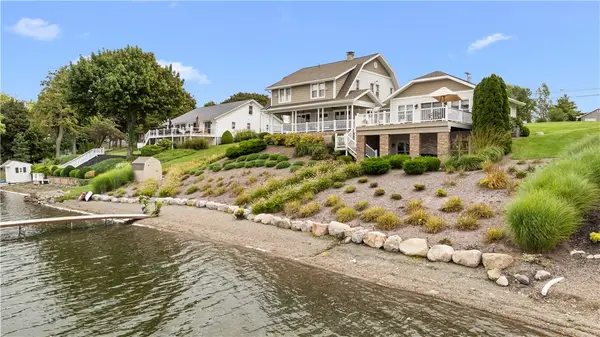 $1,886,000Pending4 beds 4 baths3,388 sq. ft.
106 East Lake Road, Penn Yan, NY 14527
MLS# R1716111Listed by: CURBEAU REALTY INC.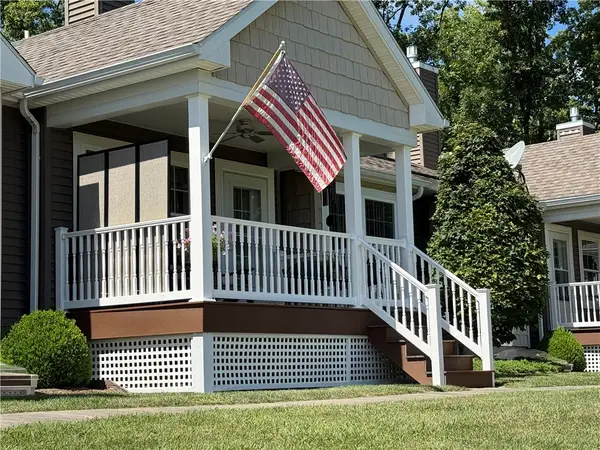 $359,900Pending2 beds 2 baths1,299 sq. ft.
3618 Central Avenue #1C, Penn Yan, NY 14527
MLS# R1716324Listed by: HOWARD HANNA


Protect your home and budget from life's surprises with an Assurant Home Warranty, backed by a partner that supports you through every step of homeownership. Explore Plans.
©2026 Century 21 Real Estate LLC. All rights reserved. CENTURY 21®, the CENTURY 21 Logo and C21® are service marks owned by Century 21 Real Estate LLC. Century 21 Real Estate LLC fully supports the principles of the Fair Housing Act and the Equal Opportunity Act. Each office is independently owned and operated. Listing information is deemed reliable but not guaranteed accurate.