106 East Lake Road, Penn Yan, NY 14527
Local realty services provided by:CENTURY 21 North East
106 East Lake Road,Penn Yan, NY 14527
$1,886,000
- 4 Beds
- 4 Baths
- 3,388 sq. ft.
- Single family
- Active
Listed by: bonnie b. curbeau
Office: curbeau realty inc.
MLS#:R1716111
Source:NY_GENRIS
Price summary
- Price:$1,886,000
- Price per sq. ft.:$556.67
About this home
OUTSTANDING RENOVATION of a classic Keuka Lake all season home on 144' of gentle sloping lakefront beautifully landscaped with natural shale beach! 4 bedrooms, 3 1/2 baths, spacious dining and family room area with gas fireplace - expertly crafted Hickory kitchen with Quartzite countertops and entertaining area! Extra large GREAT ROOM addition to original structure with finished lower level entertainment area with additional gas fireplace, bar, refrigerator, dishwasher and full bath! Walk out to hot tub and patio with gentle walkway to the shore! The lakeside porches and decking are perfect for peaceful lake views from coffee in the morning to sunsets in the evening! Extra large grassy back yard for sports, entertainment and events! This Lake Retreat offers amazing opportunities for family and friends! Detached garage for vehicles or boat storage! Extensive paved driveway and parking area!!! Excellent Keuka Lake location near Penn Yan Village with dining, shopping, Keuka Spring Vineyard Winery, and Lakeside Country Club for your golfing enjoyment!...
Contact an agent
Home facts
- Year built:1930
- Listing ID #:R1716111
- Added:9 day(s) ago
- Updated:October 01, 2026 at 09:48 PM
Rooms and interior
- Bedrooms:4
- Total bathrooms:4
- Full bathrooms:3
- Half bathrooms:1
- Rooms Total:9
- Dining Description:Separate Formal Dining Room
- Kitchen Description:Dishwasher, Microwave, Refrigerator
- Basement:Yes
- Basement Description:Crawl Space, Partial, Walk Out Access
- Living area:3,388 sq. ft.
Heating and cooling
- Cooling:Central Air, Heat Pump
- Heating:Forced Air, Gas, Heat Pump
- Central air:Yes
Structure and exterior
- Year built:1930
- Building area:3,388 sq. ft.
- Lot area:0.38 Acres
- Lot Features:Rectangular
- Construction Materials:Vinyl Siding
- Foundation Description:Pillar Post Pier, Poured
- Levels:2 Stories
Utilities
- Water:Connected, Public, Water Connected
- Sewer:Connected, Sewer Connected
Finances and disclosures
- Price:$1,886,000
- Price per sq. ft.:$556.67
- Tax amount:$19,061
Features and amenities
- Appliances:Dishwasher, Dryer, Gas Range, Microwave, Refrigerator, Washer
- Laundry features:Dryer, Electric Water Heater, Upper Level, Washer
Parking
- Parking description:Detached, Driveway, Garage
- Garage:Yes
- Garage spaces:2
New listings near 106 East Lake Road
- New
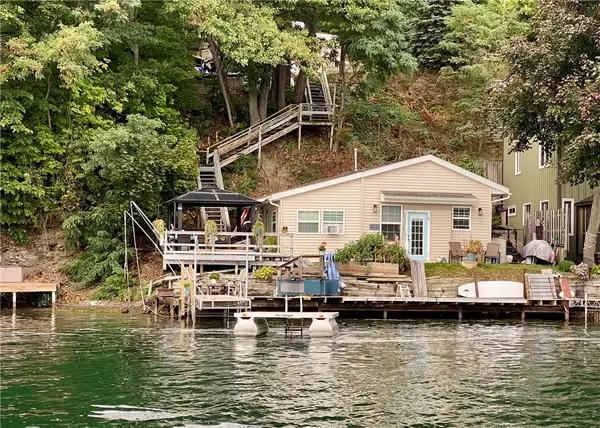 $495,000Active2 beds 1 baths858 sq. ft.
8345 E Bluff Drive, Penn Yan, NY 14527
MLS# R1717020Listed by: CURBEAU REALTY INC. - New
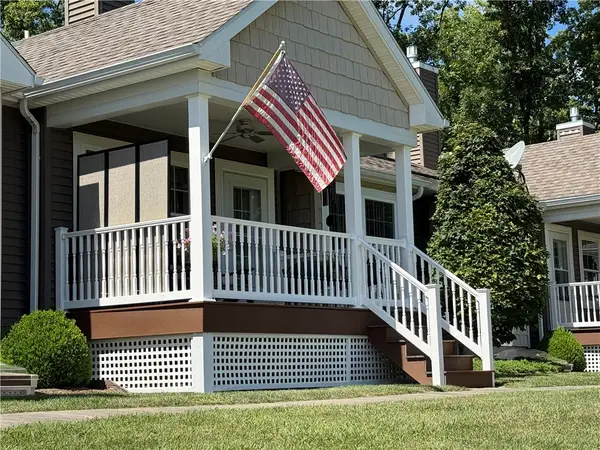 $359,900Active2 beds 2 baths1,299 sq. ft.
3618 Central Avenue #1C, Penn Yan, NY 14527
MLS# R1716324Listed by: HOWARD HANNA - New
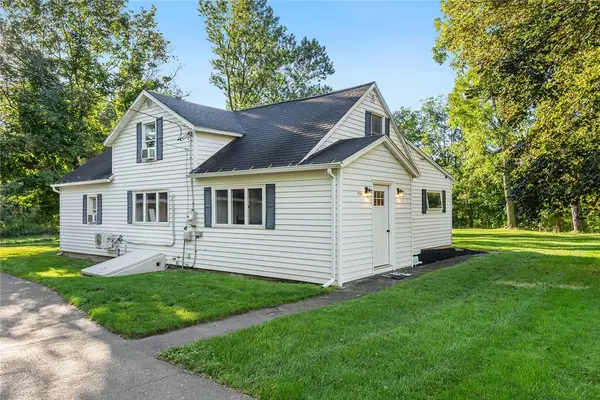 $299,000Active5 beds 4 baths1,684 sq. ft.
955 Hopeton Road, Penn Yan, NY 14527
MLS# R1715586Listed by: KELLER WILLIAMS REALTY GATEWAY 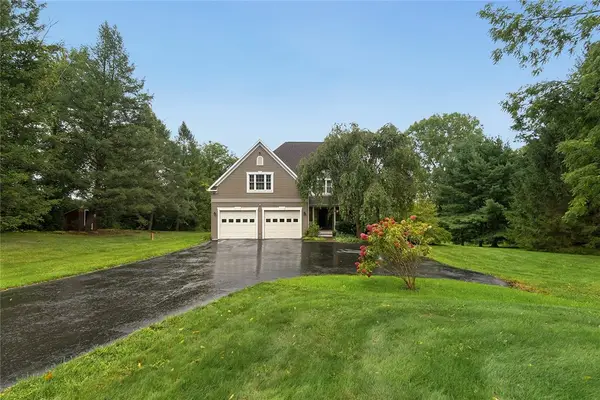 $775,000Active4 beds 5 baths4,405 sq. ft.
2571 Ayers Road, Penn Yan, NY 14527
MLS# R1715281Listed by: WINE TRAIL PROPERTIES, LLC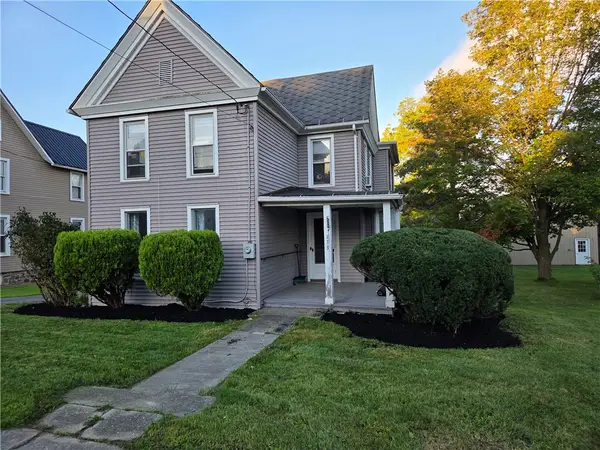 $229,000Active3 beds 2 baths2,012 sq. ft.
133 Brown Street, Penn Yan, NY 14527
MLS# R1714457Listed by: WINE TRAIL PROPERTIES, LLC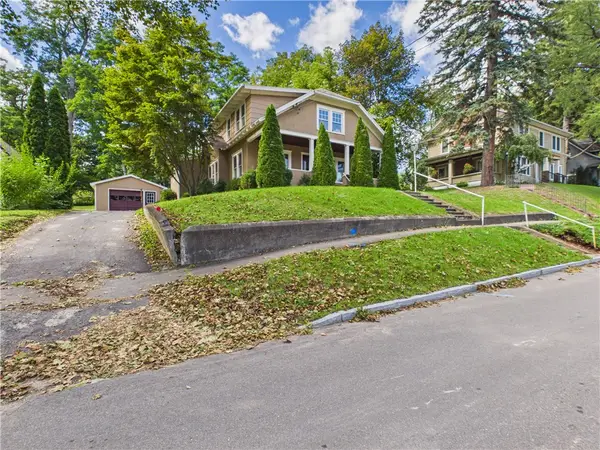 $299,900Active4 beds 3 baths1,968 sq. ft.
108 Burns Ter, Penn Yan, NY 14527
MLS# R1711339Listed by: EMPIRE REALTY GROUP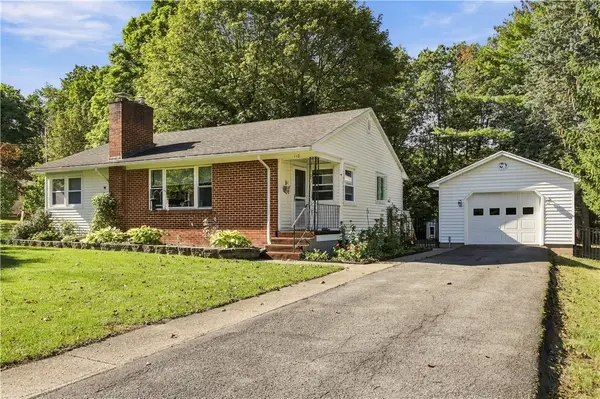 $299,000Pending3 beds 2 baths1,125 sq. ft.
113 Sunset Avenue, Penn Yan, NY 14527
MLS# R1714831Listed by: HOWARD HANNA LAKE GROUP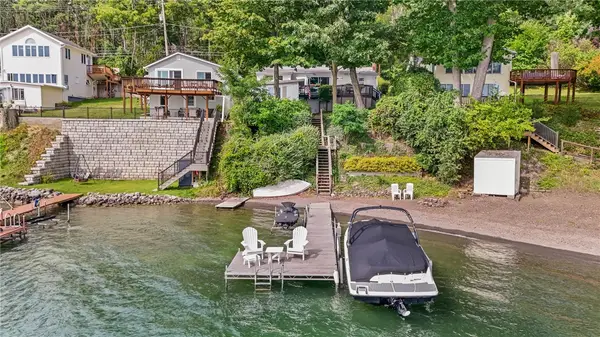
 $685,000Pending2 beds 2 baths997 sq. ft.
3155 W Lake Road, Penn Yan, NY 14527
MLS# R1714721Listed by: CENTURY 21 STEVE DAVOLI RE $150,000Active6.7 Acres
4505 Vine Road, Penn Yan, NY 14527
MLS# R1714261Listed by: HOWARD HANNA LAKE GROUP


Protect your home and budget from life's surprises with an Assurant Home Warranty, backed by a partner that supports you through every step of homeownership. Explore Plans.
©2026 Century 21 Real Estate LLC. All rights reserved. CENTURY 21®, the CENTURY 21 Logo and C21® are service marks owned by Century 21 Real Estate LLC. Century 21 Real Estate LLC fully supports the principles of the Fair Housing Act and the Equal Opportunity Act. Each office is independently owned and operated. Listing information is deemed reliable but not guaranteed accurate.