2571 Ayers Road, Penn Yan, NY 14527
Local realty services provided by:CENTURY 21 Galloway Realty
2571 Ayers Road,Penn Yan, NY 14527
$775,000
- 4 Beds
- 5 Baths
- 4,405 sq. ft.
- Single family
- Active
Listed by: lucy a. stork
Office: wine trail properties, llc.
MLS#:R1715281
Source:NY_GENRIS
Price summary
- Price:$775,000
- Price per sq. ft.:$175.94
About this home
Situated on 8.5 acres, this incredible family home has a private setting yet is close to
everything!
On the main level, you will find an attached two car garage leading directly into the
mudroom. A first floor laundry room, and powder room are nearby. The main living
space includes a large updated kitchen and living space with fireplace, plus a dining
area surrounded by windows over looking Keuka Lake. Just off the dining area is
access to a large wrap around deck which offers an additional outdoor dining space.
Additionally, there is also a beautiful formal dining room and sitting area with sliding
doors providing access to the outdoors. Upstairs, there are 4 bedrooms and 3 full
bathrooms plus large storage closets and attic access for additional items. There is a
large walkout basement with an additional full bathroom. There is an oversized storage
shed for additional storage.
The house has been greatly loved and meticulously maintained throughout the years,
and is ready for a new family to call it home....
Contact an agent
Home facts
- Year built:1996
- Listing ID #:R1715281
- Added:12 day(s) ago
- Updated:October 01, 2026 at 03:54 PM
Rooms and interior
- Bedrooms:4
- Total bathrooms:5
- Full bathrooms:4
- Half bathrooms:1
- Rooms Total:16
- Flooring:Hardwood, Tile, Varies
- Dining Description:Living Dining Room
- Kitchen Description:Dishwasher, Disposal, Freezer, Kitchen Family Room Combo, Kitchen Island, Microwave, Refrigerator
- Basement:Yes
- Basement Description:Finished
- Living area:4,405 sq. ft.
Heating and cooling
- Cooling:Central Air
- Heating:Forced Air, Propane
- Central air:Yes
Structure and exterior
- Roof:Asphalt
- Year built:1996
- Building area:4,405 sq. ft.
- Lot area:8.5 Acres
- Lot Features:Irregular Lot, Secluded
- Architectural Style:Two Story
- Construction Materials:Frame, Vinyl Siding
- Exterior Features:Deck, Patio
- Foundation Description:Block
- Levels:2 Stories
Utilities
- Water:Well
- Sewer:Septic Tank
Finances and disclosures
- Price:$775,000
- Price per sq. ft.:$175.94
- Tax amount:$7,227
Features and amenities
- Appliances:Dishwasher, Disposal, Dryer, Freezer, Microwave, Range Hood, Refrigerator, Washer
- Laundry features:Dryer, Main Level, Washer
- Amenities:Deck
Parking
- Parking description:Attached, Garage, Garage Door Opener
- Garage:Yes
- Garage spaces:2
New listings near 2571 Ayers Road
- New
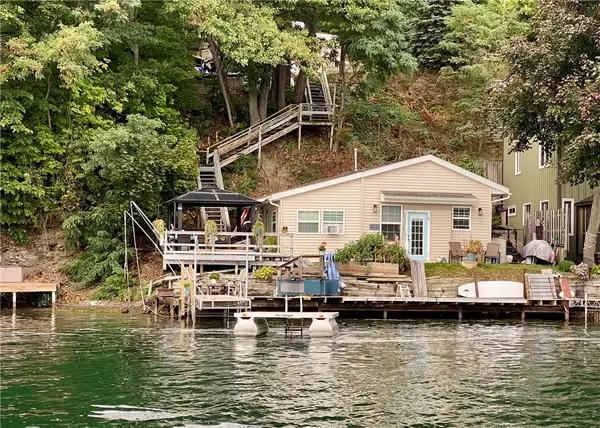 $495,000Active2 beds 1 baths858 sq. ft.
8345 E Bluff Drive, Penn Yan, NY 14527
MLS# R1717020Listed by: CURBEAU REALTY INC. - New
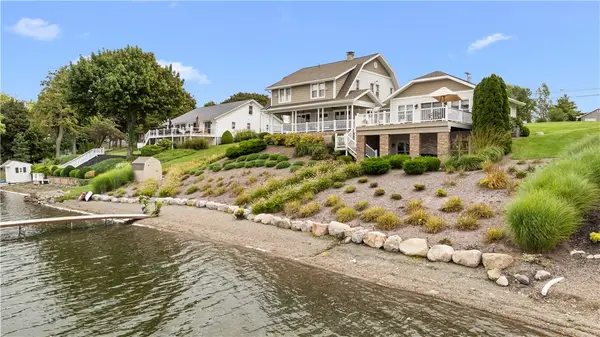 $1,886,000Active4 beds 4 baths3,388 sq. ft.
106 East Lake Road, Penn Yan, NY 14527
MLS# R1716111Listed by: CURBEAU REALTY INC. - New
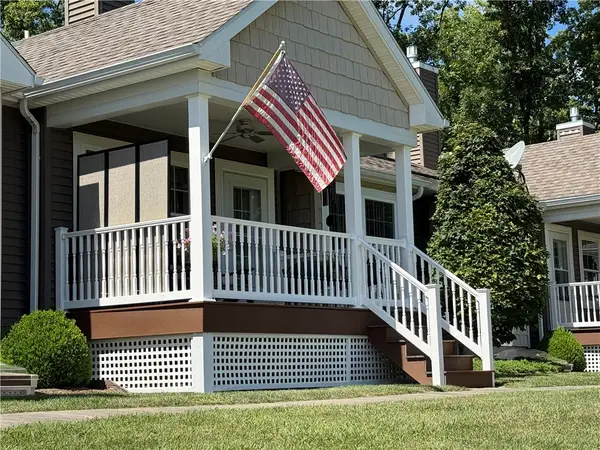 $359,900Active2 beds 2 baths1,299 sq. ft.
3618 Central Avenue #1C, Penn Yan, NY 14527
MLS# R1716324Listed by: HOWARD HANNA - New
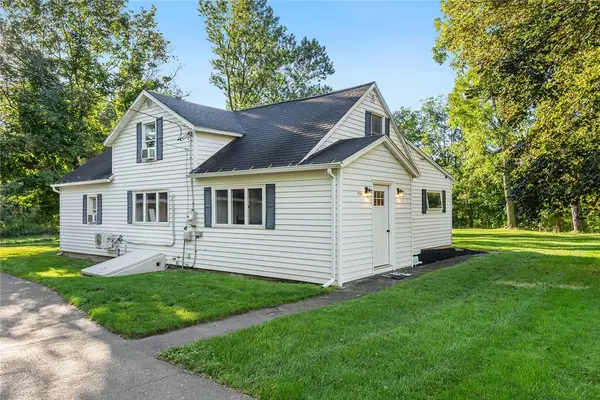 $299,000Active5 beds 4 baths1,684 sq. ft.
955 Hopeton Road, Penn Yan, NY 14527
MLS# R1715586Listed by: KELLER WILLIAMS REALTY GATEWAY 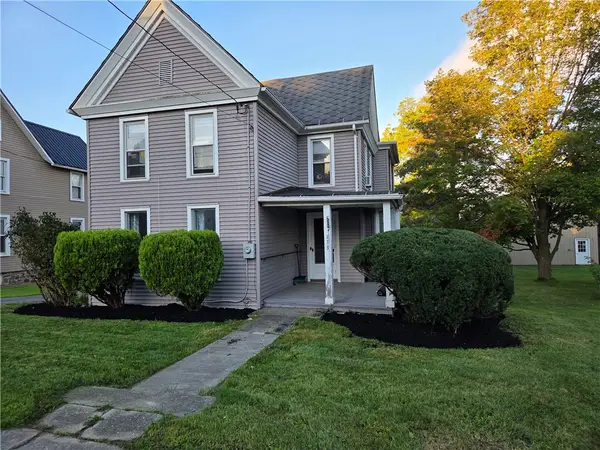 $229,000Active3 beds 2 baths2,012 sq. ft.
133 Brown Street, Penn Yan, NY 14527
MLS# R1714457Listed by: WINE TRAIL PROPERTIES, LLC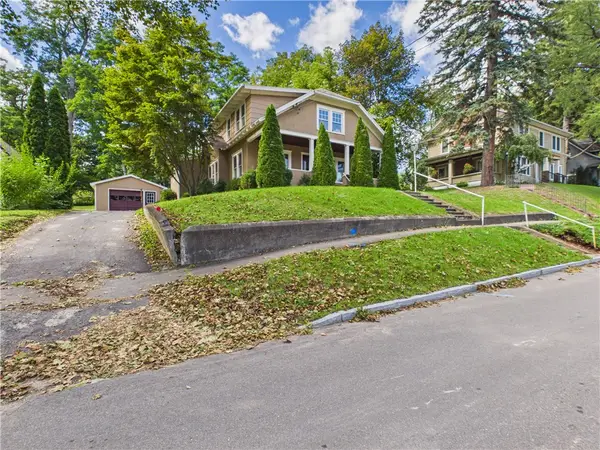 $299,900Active4 beds 3 baths1,968 sq. ft.
108 Burns Ter, Penn Yan, NY 14527
MLS# R1711339Listed by: EMPIRE REALTY GROUP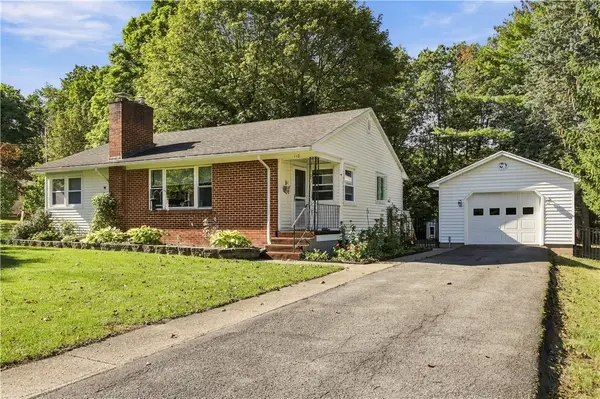 $299,000Pending3 beds 2 baths1,125 sq. ft.
113 Sunset Avenue, Penn Yan, NY 14527
MLS# R1714831Listed by: HOWARD HANNA LAKE GROUP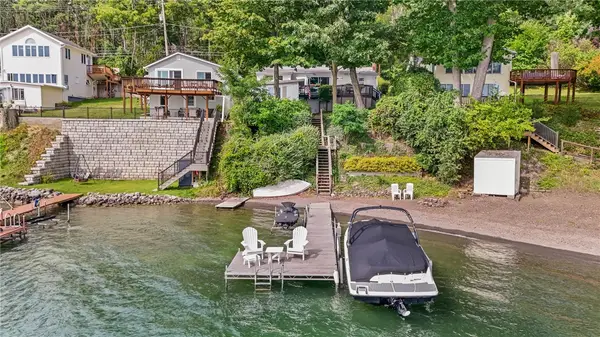
 $685,000Pending2 beds 2 baths997 sq. ft.
3155 W Lake Road, Penn Yan, NY 14527
MLS# R1714721Listed by: CENTURY 21 STEVE DAVOLI RE $150,000Active6.7 Acres
4505 Vine Road, Penn Yan, NY 14527
MLS# R1714261Listed by: HOWARD HANNA LAKE GROUP


Protect your home and budget from life's surprises with an Assurant Home Warranty, backed by a partner that supports you through every step of homeownership. Explore Plans.
©2026 Century 21 Real Estate LLC. All rights reserved. CENTURY 21®, the CENTURY 21 Logo and C21® are service marks owned by Century 21 Real Estate LLC. Century 21 Real Estate LLC fully supports the principles of the Fair Housing Act and the Equal Opportunity Act. Each office is independently owned and operated. Listing information is deemed reliable but not guaranteed accurate.