45 Saint Helena Street, Perry, NY 14530
Local realty services provided by:CENTURY 21 Jackson Real Estate
45 Saint Helena Street,Perry, NY 14530
$198,900
- 4 Beds
- 2 Baths
- 1,762 sq. ft.
- Single family
- Pending
Listed by: dana sciolino, lauren arnone
Office: wny metro roberts realty
MLS#:B1698040
Source:NY_GENRIS
Price summary
- Price:$198,900
- Price per sq. ft.:$112.88
About this home
Welcome to 45 Saint Helena Drive in the charming Town of Perry, where timeless mid-century character meets modern updates and everyday functionality. This spacious 4-bedroom, 2 full-bath home offers an inviting layout designed for comfortable living and effortless entertaining.
The heart of the home is the beautifully updated kitchen, featuring a large conversation island that naturally becomes the gathering place for family and friends. The open flow into the adjoining living spaces creates an ideal setting for hosting, while expansive windows throughout fill the home with natural light. A striking staircase adds architectural character and complements the home's modern, mid-century-inspired aesthetic.
With one full bathroom on each level, a dedicated oversized laundry room, and generously sized bedrooms, the home offers both convenience and flexibility for today's lifestyle. Step outside to enjoy the upper and lower rear decks, providing multiple outdoor living spaces for relaxing, entertaining, or taking in the peaceful surroundings.
Located in the welcoming Town of Perry, this home offers the best of small-town living while remaining convenient to everyday amenities. Perry is known for its picturesque setting, friendly community, excellent schools, and beautiful parks. Outdoor enthusiasts will appreciate nearby recreation, including Silver Lake, Letchworth State Park—often called the "Grand Canyon of the East"—and numerous hiking, boating, and fishing opportunities. The village also hosts popular community events throughout the year, giving residents a true hometown atmosphere.
If you're looking for space, style, and a move-in-ready home in one of Wyoming County's most desirable communities, 45 Saint Helena Drive is ready to welcome you home.
NEW GARAGE DOOR BEING INSTALLED PRIOR TO CLOSING...
Contact an agent
Home facts
- Year built:1880
- Subdivision & Development:William Shepards Sub
- Listing ID #:B1698040
- Added:40 day(s) ago
- Updated:August 23, 2026 at 07:49 AM
Rooms and interior
- Bedrooms:4
- Total bathrooms:2
- Full bathrooms:2
- Rooms Total:9
- Flooring:Carpet, Laminate, Tile, Varies
- Dining Description:Separate Formal Dining Room
- Kitchen Description:Dishwasher, Microwave
- Basement:Yes
- Basement Description:Partial
- Living area:1,762 sq. ft.
Heating and cooling
- Heating:Forced Air, Gas
Structure and exterior
- Roof:Asphalt
- Year built:1880
- Building area:1,762 sq. ft.
- Lot area:0.22 Acres
- Lot Features:Irregular Lot, Residential Lot
- Architectural Style:Farmhouse, Two Story
- Construction Materials:Vinyl Siding
- Exterior Features:Balcony, Deck, Patio
- Foundation Description:Stone
- Levels:2 Stories
Utilities
- Water:Connected, Public, Water Connected
- Sewer:Connected, Sewer Connected
Finances and disclosures
- Price:$198,900
- Price per sq. ft.:$112.88
- Tax amount:$5,373
Features and amenities
- Appliances:Dishwasher, Microwave
- Laundry features:Main Level
- Amenities:Balcony, Deck
Parking
- Parking description:Detached, Garage
- Garage:Yes
- Garage spaces:1
New listings near 45 Saint Helena Street
- New
 $325,000Active3 beds 3 baths1,404 sq. ft.
3022 Suckerbrook Road, Perry, NY 14530
MLS# R1708252Listed by: KELLER WILLIAMS REALTY GREATER ROCHESTER 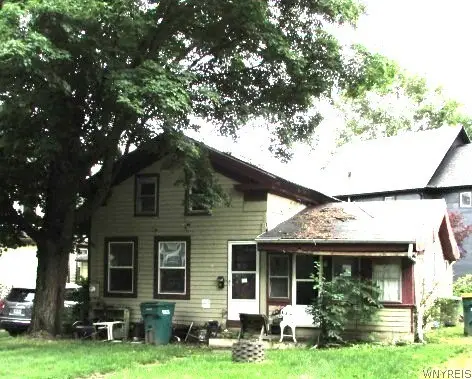 $45,000Active3 beds 2 baths884 sq. ft.
41 Saint Helena Street, Perry, NY 14530
MLS# B1703606Listed by: S.A.W. COMMISSION CUTTERS
 $169,000Pending3 beds 2 baths1,676 sq. ft.
106 Lake Street, Perry, NY 14530
MLS# B1701581Listed by: CENTURY 21 NORTH EAST $70,000Pending3 beds 1 baths1,440 sq. ft.
37 Dolbeer Street, Perry, NY 14530
MLS# R1699527Listed by: RE/MAX PLUS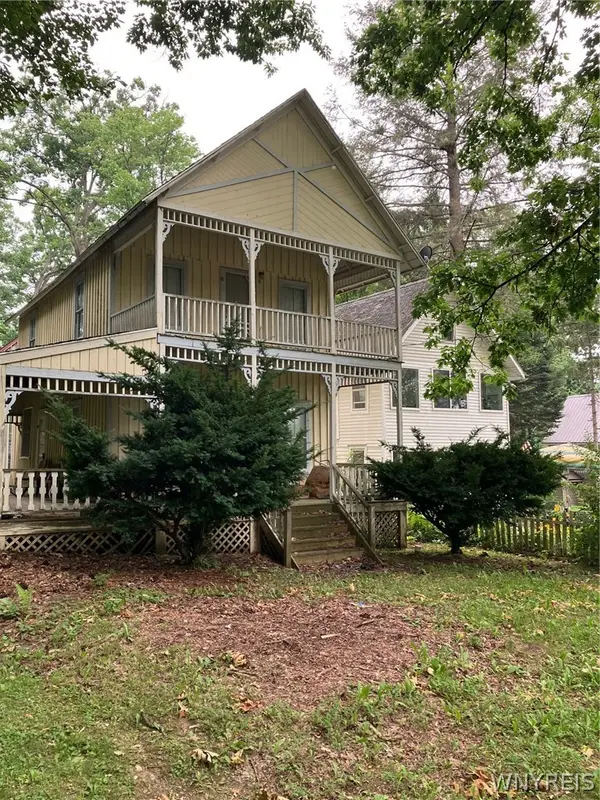 $78,000Pending3 beds 2 baths1,040 sq. ft.
27 Genesee Street, Perry, NY 14427
MLS# B1697934Listed by: HOWARD HANNA ROCHESTER INC.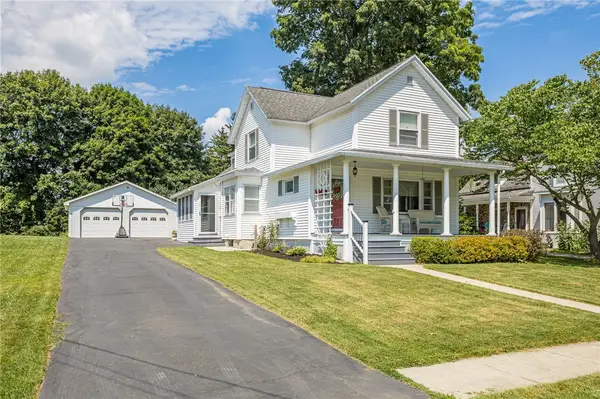 $199,900Pending3 beds 2 baths1,646 sq. ft.
17 Federal Street N, Perry, NY 14530
MLS# R1699099Listed by: RE/MAX PLUS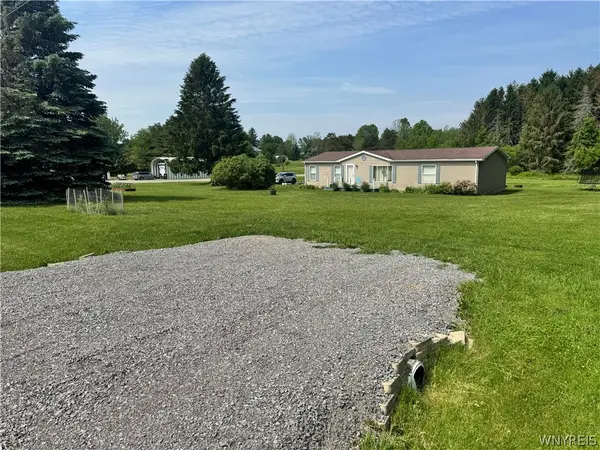 $238,000Active3 beds 2 baths1,568 sq. ft.
6909 Westview Drive, Perry, NY 14530
MLS# B1698173Listed by: HUNT REAL ESTATE ERA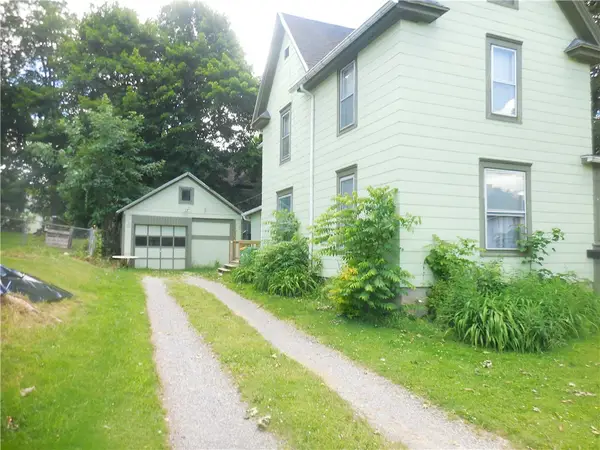 $94,900Pending3 beds 2 baths1,428 sq. ft.
54 Borden Avenue, Perry, NY 14530
MLS# R1697005Listed by: KIBLER, JOANNE M $199,900Active4 beds 3 baths2,974 sq. ft.
80-82 Covington Street, Perry, NY 14530
MLS# B1695991Listed by: WNY METRO ROBERTS REALTY


Protect your home and budget from life's surprises with an Assurant Home Warranty, backed by a partner that supports you through every step of homeownership. Explore Plans.
©2026 Century 21 Real Estate LLC. All rights reserved. CENTURY 21®, the CENTURY 21 Logo and C21® are service marks owned by Century 21 Real Estate LLC. Century 21 Real Estate LLC fully supports the principles of the Fair Housing Act and the Equal Opportunity Act. Each office is independently owned and operated. Listing information is deemed reliable but not guaranteed accurate.