54 Borden Avenue, Perry, NY 14530
Local realty services provided by:CENTURY 21 Turner Brokers
54 Borden Avenue,Perry, NY 14530
$94,900
- 3 Beds
- 2 Baths
- 1,428 sq. ft.
- Single family
- Pending
Listed by: joanne m. kibler
Office: kibler, joanne m
MLS#:R1697005
Source:NY_GENRIS
Price summary
- Price:$94,900
- Price per sq. ft.:$66.46
About this home
3 bedroom home wioth bedroom down and half bath kitchen with walk in room from outside off kitchen with entry to basement and laundry area . Large foyer upstairs with 2 bedrooms an a small room off bath enclosed front porch and detached garage newer furnace ad hot water tank
Contact an agent
Home facts
- Year built:1898
- Listing ID #:R1697005
- Added:45 day(s) ago
- Updated:August 23, 2026 at 07:50 AM
Rooms and interior
- Bedrooms:3
- Total bathrooms:2
- Full bathrooms:1
- Half bathrooms:1
- Rooms Total:7
- Flooring:Hardwood, Varies, Vinyl
- Dining Description:Separate Formal Dining Room
- Kitchen Description:Oven, Refrigerator
- Basement:Yes
- Basement Description:Full, Walk Out Access
- Living area:1,428 sq. ft.
Heating and cooling
- Heating:Forced Air, Gas
Structure and exterior
- Year built:1898
- Building area:1,428 sq. ft.
- Lot area:0.28 Acres
- Lot Features:Corner Lot, Rectangular, Residential Lot
- Architectural Style:Colonial, Two Story
- Foundation Description:Stone
- Levels:2 Stories
Utilities
- Water:Connected, Public, Water Connected
- Sewer:Connected, Sewer Connected
Finances and disclosures
- Price:$94,900
- Price per sq. ft.:$66.46
- Tax amount:$2,879
Features and amenities
- Appliances:Free Standing Range, Oven, Refrigerator
- Laundry features:Main Level
Parking
- Parking description:Detached, Garage
- Garage:Yes
- Garage spaces:1
New listings near 54 Borden Avenue
- New
 $325,000Active3 beds 3 baths1,404 sq. ft.
3022 Suckerbrook Road, Perry, NY 14530
MLS# R1708252Listed by: KELLER WILLIAMS REALTY GREATER ROCHESTER 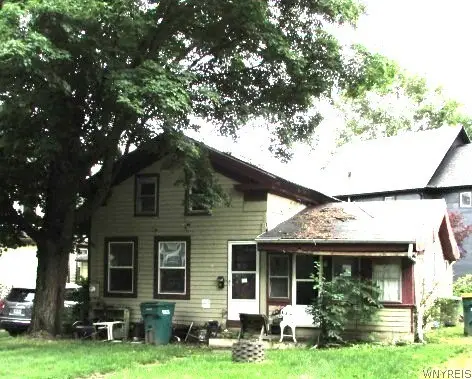 $45,000Active3 beds 2 baths884 sq. ft.
41 Saint Helena Street, Perry, NY 14530
MLS# B1703606Listed by: S.A.W. COMMISSION CUTTERS
 $169,000Pending3 beds 2 baths1,676 sq. ft.
106 Lake Street, Perry, NY 14530
MLS# B1701581Listed by: CENTURY 21 NORTH EAST $70,000Pending3 beds 1 baths1,440 sq. ft.
37 Dolbeer Street, Perry, NY 14530
MLS# R1699527Listed by: RE/MAX PLUS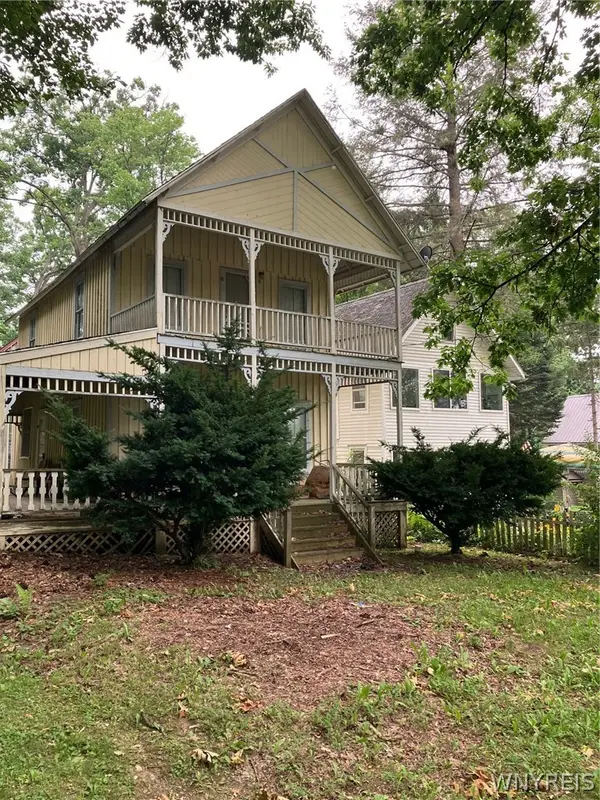 $78,000Pending3 beds 2 baths1,040 sq. ft.
27 Genesee Street, Perry, NY 14427
MLS# B1697934Listed by: HOWARD HANNA ROCHESTER INC.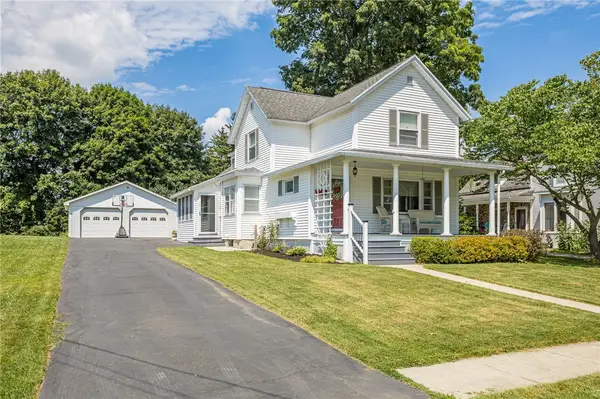 $199,900Pending3 beds 2 baths1,646 sq. ft.
17 Federal Street N, Perry, NY 14530
MLS# R1699099Listed by: RE/MAX PLUS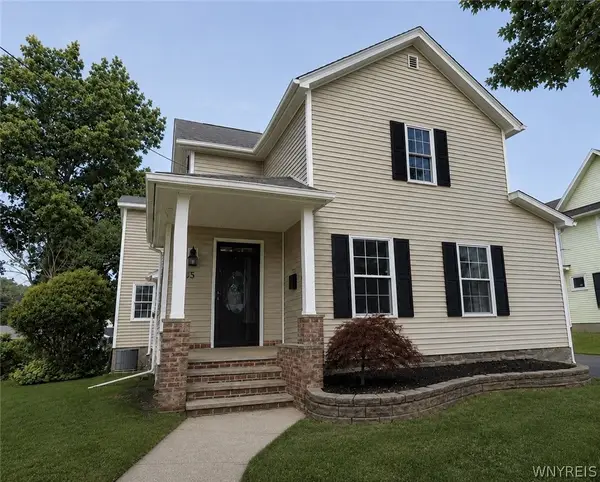 $198,900Pending4 beds 2 baths1,762 sq. ft.
45 Saint Helena Street, Perry, NY 14530
MLS# B1698040Listed by: WNY METRO ROBERTS REALTY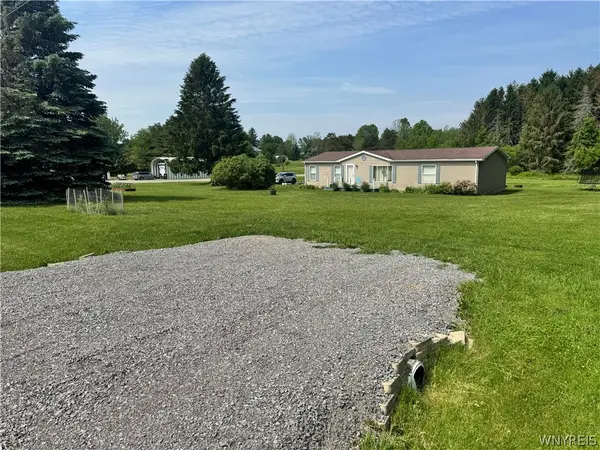 $238,000Active3 beds 2 baths1,568 sq. ft.
6909 Westview Drive, Perry, NY 14530
MLS# B1698173Listed by: HUNT REAL ESTATE ERA $199,900Active4 beds 3 baths2,974 sq. ft.
80-82 Covington Street, Perry, NY 14530
MLS# B1695991Listed by: WNY METRO ROBERTS REALTY


Protect your home and budget from life's surprises with an Assurant Home Warranty, backed by a partner that supports you through every step of homeownership. Explore Plans.
©2026 Century 21 Real Estate LLC. All rights reserved. CENTURY 21®, the CENTURY 21 Logo and C21® are service marks owned by Century 21 Real Estate LLC. Century 21 Real Estate LLC fully supports the principles of the Fair Housing Act and the Equal Opportunity Act. Each office is independently owned and operated. Listing information is deemed reliable but not guaranteed accurate.