
135 Memory Lane, Perth, NY 12010
Local realty services provided by:CENTURY 21 North East
135 Memory Lane,Perth, NY 12010
$649,500
- 3 Beds
- 3 Baths
- 2,475 sq. ft.
- Single family
- Active
Listed by: robyn r huckans
Office: huck realty llc.
MLS#:202626210
Source:Global MLS
Price summary
- Price:$649,500
- Price per sq. ft.:$262.42
About this home
Welcome to a home designed for comfortable living and effortless entertaining! Located in the desirable Broadalbin-Perth School District, this beautifully maintained 3-4 bedroom, 2½-bath home offers thoughtful updates, inviting spaces, and amenities for every season, with a first-floor 4th bedroom or large home office.
The updated kitchen features a fresh, modern feel and overlooks the spacious living room, where vaulted ceilings and a fireplace create a warm, open atmosphere. A formal dining room provides the perfect setting for family dinners and special occasions. The three-season sunroom is a true retreat, complete with a 6-person hot tub--perfect for relaxing or entertaining.
The primary suite provides its own private escape with a beautifully appointed bath featuring a steam shower and individual vanity.
Convenience is thoughtfully built into the home with first-floor laundry and a dedicated dog bath, making everyday living easier for the entire household--including four-legged family members.
The finished basement provides even more flexibility with a dedicated workout room and plenty of space for recreation, hobbies, or relaxing. Abundant storage throughout the home makes organization easy.
Step outside to an entertainer's dream! The large fenced backyard includes a separate fenced area with an in-ground pool and a basketball court area, offering even more opportunity for outdoor fun and recreation. Whether you're hosting a pool party, enjoying a quiet evening in the hot tub, or gathering with friends and family, this backyard is made for creating memories.
Set in an established neighborhood and sought-after school district, this home combines comfort, functionality, and lifestyle amenities in one exceptional package. This home is ready to be enjoyed and filled with memories for years to come!...
Contact an agent
Home facts
- Year built:2004
- Listing ID #:202626210
- Added:1 day(s) ago
- Updated:September 16, 2026 at 06:40 PM
Rooms and interior
- Bedrooms:3
- Total bathrooms:3
- Full bathrooms:2
- Half bathrooms:1
- Rooms Total:11
- Flooring:Carpet, Hardwood, Laminate
- Dining Description:Kitchen Island
- Bathrooms Description:Steam Shower
- Kitchen Description:Dishwasher, Double Oven, Microwave, Refrigerator
- Basement Description:Finished, Full, Heated, Interior Entry
- Living area:2,475 sq. ft.
Heating and cooling
- Cooling:Central Air
- Heating:Oil
- Central air:Yes
Structure and exterior
- Roof:Asphalt, Shingle
- Year built:2004
- Building area:2,475 sq. ft.
- Lot area:1.02 Acres
- Lot Features:Landscaped, Level
- Architectural Style:Colonial
- Construction Materials:Stone, Vinyl Siding
- Exterior Features:Covered, Drive-Paved, Enclosed, Patio, Porch
Utilities
- Sewer:Septic Tank
Finances and disclosures
- Price:$649,500
- Price per sq. ft.:$262.42
- Tax amount:$86,755
Features and amenities
- Laundry features:Laundry Room, Main Level, Washer/Dryer
- Amenities:Drive-Paved, Kitchen Island, Other, Skylight(s), Solid Surface Counters, Vaulted Ceiling(s)
- Pool features:In Ground
Parking
- Total parking spaces:8
- Parking description:Attached, Driveway, Paved
- Garage:Yes
- Garage spaces:1
New listings near 135 Memory Lane
 $224,900Active4 beds 1 baths1,761 sq. ft.
4254 New York 30, Perth, NY 12010
MLS# 202624926Listed by: CHAD MAJEWSKI REAL ESTATE $299,800Pending3 beds 2 baths1,664 sq. ft.
296 Voorhees Road, Perth, NY 12010
MLS# 202624892Listed by: HOWARD HANNA CAPITAL INC $55,000Active3.28 Acres
3006 County Hwy 107, Broadalbin, NY 12010
MLS# 202624808Listed by: FIND ADVISORS $309,000Active3 beds 2 baths1,344 sq. ft.
968 County Highway 126, Perth, NY 12010
MLS# 202624741Listed by: KRUTZ PROPERTIES LLC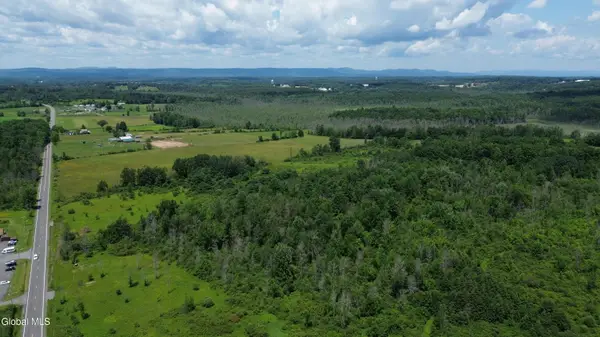 $299,999Active35.55 Acres
L7 County Hwy 142, Perth, NY 12010
MLS# 202621647Listed by: CHAD MAJEWSKI REAL ESTATE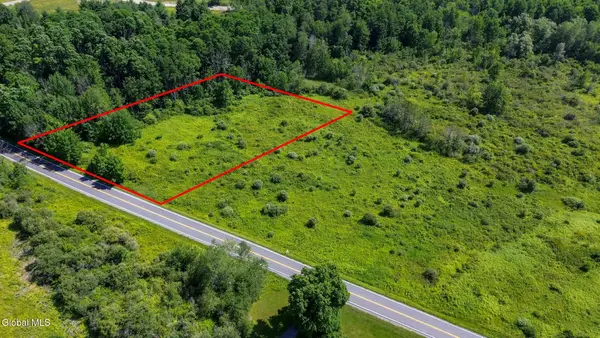 $39,900Pending1.5 Acres
297 Mckay Road, Perth, NY 12010
MLS# 202621589Listed by: JUNELL REALTY LLC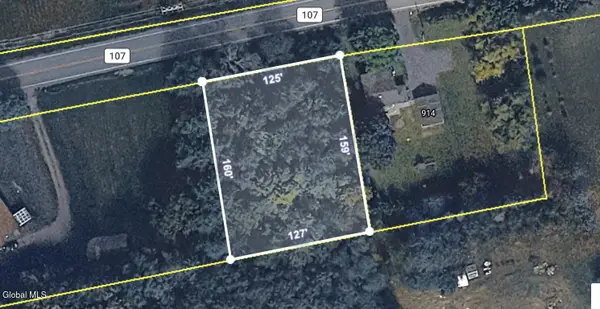 $24,800Active0.46 Acres
107 County Highway 116, Perth, NY 12095
MLS# 202621395Listed by: COLDWELL BANKER PRIME PROPERTIES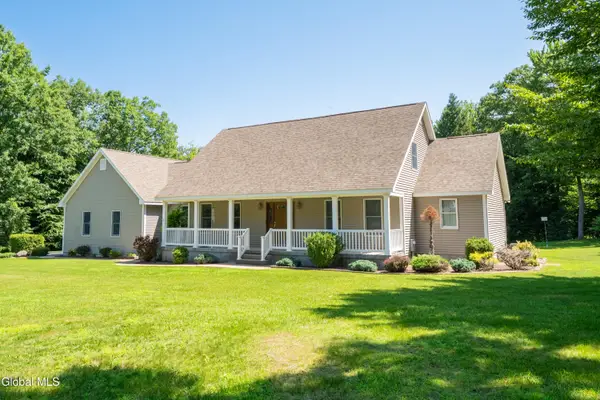 $619,000Pending3 beds 3 baths2,426 sq. ft.
152 Memory Lane, Perth, NY 12010
MLS# 202621324Listed by: HOWARD HANNA CAPITAL INC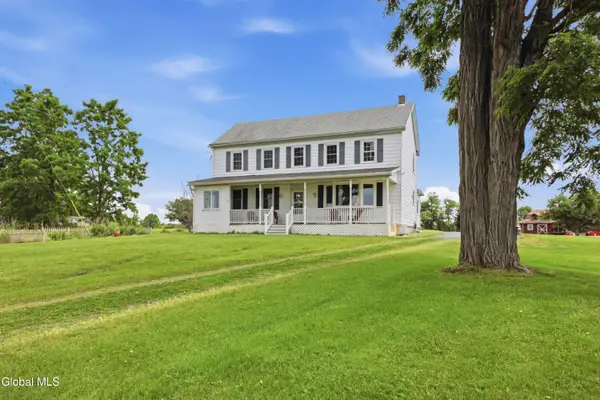 $249,500Pending4 beds 2 baths2,530 sq. ft.
773 County Highway 126, Perth, NY 12010
MLS# 202620390Listed by: HOWARD HANNA CAPITAL INC


Protect your home and budget from life's surprises with an Assurant Home Warranty, backed by a partner that supports you through every step of homeownership. Explore Plans.
©2026 Century 21 Real Estate LLC. All rights reserved. CENTURY 21®, the CENTURY 21 Logo and C21® are service marks owned by Century 21 Real Estate LLC. Century 21 Real Estate LLC fully supports the principles of the Fair Housing Act and the Equal Opportunity Act. Each office is independently owned and operated. Listing information is deemed reliable but not guaranteed accurate.