
181 Morrow Road, Perth, NY 12010
Local realty services provided by:CENTURY 21 Adirondacks
Listed by: deana mancini
Office: mohawk mills real estate group
MLS#:202627691
Source:Global MLS
Price summary
- Price:$399,900
- Price per sq. ft.:$207.85
About this home
There are some homes you walk into & immediately start picturing your life there—and 181 Morrow Rd. is one of them. **Located in the sought-after Galway School District**, this home was completely & tastefully reconstructed from the outside in in 2022, with thoughtful updates, modern finishes & features throughout. With 4 bedrooms, 2 full baths, an open floor plan & approximately 1.5 acres, there is room to spread out, entertain, relax & enjoy being home. Sunlight fills the large windows, while the spacious living room & dining area flow seamlessly into the updated kitchen. A sliding glass door opens to the large deck overlooking the yard & beautiful sunset views. The approximately 400-square-foot primary suite is a true retreat, featuring a spacious bedroom, his-and-her walk-in closet with island storage, recessed cubbies & hardwired back-lit LED lighting. The large primary bath includes a vanity desk, hardwired LED makeup mirror & neutral finishes. Three-year-old plush carpet runs through the primary bedroom, stairs & walk-in closet. Outside, enjoy summer days around the 24-foot above-ground pool, evenings around the fire pit & plenty of room to walk, play & entertain. The built-in swing, sandbox & spacious yard make outdoor living easy. The large deck provides the perfect spot for morning coffee or gatherings. The 2-car garage offers cabinets, built-in shelving, 2 workbenches—including one mobile—plus a mini fridge, storage freezer & microwave. There is additional parking for 4 cars, an 8'x10' shed & a large basement ready to be finished into additional living space. Recent updates include a 4-year-old roof, 3-year-old gutters, 2-year-old gas furnace, central air & Nest thermostat, 3-year-old upstairs mini-splits, 4-year-old dark brown LVP & 3-year-old primary suite carpet. Kitchen appliances, washer & dryer, 2 Ring cameras, built-in wall safe & other thoughtful features are included. The hard work has already been done!...
Contact an agent
Home facts
- Year built:1956
- Listing ID #:202627691
- Added:15 day(s) ago
- Updated:October 22, 2026 at 02:41 PM
Rooms and interior
- Bedrooms:4
- Total bathrooms:2
- Full bathrooms:2
- Rooms Total:8
- Flooring:Carpet, Vinyl
- Dining Description:Kitchen Island
- Kitchen Description:Dishwasher, Freezer, Microwave, Range, Refrigerator
- Basement Description:Sump Pump, Unfinished
- Living area:1,924 sq. ft.
Heating and cooling
- Cooling:Ductless
- Heating:Ductless, Forced Air, Propane, Propane Tank Leased
Structure and exterior
- Roof:Asphalt
- Year built:1956
- Building area:1,924 sq. ft.
- Lot area:1.5 Acres
- Lot Features:Level, Rolling Slope
- Architectural Style:Cape Cod
- Construction Materials:Vinyl Siding
- Exterior Features:Deck, Lighting
Schools
- High school:Galway
- Elementary school:Joseph Henry
Utilities
- Sewer:Septic Tank
Finances and disclosures
- Price:$399,900
- Price per sq. ft.:$207.85
- Tax amount:$7,095
Features and amenities
- Laundry features:Dryer, In Basement, Washer
- Amenities:Crown Molding, Double Pane Windows, Kitchen Island, Walk-In Closet(s)
- Pool features:Above Ground
Parking
- Total parking spaces:6
- Parking description:Detached, Driveway, Garage Door Opener, Stone, Storage, Workshop in Garage
- Garage:Yes
- Garage spaces:2
New listings near 181 Morrow Road
- New
 $519,000Active3 beds 3 baths1,820 sq. ft.
1187 County Highway 126, Perth, NY 12010
MLS# 202628689Listed by: KW PLATFORM 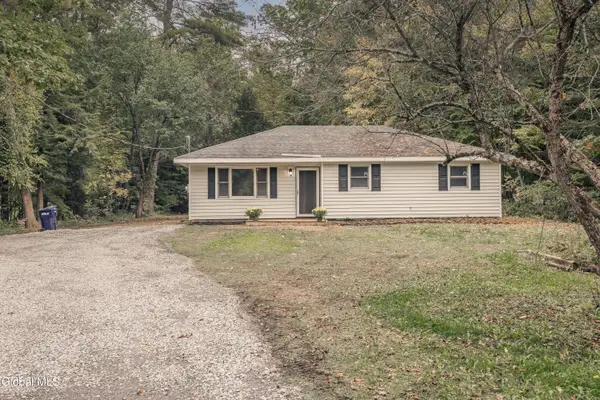 $239,900Active3 beds 1 baths1,056 sq. ft.
259 Reidel Road, Perth, NY 12010
MLS# 202627796Listed by: INGLENOOK REALTY INC $359,000Active3 beds 2 baths1,322 sq. ft.
394 Stairs Road, Perth, NY 12010
MLS# 202627238Listed by: CHAD MAJEWSKI REAL ESTATE $549,900Active3 beds 3 baths2,322 sq. ft.
145 Mosher Road, Perth, NY 12010
MLS# 202626850Listed by: GATEWAY REALTY SOLUTIONS LLC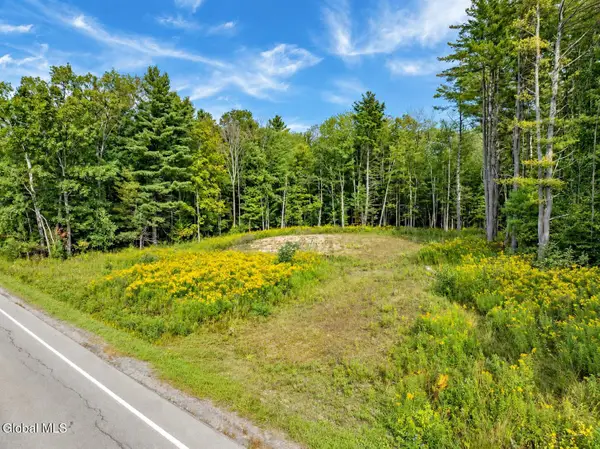 $54,900Active1 Acres
E County Road 106, Perth, NY 12010
MLS# 202626757Listed by: INGLENOOK REALTY INC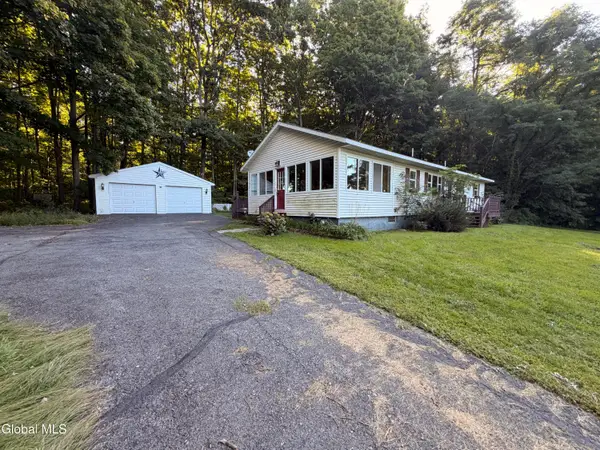 $175,000Pending3 beds 1 baths1,440 sq. ft.
361 County Rd 158, Perth, NY 12095
MLS# 202626583Listed by: KW PLATFORM $649,500Active3 beds 3 baths2,475 sq. ft.
135 Memory Lane, Perth, NY 12010
MLS# 202626210Listed by: HUCK REALTY LLC- Open Sun, 11am to 1pm
 $175,000Active4 beds 1 baths1,761 sq. ft.
4254 New York 30, Perth, NY 12010
MLS# 202624926Listed by: CHAD MAJEWSKI REAL ESTATE  $299,800Pending3 beds 2 baths1,664 sq. ft.
296 Voorhees Road, Perth, NY 12010
MLS# 202624892Listed by: HOWARD HANNA CAPITAL INC


Protect your home and budget from life's surprises with an Assurant Home Warranty, backed by a partner that supports you through every step of homeownership. Explore Plans.
©2026 Century 21 Real Estate LLC. All rights reserved. CENTURY 21®, the CENTURY 21 Logo and C21® are service marks owned by Century 21 Real Estate LLC. Century 21 Real Estate LLC fully supports the principles of the Fair Housing Act and the Equal Opportunity Act. Each office is independently owned and operated. Listing information is deemed reliable but not guaranteed accurate.