
1017 Veterans Way, Phoenicia, NY 12464
Local realty services provided by:CENTURY 21 New West Properties
1017 Veterans Way,Phoenicia, NY 12464
$349,000
- 2 Beds
- 1 Baths
- 796 sq. ft.
- Single family
- Active
Listed by: amy rosen
Office: ruth gale realty
MLS#:20264827
Source:NY_MLSUC
Price summary
- Price:$349,000
- Price per sq. ft.:$438.44
About this home
Here is an increasingly rare Catskills find: a genuine 1940s cabin right in Phoenicia, comfortable in every season and still full of its original character. Warm, intimate and filled with natural light, this two-bedroom home has a wild heart and a way of inspiring wonder. Native gardens, mountain views and a labyrinth circling the firepit create a world of their own, while a separate finished and heated studio extends life beyond the cabin's compact footprint.
Set in a true neighborhood just outside the village and around the corner from the mighty Esopus Creek, the house puts Phoenicia's restaurants, shops and lively small-town life close at hand, with the wider Catskills in every direction. The property is outside the mapped floodplain. A direct 15-minute drive to Belleayre makes first chair an easy habit, while Hunter is about 20 minutes away.
Inside, delicious knotty pine paneling and original hardwood floors give the cabin its unmistakable warmth. The open living area centers around the woodstove, with an eat-in kitchen that keeps the cook part of the conversation. Vintage 1940s metal kitchen cabinets and a pressed-tin ceiling in the generous primary bedroom add another layer of character. A beautifully renovated bathroom and stackable washer and dryer provide everyday comfort.
Originally built as a seasonal hunting cabin from a kit - with its manufacturer's stamp still visible in the attic - the house has evolved for comfortable year-round living without losing its original simplicity. Well insulated and pleasantly quiet inside, it is heated primarily by propane forced air.
The separate studio offers a place for creative work, an office or simply some quiet apart from the house. With heat and a wall of windows facing the gardens, it feels almost like a room within the landscape.
Outside, the cultivated and the wild intermingle beneath enormous mature trees. Native and pollinator-friendly plantings attract hummingbirds, butterflies and other visitors as the garden changes through the seasons. Layered greenery creates a surprising sense of privacy and enclosure, with places to gather, eat outside, read or draw. At its center, the labyrinth and firepit make the grounds unforgettable.
The result is something increasingly difficult to find in Phoenicia: a manageable year-round home with the soul of an old cabin and a world of its own outside. Come walk the labyrinth and see it for yourself....
Contact an agent
Home facts
- Year built:1946
- Listing ID #:20264827
- Added:58 day(s) ago
- Updated:October 18, 2026 at 06:45 PM
Rooms and interior
- Bedrooms:2
- Total bathrooms:1
- Full bathrooms:1
- Flooring:Ceramic Tile, HardWood, laminate
- Kitchen Description:Eat-in Kitchen
- Basement:Yes
- Basement Description:Crawl Space
- Living area:796 sq. ft.
Heating and cooling
- Cooling:Attic fan, Window unit(s)
- Heating:FORCED AIR, Propane, Wood, Wood Stove
Structure and exterior
- Year built:1946
- Building area:796 sq. ft.
- Lot area:0.37 Acres
- Lot Features:Landscaped, Level
- Architectural Style:Cabin
- Construction Materials:Frame, Wood siding
- Exterior Features:Lighting
Finances and disclosures
- Price:$349,000
- Price per sq. ft.:$438.44
- Tax amount:$2,851
Features and amenities
- Amenities:Eat-In Kitchen, High Speed Internet, Insulated Windows
Parking
- Parking description:Driveway
New listings near 1017 Veterans Way
- New
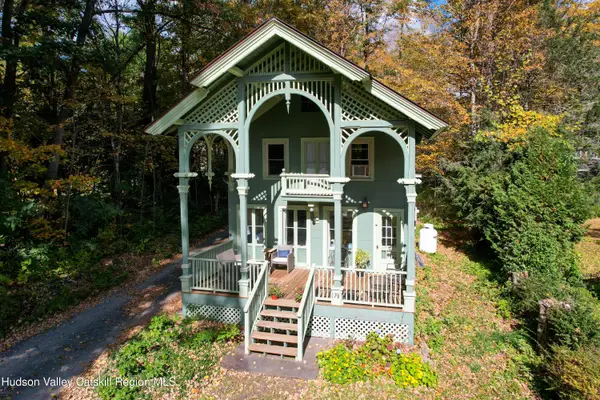 $525,000Active2 beds 2 baths1,270 sq. ft.
79 Main Street, Phoenicia, NY 12464
MLS# 20266147Listed by: RUTH GALE REALTY 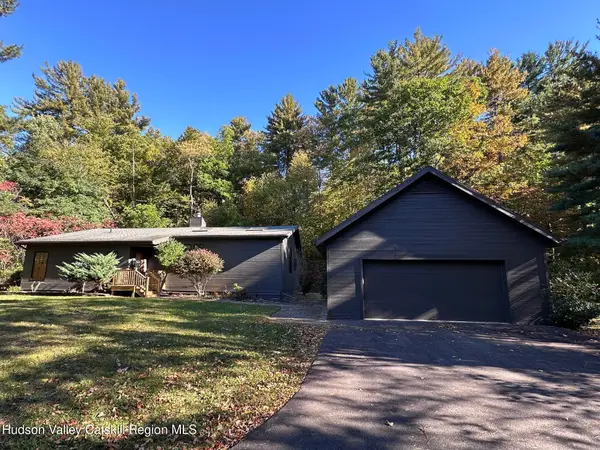 $525,000Active3 beds 2 baths1,452 sq. ft.
50 Christie Court, Phoenicia, NY 12464
MLS# 20265917Listed by: RUTH GALE REALTY $619,000Active4 beds 2 baths2,400 sq. ft.
68 Garfield Road, Phoenicia, NY 12464
MLS# 2604742Listed by: PRECIOUS PROPERTIES CORP. $365,000Active1 beds 2 baths1,687 sq. ft.
46 Main Street, Phoenicia, NY 12464
MLS# 20264750Listed by: RUTH GALE REALTY $279,000Pending3 beds 1 baths957 sq. ft.
21 East Street, Phoenicia, NY 12464
MLS# 20264399Listed by: KELLER WILLIAMS REALTY HV NORT $449,000Active4 beds 4 baths2,636 sq. ft.
6283-6285 New York 28, Phoenicia, NY 12464
MLS# 20264339Listed by: RUTH GALE REALTY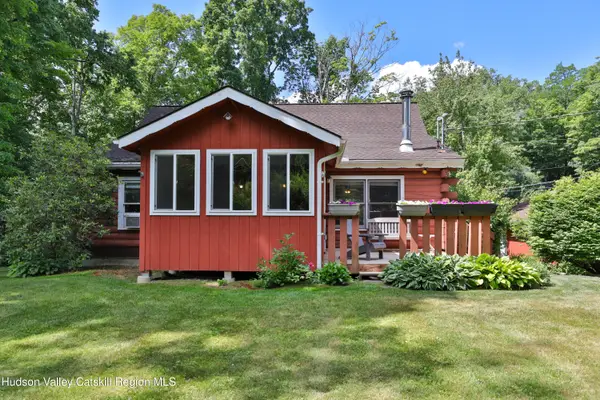 $449,000Active4 beds 4 baths2,636 sq. ft.
6283-6285 New York 28, Phoenicia, NY 12464
MLS# 20263828Listed by: RUTH GALE REALTY $429,000Pending2 beds 2 baths805 sq. ft.
217 New York 214, Phoenicia, NY 12464
MLS# 20261836Listed by: RUTH GALE REALTY


Protect your home and budget from life's surprises with an Assurant Home Warranty, backed by a partner that supports you through every step of homeownership. Explore Plans.
©2026 Century 21 Real Estate LLC. All rights reserved. CENTURY 21®, the CENTURY 21 Logo and C21® are service marks owned by Century 21 Real Estate LLC. Century 21 Real Estate LLC fully supports the principles of the Fair Housing Act and the Equal Opportunity Act. Each office is independently owned and operated. Listing information is deemed reliable but not guaranteed accurate.