
6283-6285 New York 28, Phoenicia, NY 12464
Local realty services provided by:CENTURY 21 Alliance Realty Group
6283-6285 New York 28,Phoenicia, NY 12464
$449,000
- 4 Beds
- 4 Baths
- 2,636 sq. ft.
- Single family
- Active
Listed by: amy rosen
Office: ruth gale realty
MLS#:20263828
Source:NY_MLSUC
Price summary
- Price:$449,000
- Price per sq. ft.:$170.33
About this home
A great ski house should still be a great house when the snow is gone. This one is. It's a spacious, comfortable Catskills home where everyone ends up, hanging out in the huge living room, lingering over dinner or spilling onto the deck in summer. Belleayre is just 14 minutes away, with most of the drive along a state-maintained road plowed through the night - a serious advantage when you're aiming for first chair on a powder morning. Hunter is within easy reach, and Phoenicia is less than two miles from home. Covered parking makes winter arrivals that much easier. The house is move-in ready for ski season.
The house measures 2,636 square feet, and the living room is its defining space, with room for a full house, several conversations at once and long evenings around the wood stove. The Lincoln Log-style architecture and rich knotty pine give the house distinctive Catskills character, balanced by an overall contemporary feel. It is very well insulated and notably quiet inside, adding to its comfort in every season. The eat-in kitchen opens directly to the rear deck, and a skylight draws natural light into the upper level.
The large, finished and heated mudroom is especially useful. There is room here for boots, coats, skis, bikes and wet dogs without taking over the rest of the house. Once home to the iconic Yvonne's pie shop, it could also make an excellent office, studio or project room. Its former commercial history may offer possibilities for a home-based business, subject to any necessary local approvals.
The first-floor en suite primary bedroom is nicely separated from two additional bedrooms upstairs. A legal lower-level studio apartment has its own entrance and parking, giving guests or extended family genuine privacy. It could also be used as a rental. High-speed internet is readily available, making remote work and longer stays practical.
The large garage offers plenty of room for parking, storage, a serious workshop or whatever comes next. Outside, there's an open meadow and a short path to a seasonal stream and quiet meditation glade. In spring, the stream runs and the perennial gardens begin to flower. Summer brings the mature trees into full leaf and even more flowers and color across the property. In fall, the mountain views soften into layers of red, gold and copper. In winter, snow settles across the meadow and the house looks right at home in ski country.
After skiing, Phoenicia and the other nearby mountain towns offer a lively après-ski scene. In warmer months, hiking, fishing, swimming and long summer evenings take over. The reasons to be here simply change with the season. Come take a look now while there is still time to get settled in before ski season!...
Contact an agent
Home facts
- Year built:1992
- Listing ID #:20263828
- Added:102 day(s) ago
- Updated:October 18, 2026 at 06:45 PM
Rooms and interior
- Bedrooms:4
- Total bathrooms:4
- Full bathrooms:3
- Half bathrooms:1
- Flooring:Ceramic Tile, HardWood, Linoleum
- Kitchen Description:Eat-in Kitchen, Kitchen Island, Pantry
- Basement:Yes
- Basement Description:Exterior Entry, FInished, Full, Interior Entry, Walk-Out Access
- Living area:2,636 sq. ft.
Heating and cooling
- Cooling:Window unit(s)
- Heating:Hot water, Propane, Wood Stove, Zoned
Structure and exterior
- Year built:1992
- Building area:2,636 sq. ft.
- Lot area:0.4 Acres
- Lot Features:Landscaped, Level, Meadow, Near Public Transit, Private
- Architectural Style:Cabin
- Construction Materials:Frame, Log, Wood siding
- Exterior Features:Deck, Enclosed
Schools
- Elementary school:Bennett 4-6
Utilities
- Sewer:Septic tank
Finances and disclosures
- Price:$449,000
- Price per sq. ft.:$170.33
- Tax amount:$5,108
Features and amenities
- Amenities:Breakfast Bar, Eat-In Kitchen, High Ceilings, High Speed Internet, Insulated Windows, Kitchen Island, Pantry, Walk-In Closet(s)
Parking
- Parking description:Off street
- Garage:Yes
- Garage spaces:1
New listings near 6283-6285 New York 28
- New
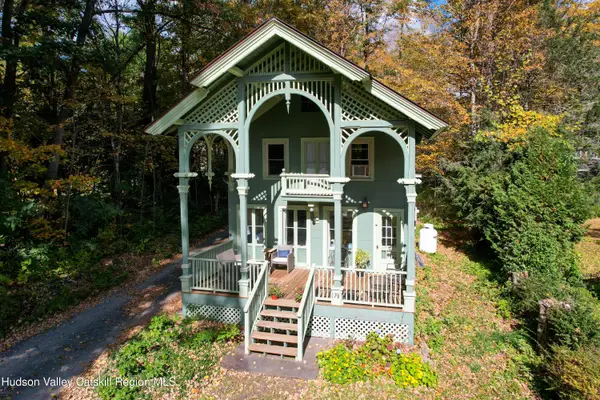 $525,000Active2 beds 2 baths1,270 sq. ft.
79 Main Street, Phoenicia, NY 12464
MLS# 20266147Listed by: RUTH GALE REALTY 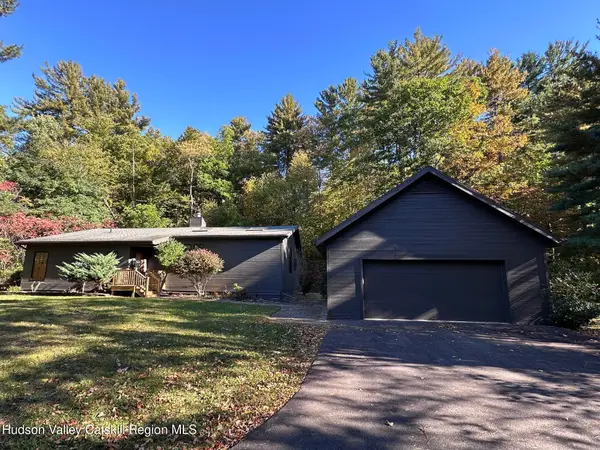 $525,000Active3 beds 2 baths1,452 sq. ft.
50 Christie Court, Phoenicia, NY 12464
MLS# 20265917Listed by: RUTH GALE REALTY $349,000Active2 beds 1 baths796 sq. ft.
1017 Veterans Way, Phoenicia, NY 12464
MLS# 20264827Listed by: RUTH GALE REALTY $619,000Active4 beds 2 baths2,400 sq. ft.
68 Garfield Road, Phoenicia, NY 12464
MLS# 2604742Listed by: PRECIOUS PROPERTIES CORP. $365,000Active1 beds 2 baths1,687 sq. ft.
46 Main Street, Phoenicia, NY 12464
MLS# 20264750Listed by: RUTH GALE REALTY $279,000Pending3 beds 1 baths957 sq. ft.
21 East Street, Phoenicia, NY 12464
MLS# 20264399Listed by: KELLER WILLIAMS REALTY HV NORT $449,000Active4 beds 4 baths2,636 sq. ft.
6283-6285 New York 28, Phoenicia, NY 12464
MLS# 20264339Listed by: RUTH GALE REALTY $429,000Pending2 beds 2 baths805 sq. ft.
217 New York 214, Phoenicia, NY 12464
MLS# 20261836Listed by: RUTH GALE REALTY


Protect your home and budget from life's surprises with an Assurant Home Warranty, backed by a partner that supports you through every step of homeownership. Explore Plans.
©2026 Century 21 Real Estate LLC. All rights reserved. CENTURY 21®, the CENTURY 21 Logo and C21® are service marks owned by Century 21 Real Estate LLC. Century 21 Real Estate LLC fully supports the principles of the Fair Housing Act and the Equal Opportunity Act. Each office is independently owned and operated. Listing information is deemed reliable but not guaranteed accurate.