153-55 County Route 57, Phoenix, NY 13135
Local realty services provided by:CENTURY 21 Turner Brokers
Listed by: valerie ferguson
Office: hunt real estate era
MLS#:S1716462
Source:NY_GENRIS
Price summary
- Price:$475,000
- Price per sq. ft.:$179.38
About this home
110' OF OSWEGO RIVER WATERFRONT!
Enjoy river views and a peaceful, wooded setting with this year-round, 3-bedroom, 2-bath log cabin on a private drive in Phoenix. Built in 1998 and cared for by the same family for 28 years, the home offers an open floor plan, hardwood floors, and handcrafted details throughout, all just a short drive from major highways.
The main-level great room opens to a screened porch spanning the back of the home, providing a comfortable place to relax and take in the river views. Radiant-heated floors add comfort to the kitchen, bathroom, and laundry room. A first-floor bedroom offers flexibility for single-level living or accommodating guests. Upstairs, you'll find two additional bedrooms, including one with custom built-ins, and a second full bath.
The full-height, walk-out basement offers potential for future use. Outside, nearly an acre of land features mature trees, established perennials, and 110 feet of river frontage. A wood dock with electric and water service puts you right at the water's edge, with the sellers reporting an average water depth of approximately four feet at the dock.
The detached garage and upstairs apartment need attention but offer potential for someone willing to take on the work. Conveniently located for commuting to major highways and the new Micron site, this property offers a chance to enjoy waterfront living in a private, natural setting.
See attachments for a complete list of features and updates. The apartment has a two-year-old, high-efficiency furnace.
Apt. has a 2-yr. old, high-efficiency furnace....
Contact an agent
Home facts
- Year built:1998
- Subdivision & Development:Portion/Sub #6
- Listing ID #:S1716462
- Added:20 day(s) ago
- Updated:October 23, 2026 at 03:56 PM
Rooms and interior
- Bedrooms:3
- Total bathrooms:2
- Full bathrooms:2
- Rooms Total:6
- Flooring:Ceramic Tile, Hardwood, Varies
- Dining Description:Living Dining Room
- Kitchen Description:Dishwasher, Refrigerator
- Basement:Yes
- Basement Description:Full, Sump Pump, Walk Out Access
- Living area:2,648 sq. ft.
Heating and cooling
- Cooling:Zoned
- Heating:Forced Air, Gas, Zoned
Structure and exterior
- Roof:Shingle
- Year built:1998
- Building area:2,648 sq. ft.
- Lot area:0.96 Acres
- Lot Features:Flood Zone, Irregular Lot
- Architectural Style:Cabin, Log Home, Two Story
- Construction Materials:Copper Plumbing, Log Siding
- Exterior Features:Dock, Porch, Screened
- Foundation Description:Block
- Levels:2 Stories
Schools
- High school:John C Birdlebough High
- Middle school:Emerson J Dillon Middle
- Elementary school:Michael A Maroun Elementary
Utilities
- Water:Well
- Sewer:Septic Tank
Finances and disclosures
- Price:$475,000
- Price per sq. ft.:$179.38
- Tax amount:$8,264
Features and amenities
- Appliances:Dishwasher, Dryer, Gas Range, Range Hood, Refrigerator, Washer
- Laundry features:Dryer, Electric Water Heater, Main Level, Washer
- Amenities:Dock
Parking
- Parking description:Detached, Garage, Shared Driveway
- Garage:Yes
New listings near 153-55 County Route 57
 $68,000Active3 beds 2 baths1,071 sq. ft.
77 State Route 48, Phoenix, NY 13135
MLS# S1719362Listed by: HOWARD HANNA REAL ESTATE $189,999Active2 beds 2 baths1,335 sq. ft.
399 Pendergast Road, Phoenix, NY 13135
MLS# S1718365Listed by: REDFIN REAL ESTATE $274,900Active3 beds 1 baths1,796 sq. ft.
225 State Route 264, Phoenix, NY 13135
MLS# S1716977Listed by: HOWARD HANNA REAL ESTATE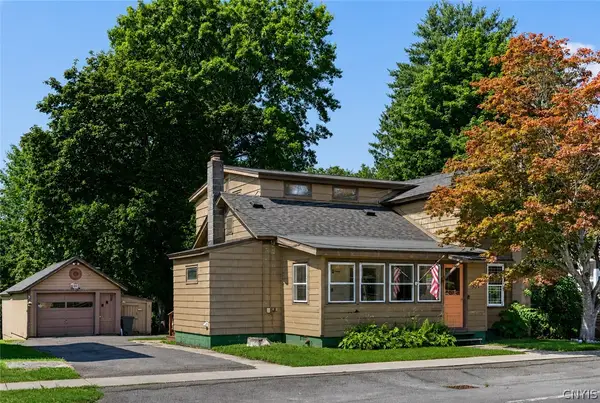 $249,900Active5 beds 3 baths3,081 sq. ft.
557 Main Street, Phoenix, NY 13135
MLS# S1717957Listed by: HUNT REAL ESTATE ERA
 $224,900Pending2 beds 2 baths906 sq. ft.
205 Oswego River Road, Phoenix, NY 13135
MLS# S1718001Listed by: CENTURY 21 LEAH'S SIGNATURE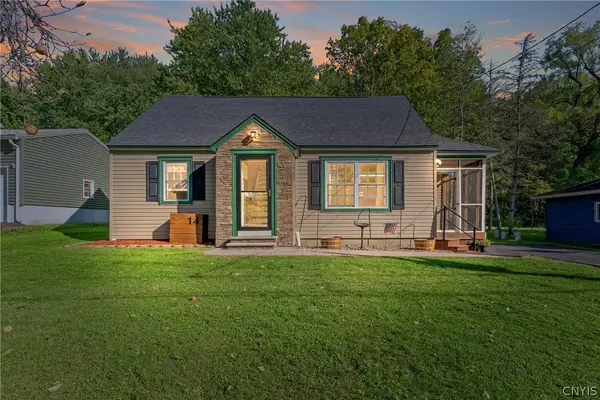 $259,900Pending3 beds 2 baths1,529 sq. ft.
14 Kent Street, Phoenix, NY 13135
MLS# S1715796Listed by: NEXTHOME CNY REALTY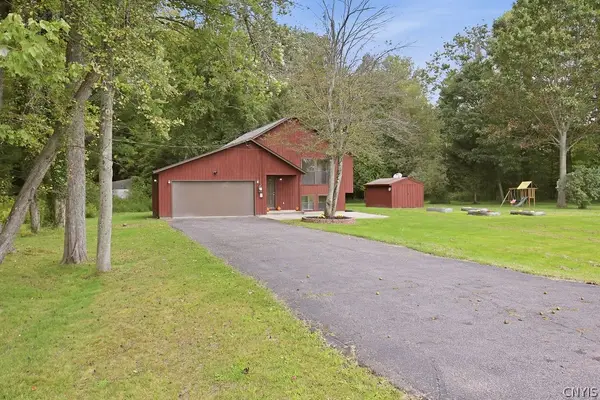 $299,000Pending4 beds 2 baths1,701 sq. ft.
2061 Rabbit Lane, Phoenix, NY 13135
MLS# S1714793Listed by: MYTOWN REALTY LLC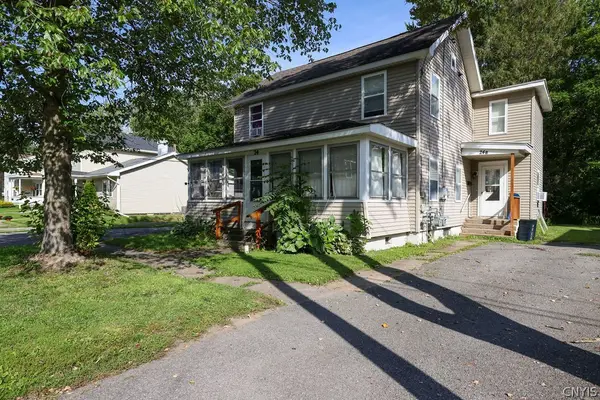 $400,000Active5 beds 2 baths2,080 sq. ft.
24 Spring Street, Phoenix, NY 13135
MLS# S1714132Listed by: CENTURY 21 LEAH'S SIGNATURE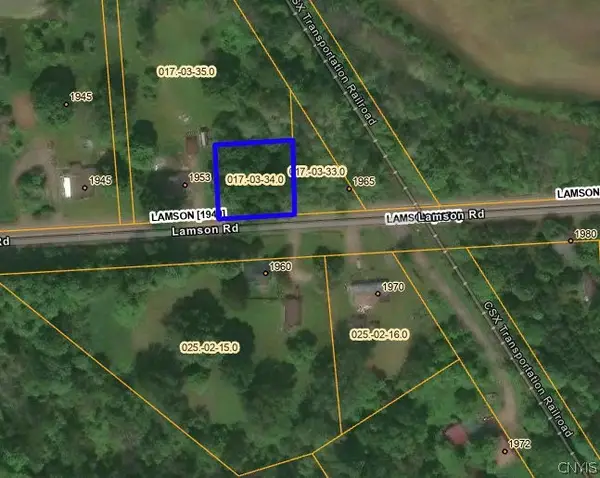 $303Pending0.28 Acres
1961 Lamson Road, Phoenix, NY 13135
MLS# S1714058Listed by: BRZOSTEK'S REAL ESTATE


Protect your home and budget from life's surprises with an Assurant Home Warranty, backed by a partner that supports you through every step of homeownership. Explore Plans.
©2026 Century 21 Real Estate LLC. All rights reserved. CENTURY 21®, the CENTURY 21 Logo and C21® are service marks owned by Century 21 Real Estate LLC. Century 21 Real Estate LLC fully supports the principles of the Fair Housing Act and the Equal Opportunity Act. Each office is independently owned and operated. Listing information is deemed reliable but not guaranteed accurate.