14 Kent Street, Phoenix, NY 13135
Local realty services provided by:CENTURY 21 Galloway Realty
Listed by: mary e phillips
Office: nexthome cny realty
MLS#:S1715796
Source:NY_GENRIS
Price summary
- Price:$259,900
- Price per sq. ft.:$169.98
About this home
Welcome to 14 Kent Street! This incredibly well kept and charming Cape Cod style home in the Phoenix School District is ready to find its next loving owners. Tucked away on a quiet dead end street this home offers the perfect blend of privacy and convenience. Step inside through the newly updated porch area that leads to the modern, open concept kitchen and living room. Featuring stainless steel appliances, an island perfect for gathering, an abundance of storage space and granite counter tops. The first floor offers an oversized primary suite, corner walk in closet and a full bathroom. The second floor features plush carpeting 2 generously sized bedrooms and an additional full bathroom. The basement offers a large versatile space ready to accommodate your vision! Whether you're looking for a gym, workshop space, additional storage and more! Outside enjoy the deck, updated landscaping, fire pit area, storage shed and wooded view. With its inviting layout, thoughtful updates and move in ready condition the opportunities are endless. Come see for yourself and fall in love with this home!...
Contact an agent
Home facts
- Year built:1952
- Subdivision & Development:Phoenix Heights Tr
- Listing ID #:S1715796
- Added:1 day(s) ago
- Updated:September 22, 2026 at 04:48 PM
Rooms and interior
- Bedrooms:3
- Total bathrooms:2
- Full bathrooms:2
- Rooms Total:7
- Flooring:Carpet, Hardwood, Tile, Varies
- Dining Description:Living Dining Room
- Kitchen Description:Country Kitchen, Kitchen Family Room Combo, Microwave, Refrigerator
- Basement:Yes
- Basement Description:Full
- Living area:1,529 sq. ft.
Heating and cooling
- Heating:Forced Air, Gas
Structure and exterior
- Year built:1952
- Building area:1,529 sq. ft.
- Lot area:0.22 Acres
- Lot Features:Rectangular, Residential Lot
- Architectural Style:Cape Cod
- Construction Materials:Vinyl Siding
- Exterior Features:Deck, Porch, Screened
- Foundation Description:Block
Utilities
- Water:Connected, Public, Water Connected
- Sewer:Connected, Sewer Connected
Finances and disclosures
- Price:$259,900
- Price per sq. ft.:$169.98
- Tax amount:$6,417
Features and amenities
- Appliances:Dryer, Gas Range, Microwave, Refrigerator, Washer
- Laundry features:Dryer, In Basement, Washer
- Amenities:Deck
Parking
- Parking description:No Garage
New listings near 14 Kent Street
- New
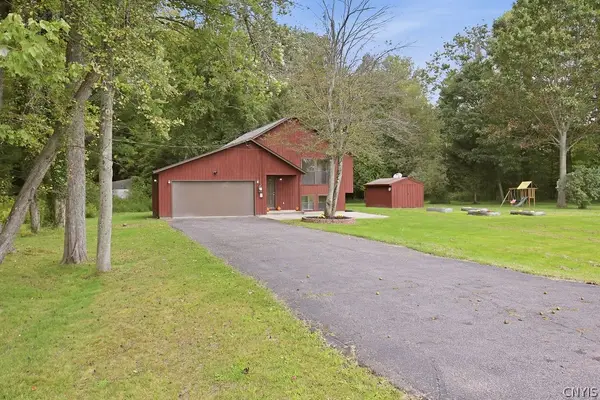 $299,000Active4 beds 2 baths1,701 sq. ft.
2061 Rabbit Lane, Phoenix, NY 13135
MLS# S1714793Listed by: MYTOWN REALTY LLC - New
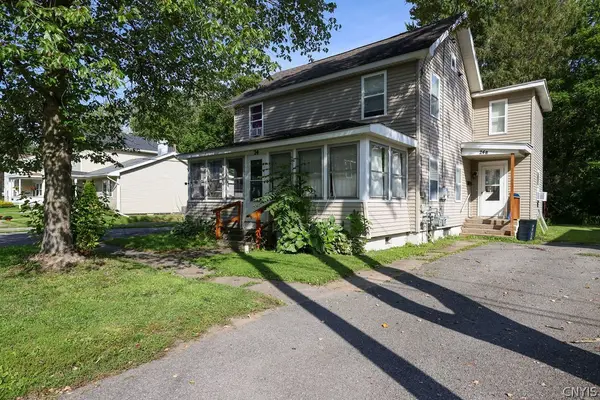
 $400,000Active5 beds 2 baths2,080 sq. ft.
24 Spring Street, Phoenix, NY 13135
MLS# S1714132Listed by: CENTURY 21 LEAH'S SIGNATURE - New
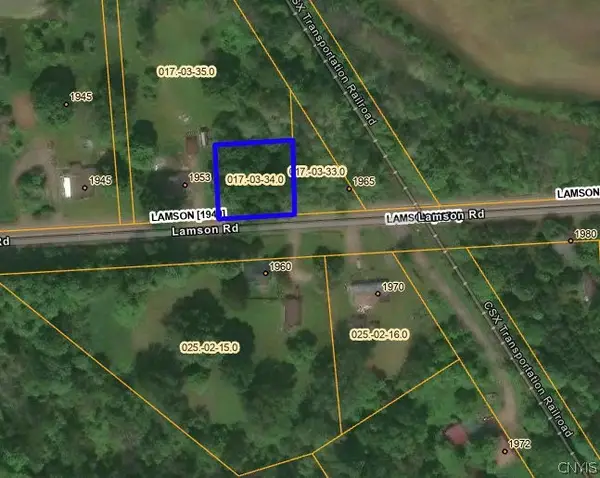 $303Active0.28 Acres
1961 Lamson Road, Phoenix, NY 13135
MLS# S1714058Listed by: BRZOSTEK'S REAL ESTATE 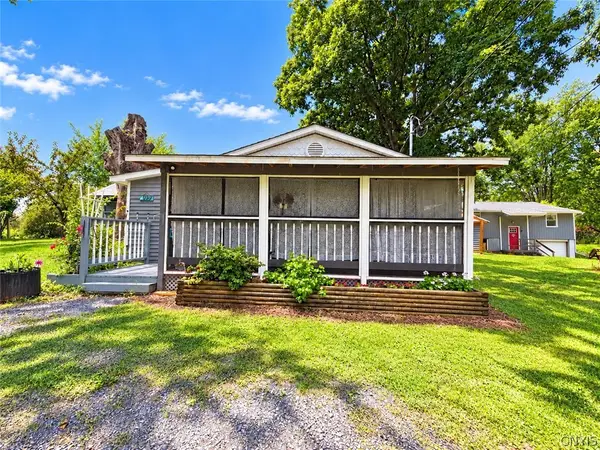 $190,000Active2 beds 2 baths1,335 sq. ft.
399 Pendergast Rd, Phoenix, NY 13135
MLS# S1713555Listed by: MOVE REAL ESTATE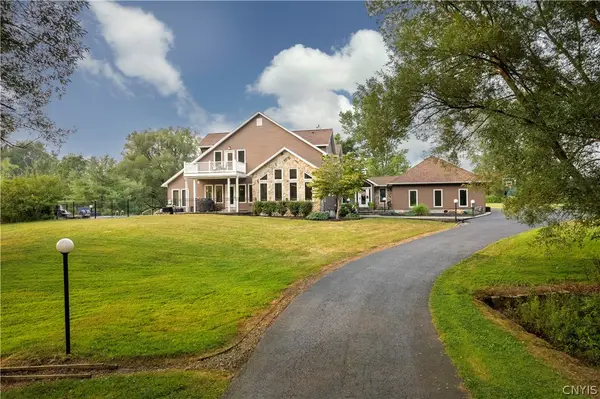 $699,900Active6 beds 5 baths5,074 sq. ft.
64 Ostrander Drive, Phoenix, NY 13135
MLS# S1712716Listed by: REAL BROKER NY LLC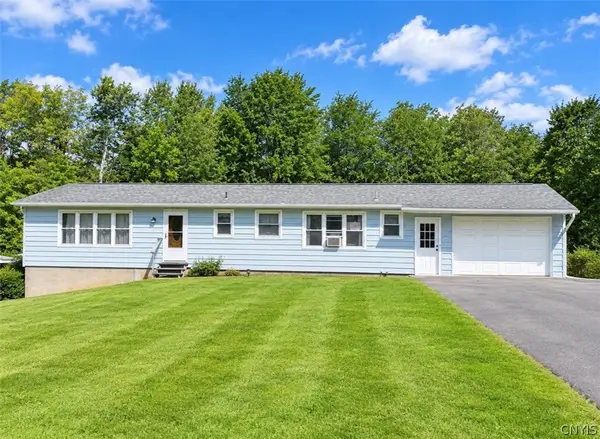 $264,900Active3 beds 2 baths1,568 sq. ft.
2719 Lamson Road, Phoenix, NY 13135
MLS# S1712605Listed by: ACROPOLIS REALTY GROUP LLC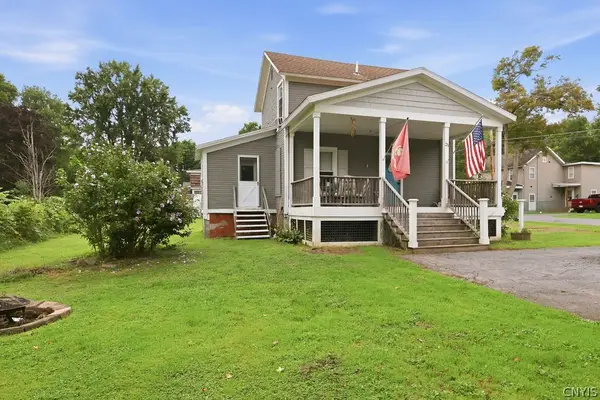 $179,900Active3 beds 1 baths1,274 sq. ft.
21 Spring Street, Phoenix, NY 13135
MLS# S1711526Listed by: HOWARD HANNA REAL ESTATE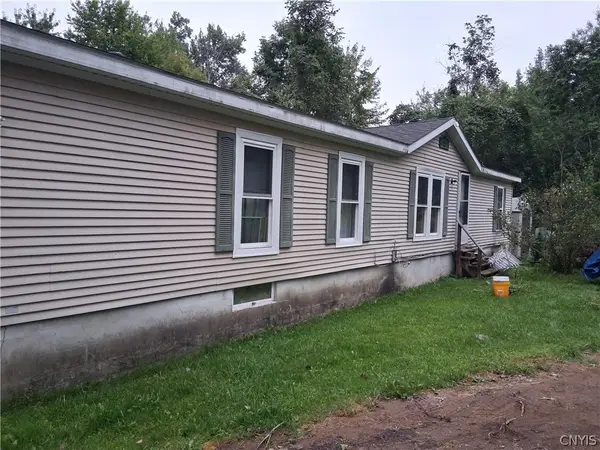 $199,900Active3 beds 2 baths1,512 sq. ft.
2165 Rabbit Lane, Phoenix, NY 13135
MLS# S1709447Listed by: AMERICAN 1ST PROPERTIES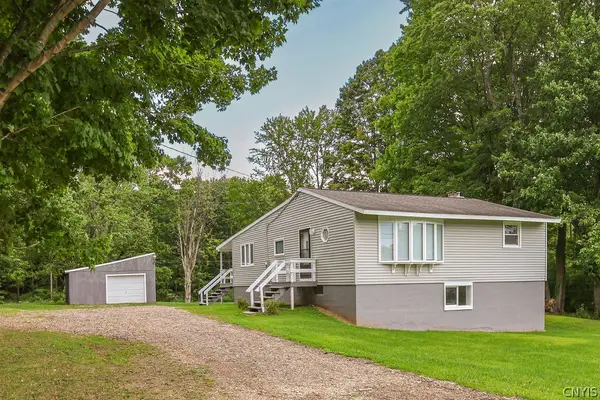 $244,900Pending3 beds 1 baths1,386 sq. ft.
218 Oswego River Road, Phoenix, NY 13135
MLS# S1710745Listed by: COLDWELL BANKER PRIME PROP,INC


Protect your home and budget from life's surprises with an Assurant Home Warranty, backed by a partner that supports you through every step of homeownership. Explore Plans.
©2026 Century 21 Real Estate LLC. All rights reserved. CENTURY 21®, the CENTURY 21 Logo and C21® are service marks owned by Century 21 Real Estate LLC. Century 21 Real Estate LLC fully supports the principles of the Fair Housing Act and the Equal Opportunity Act. Each office is independently owned and operated. Listing information is deemed reliable but not guaranteed accurate.