
399 Pendergast Rd, Phoenix, NY 13135
Local realty services provided by:CENTURY 21 Turner Brokers
Listed by: thomas tarry jr, jodi tarry
Office: move real estate
MLS#:S1713555
Source:NY_GENRIS
Price summary
- Price:$190,000
- Price per sq. ft.:$142.32
About this home
Welcome home to this charming 2 bedroom, 2 full bath home located in the Phoenix School District! Offering comfortable one level living, this home features convenient first floor laundry, a dedicated dining area, and an inviting kitchen/family room combination that creates a comfortable space for everyday living and entertaining. Enjoy the added bonus of a water view of the Oswego River just across the street! Outdoor living is a highlight here, with a beautiful enclosed side porch plus a screened in front porch—perfect for relaxing and enjoying the surroundings. The property also offers a large yard with plenty of room to entertain, garden, or simply enjoy the outdoors, along with a fully fenced-in area ideal for pets. Need storage or extra space? You’ll have three separate sheds, including one that offers incredible potential to be transformed into a workshop, hobby space, studio, home office, or whatever fits your needs. With two full bathrooms, multiple living and outdoor spaces, abundant storage, a spacious yard, and views of the Oswego River, this property offers a unique combination of comfort, versatility, and location. Come see all the possibilities this home has to offer!...
Contact an agent
Home facts
- Year built:2015
- Subdivision & Development:Section 28804
- Listing ID #:S1713555
- Added:1 day(s) ago
- Updated:September 12, 2026 at 03:08 PM
Rooms and interior
- Bedrooms:2
- Total bathrooms:2
- Full bathrooms:2
- Rooms Total:6
- Flooring:Ceramic Tile, Laminate, Varies
- Kitchen Description:Kitchen Family Room Combo, Microwave, Refrigerator
- Basement:Yes
- Basement Description:Crawl Space
- Living area:1,335 sq. ft.
Heating and cooling
- Heating:Forced Air, Gas
Structure and exterior
- Roof:Asphalt, Shingle
- Year built:2015
- Building area:1,335 sq. ft.
- Lot area:0.82 Acres
- Lot Features:Rectangular, Rural Lot
- Architectural Style:Ranch
- Construction Materials:Vinyl Siding
- Exterior Features:Fence, Porch, Screened
Utilities
- Water:Connected, Public, Water Connected
- Sewer:Septic Tank
Finances and disclosures
- Price:$190,000
- Price per sq. ft.:$142.32
- Tax amount:$3,644
Features and amenities
- Appliances:Dryer, Gas Range, Microwave, Refrigerator
- Laundry features:Dryer, Main Level
- Amenities:Drapes, Fence
Parking
- Parking description:No Garage
New listings near 399 Pendergast Rd
- New
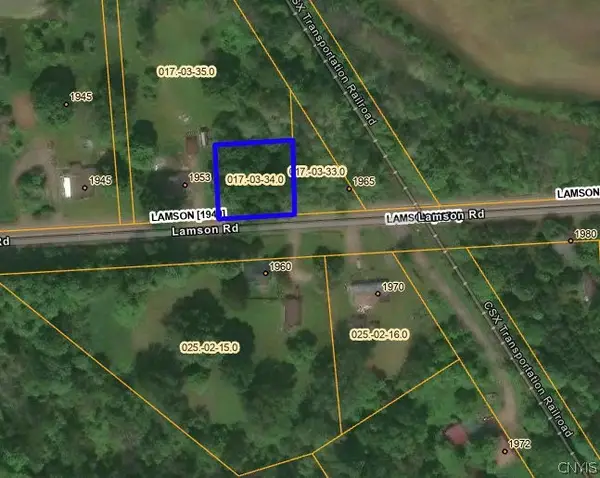 $303Active0.28 Acres
1961 Lamson Road, Phoenix, NY 13135
MLS# S1714058Listed by: BRZOSTEK'S REAL ESTATE - Open Sun, 1 to 3pmNew
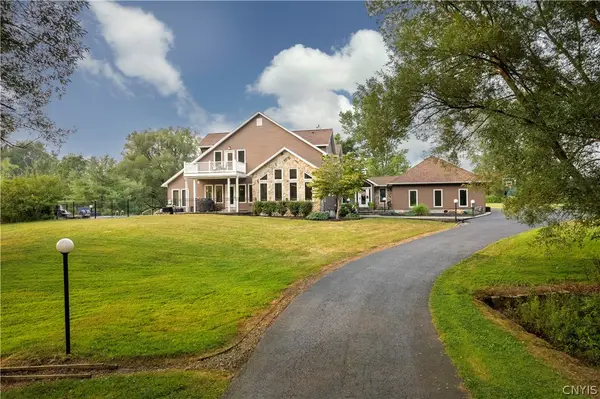 $699,900Active6 beds 5 baths5,074 sq. ft.
64 Ostrander Drive, Phoenix, NY 13135
MLS# S1712716Listed by: REAL BROKER NY LLC - New
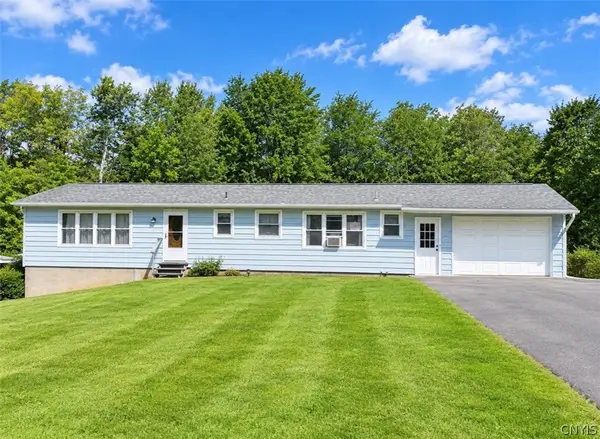 $264,900Active3 beds 2 baths1,568 sq. ft.
2719 Lamson Road, Phoenix, NY 13135
MLS# S1712605Listed by: ACROPOLIS REALTY GROUP LLC - New
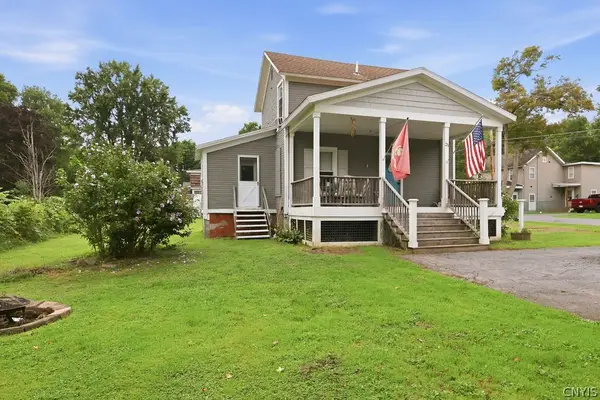 $189,900Active3 beds 1 baths1,274 sq. ft.
21 Spring Street, Phoenix, NY 13135
MLS# S1711526Listed by: HOWARD HANNA REAL ESTATE 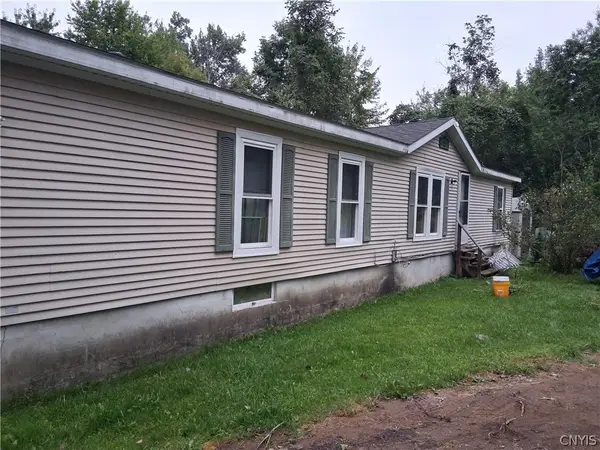 $199,900Active3 beds 2 baths1,512 sq. ft.
2165 Rabbit Lane, Phoenix, NY 13135
MLS# S1709447Listed by: AMERICAN 1ST PROPERTIES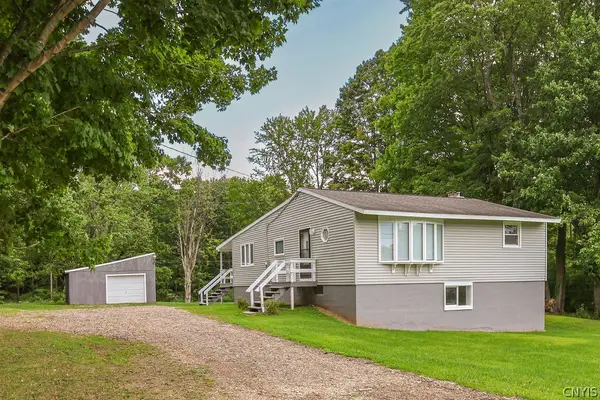 $244,900Active3 beds 1 baths1,386 sq. ft.
218 Oswego River Road, Phoenix, NY 13135
MLS# S1710745Listed by: COLDWELL BANKER PRIME PROP,INC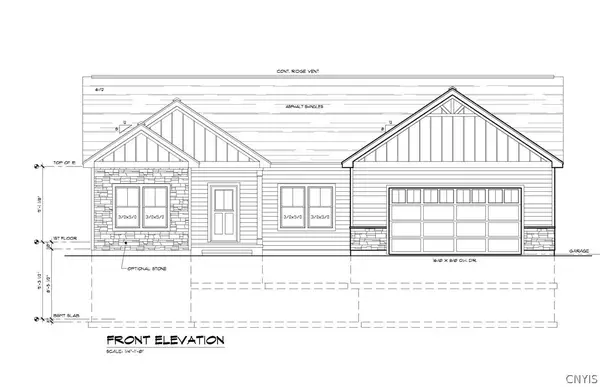 $717,000Active3 beds 3 baths
9498NB Pendergast Road, Phoenix, NY 13135
MLS# S1708986Listed by: COLDWELL BANKER PRIME PROP,INC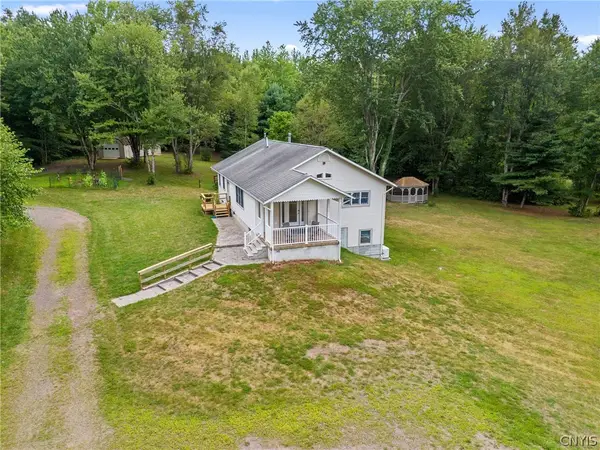 $650,000Active3 beds 2 baths2,800 sq. ft.
145 Island Road, Phoenix, NY 13135
MLS# S1708841Listed by: HUNT REAL ESTATE ERA $184,900Active3 beds 2 baths1,152 sq. ft.
133 Bridge Street, Phoenix, NY 13135
MLS# S1707536Listed by: NEXTHOME CNY REALTY


Protect your home and budget from life's surprises with an Assurant Home Warranty, backed by a partner that supports you through every step of homeownership. Explore Plans.
©2026 Century 21 Real Estate LLC. All rights reserved. CENTURY 21®, the CENTURY 21 Logo and C21® are service marks owned by Century 21 Real Estate LLC. Century 21 Real Estate LLC fully supports the principles of the Fair Housing Act and the Equal Opportunity Act. Each office is independently owned and operated. Listing information is deemed reliable but not guaranteed accurate.