
64 Ostrander Drive, Phoenix, NY 13135
Local realty services provided by:CENTURY 21 Jackson Real Estate
Listed by: michael miceli, alissa miceli
Office: real broker ny llc.
MLS#:S1712716
Source:NY_GENRIS
Price summary
- Price:$699,900
- Price per sq. ft.:$137.94
About this home
Hidden beyond a long driveway, 64 Ostrander Drive reveals a private retreat unlike the typical Phoenix, NY home. Set on 11.13 acres in the Town of Granby and Phoenix School District, this custom-built property offers more than 5,000 square feet of finished living space with 6 bedrooms, 4.5 baths and room to gather, explore and unwind.
Inside, modern architecture meets warm Adirondack-inspired craftsmanship. The foyer leads to an impressive kitchen featuring custom maple cabinetry, granite countertops, a large island, walk-in pantry, five-burner gas cooktop and Sub-Zero refrigerator. The kitchen flows into the dining area and sunroom, where walls of windows frame the surrounding landscape.
At the heart of the home, a dramatic floor-to-ceiling stone fireplace rises through the two-story family room, creating a space that feels both impressive and inviting. The upper level includes a spacious primary suite with a sitting area, private bath and balcony overlooking the pool and grounds. Additional bedrooms, a loft and flexible living areas provide options for guests, home offices or hobbies.
The partially finished walkout basement expands the possibilities with another bedroom, full bath, recreation area, workout room and generous storage.
Outside, the property delivers its own sense of adventure. A saltwater inground pool with a rock waterfall is surrounded by a stone patio and covered trellis, while the pond, wooded acreage and open grounds offer plenty to discover. Horses are permitted, adding another opportunity to make the land your own.
Radiant heated floors, three fireplaces, first-floor laundry, smart-home technology, a generator connection and an attached three-car garage complete this distinctive Central New York property. Private, spacious and filled with memorable details, 64 Ostrander Drive is a home that needs to be experienced in person.
Showings start on Friday, September 11, 2026. Open House on Sunday, September 13. 2026 from 1PM to 3PM....
Contact an agent
Home facts
- Year built:2003
- Subdivision & Development:Town/Granby
- Listing ID #:S1712716
- Added:1 day(s) ago
- Updated:September 08, 2026 at 05:46 PM
Rooms and interior
- Bedrooms:6
- Total bathrooms:5
- Full bathrooms:4
- Half bathrooms:1
- Rooms Total:15
- Flooring:Carpet, Ceramic Tile, Hardwood, Laminate, Varies
- Dining Description:Separate Formal Dining Room
- Kitchen Description:Disposal, Kitchen Island, Microwave, Pantry, Walk In Pantry
- Basement:Yes
- Basement Description:Full, Partially Finished, Walk Out Access
- Living area:5,074 sq. ft.
Heating and cooling
- Cooling:Central Air, Zoned
- Heating:Baseboard, Forced Air, Gas, Hot Water, Radiant, Radiant Floor, Zoned
- Central air:Yes
Structure and exterior
- Roof:Shingle
- Year built:2003
- Building area:5,074 sq. ft.
- Lot area:11.13 Acres
- Lot Features:Agricultural, Flood Zone, Irregular Lot, Secluded, Wooded
- Architectural Style:Colonial, Contemporary, Traditional, Two Story
- Construction Materials:Stone, Vinyl Siding
- Exterior Features:Balcony, Deck, Patio, Pool
- Foundation Description:Block
- Levels:2 Stories
Schools
- High school:John C Birdlebough High
- Middle school:Emerson J Dillon Middle
- Elementary school:Michael A Maroun Elementary
Utilities
- Water:Public, Water Available, Well
- Sewer:Septic Tank
Finances and disclosures
- Price:$699,900
- Price per sq. ft.:$137.94
- Tax amount:$15,588
Features and amenities
- Appliances:Disposal, Dryer, Gas Cooktop, Gas Range, Microwave, Washer
- Laundry features:Dryer, Main Level, Washer
- Amenities:Balcony, Deck, Loft, Skylights, int_feat_Den
- Pool features:In Ground
- Smart home:Yes
Parking
- Parking description:Attached, Driveway, Garage, Garage Door Opener, Storage
- Garage:Yes
- Garage spaces:3
New listings near 64 Ostrander Drive
- New
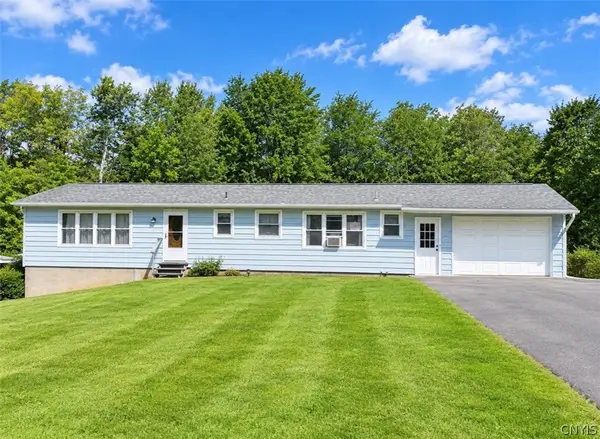 $264,900Active3 beds 2 baths1,568 sq. ft.
2719 Lamson Road, Phoenix, NY 13135
MLS# S1712605Listed by: ACROPOLIS REALTY GROUP LLC - New
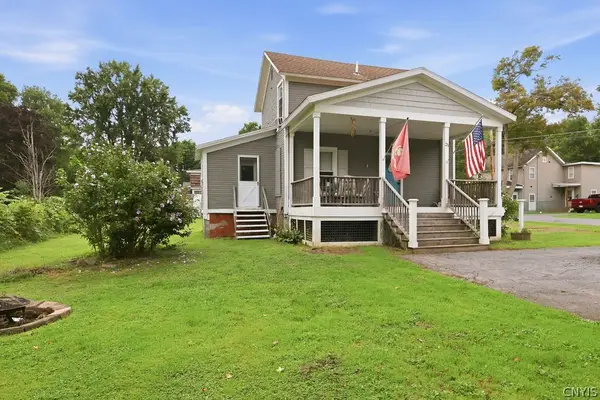 $189,900Active3 beds 1 baths1,274 sq. ft.
21 Spring Street, Phoenix, NY 13135
MLS# S1711526Listed by: HOWARD HANNA REAL ESTATE - New
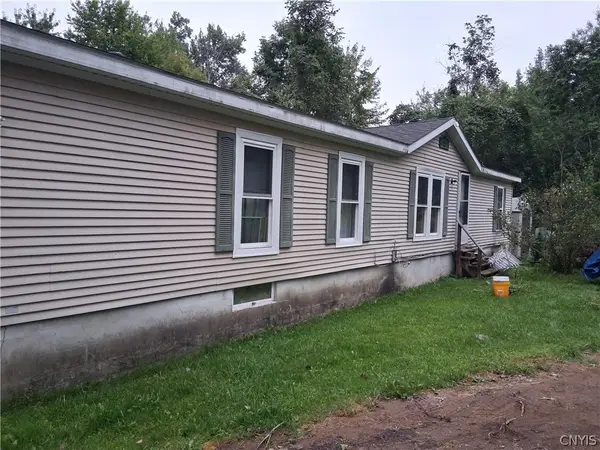 $199,900Active3 beds 2 baths1,512 sq. ft.
2165 Rabbit Lane, Phoenix, NY 13135
MLS# S1709447Listed by: AMERICAN 1ST PROPERTIES - New
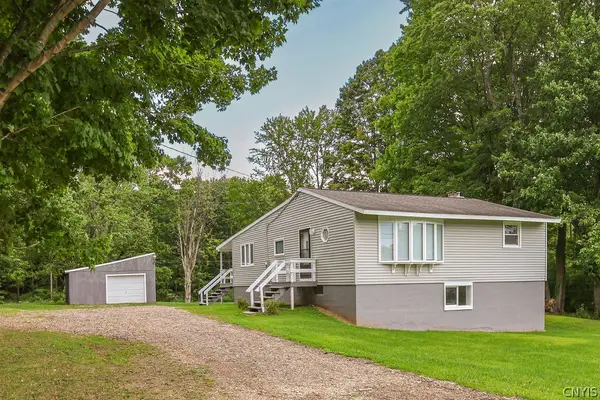 $244,900Active3 beds 1 baths1,386 sq. ft.
218 Oswego River Road, Phoenix, NY 13135
MLS# S1710745Listed by: COLDWELL BANKER PRIME PROP,INC  $717,000Active3 beds 3 baths
9498NB Pendergast Road, Phoenix, NY 13135
MLS# S1708986Listed by: COLDWELL BANKER PRIME PROP,INC $650,000Active3 beds 2 baths2,800 sq. ft.
145 Island Road, Phoenix, NY 13135
MLS# S1708841Listed by: HUNT REAL ESTATE ERA $184,900Active3 beds 2 baths1,152 sq. ft.
133 Bridge Street, Phoenix, NY 13135
MLS# S1707536Listed by: NEXTHOME CNY REALTY $299,900Active3 beds 2 baths1,621 sq. ft.
198 County Route 6, Phoenix, NY 13135
MLS# S1705824Listed by: HOWARD HANNA REAL ESTATE $249,900Active5 beds 3 baths2,868 sq. ft.
131 Island Road, Phoenix, NY 13135
MLS# S1706662Listed by: HUNT REAL ESTATE ERA


Protect your home and budget from life's surprises with an Assurant Home Warranty, backed by a partner that supports you through every step of homeownership. Explore Plans.
©2026 Century 21 Real Estate LLC. All rights reserved. CENTURY 21®, the CENTURY 21 Logo and C21® are service marks owned by Century 21 Real Estate LLC. Century 21 Real Estate LLC fully supports the principles of the Fair Housing Act and the Equal Opportunity Act. Each office is independently owned and operated. Listing information is deemed reliable but not guaranteed accurate.