
213 Devries Court #213, Piermont, NY 10968
Local realty services provided by:CENTURY 21 Shared Purpose
213 Devries Court #213,Piermont, NY 10968
$1,100,000
- 3 Beds
- 3 Baths
- 1,994 sq. ft.
- Condominium
- Active
Upcoming open houses
- Sun, Sep 2712:00 pm - 03:00 pm
Listed by: maureen m pellegrini
Office: ellis sotheby's intl realty
MLS#:1011027
Source:OneKey MLS
Price summary
- Price:$1,100,000
- Price per sq. ft.:$551.65
- Monthly HOA dues:$1,303
About this home
A Rare Water View Lifestyle where a Condominium feels like Home.
Discover a truly exceptional three bedroom, three marbled baths, two level corner residence at Piermont Landing—a unique home that defies the conventional definition of condominium living within Piermont’s only gated waterfront community.
From the moment you enter, the light-filled gallery hall, finished with newly refurbished hardwood parquet floors, immediately sets the tone. Exceptional scale, thoughtful architecture and one-of-a-kind design, create the feeling of a sophisticated private home, with an effortless sense of space, privacy, warmth, and permanence.
The main living level unfolds with effortless grace. Generous living and dining spaces are oriented toward sweeping outdoor views of the community and Hudson River. The expansive balcony extends the living experience outdoors and embraces the surrounding landscape.
A first floor bedroom, or private office offers flexibility, easily adapting to the changing needs of family and guests. E xpansive vistas and exposures from three directions create a dramatic backdrop throughout the home, changing beautifully with the light, the seasons and the weather.
Whether enjoying a quiet morning beside the fireplace or entertaining guests, the landscape becomes an integral part of the living experience. T he Hudson and its ever- changing beauty are not simply viewed from the home - they become part of its character.
There is an elegance here that feels personal rather than predictable—refined without being formal, luxurious without ever sacrificing comfort. The upper level reveals a more private and tranquil dimension of the home. The spacious primary bedroom suite, complete with a walk in closet, is a lovely appointed retreat with its own en suite marble bath and a luxurious soaking tub - a serene place to begin and end the day. An additional upper level bedroom (or office) provides generous space and privacy for family or guests, creating a comfortable, separation between the home's entertaining and private spaces.
Luxury extends well beyond your front door. Residents of Piermont Landing enjoy access to a private health club and resort style amenities, including a heated year round pool, fitness center, spa, tennis and pickleball courts all just steps from home. Everyday convenience is equally well considered: two secure, covered garage parking spaces, along with generous private storage conveniently located near the entrance, provide an added level of ease, security and peace of mind - just a sampling of the thoughtful details that make life here feel effortless.
And then there is the Village of Piermont - stroll from your residence into this charming Hudson River village where exceptional restaurants, cafes, galleries and waterfront destinations create an atmosphere that feels worlds away from the City.
Spend your days kayaking along the Hudson, walking the riverfront, exploring the outdoors, or simply watching the changing light move across the water. Nearby, the wildlife sanctuary and historic Piermont Pier add another dimension to this extraordinary setting.
With convenient transportation and an easy commute to New York City, Piermont offers the best of both worlds: the energy, culture and convenience of Manhattan withn reach and the serenity of an exceptional waterfront lifestyle waiting for you at home.
For those seeking something beyond the ordinary, this is a residence that must be experienced....
Contact an agent
Home facts
- Year built:1993
- Listing ID #:1011027
- Added:2 day(s) ago
- Updated:September 21, 2026 at 01:46 AM
Rooms and interior
- Bedrooms:3
- Total bathrooms:3
- Full bathrooms:3
- Rooms Total:9
- Flooring:Hardwood
- Dining Description:Formal Dining
- Bathrooms Description:Double Vanity
- Kitchen Description:Dishwasher, Freezer, Galley Type Kitchen, Range, Refrigerator, Stainless Steel Appliance(s), Walk Through Kitchen, Water Purifier Owned
- Bedroom Description:First Floor Bedroom
- Living area:1,994 sq. ft.
Heating and cooling
- Cooling:Central Air
- Heating:Baseboard, Natural Gas
- Central air:Yes
Structure and exterior
- Year built:1993
- Building area:1,994 sq. ft.
- Lot area:0.04 Acres
- Construction Materials:Frame, Stucco
- Exterior Features:Balcony, Tennis Court(s)
- Levels:2 Story
Schools
- High school:Tappan Zee High School
- Middle school:South Orangetown Middle School
- Elementary school:Cottage Lane Elementary School
Utilities
- Water:Public
- Sewer:Public Sewer
Finances and disclosures
- Price:$1,100,000
- Price per sq. ft.:$551.65
- Tax amount:$20,436 (2026)
Features and amenities
- Appliances:Dishwasher, Dryer, Freezer, Refrigerator, Stainless Steel Appliance(s), Washer, Water Purifier Owned
- Laundry features:Dryer, In Unit, Washer
- Amenities:Double Vanity, Elevator(s), Entrance Foyer, Gated, High Ceilings, Live In Super, Parking, Pool, Storage, Walk-In Closet(s)
- Pool features:In Ground, Indoor
Parking
- Total parking spaces:2
- Parking description:Assigned, Covered, Garage, Storage
- Garage:Yes
- Garage spaces:2
New listings near 213 Devries Court #213
- New
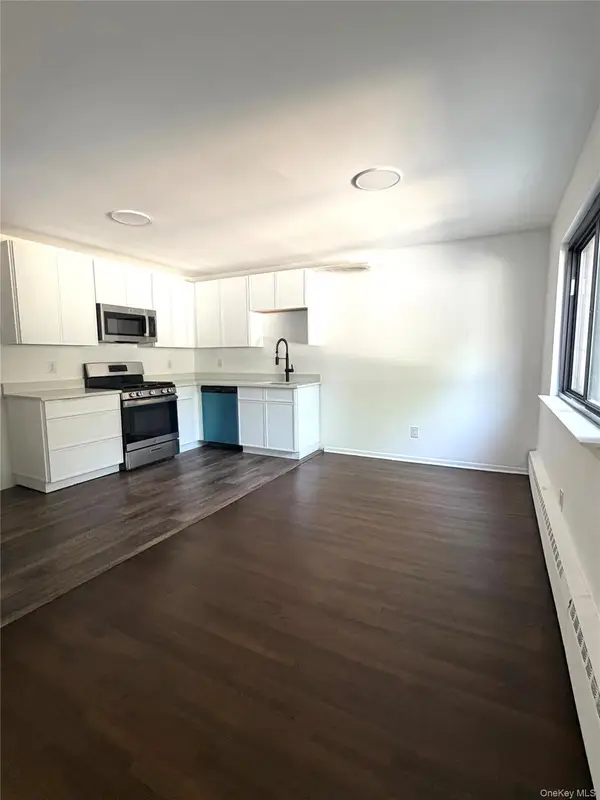 $310,000Active1 beds 1 baths861 sq. ft.
3 W Lawrence Park Drive #1, Piermont, NY 10968
MLS# 1052101Listed by: SEMPER HOME REAL ESTATE, LLC - New
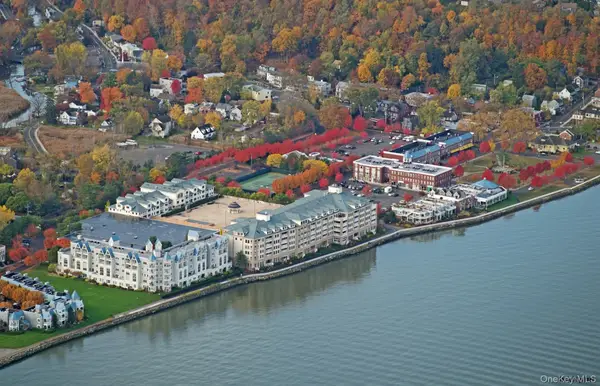 $449,500Active1 beds 1 baths1,155 sq. ft.
213 Harbor Cove, Piermont, NY 10968
MLS# 1046509Listed by: COLDWELL BANKER REALTY 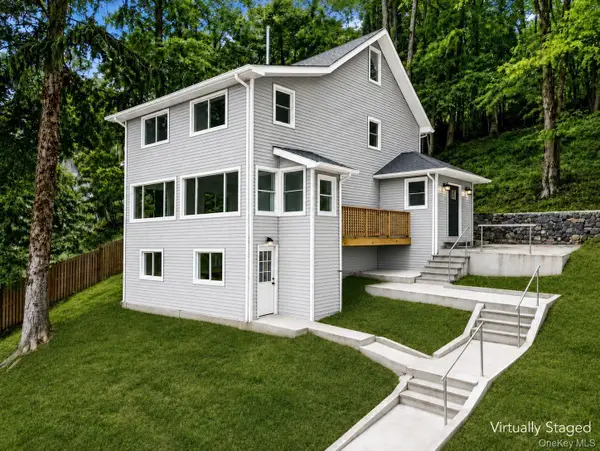 $1,275,000Active3 beds 4 baths1,684 sq. ft.
345 Hudson Terrace, Piermont, NY 10968
MLS# 1038190Listed by: HOWARD HANNA RAND REALTY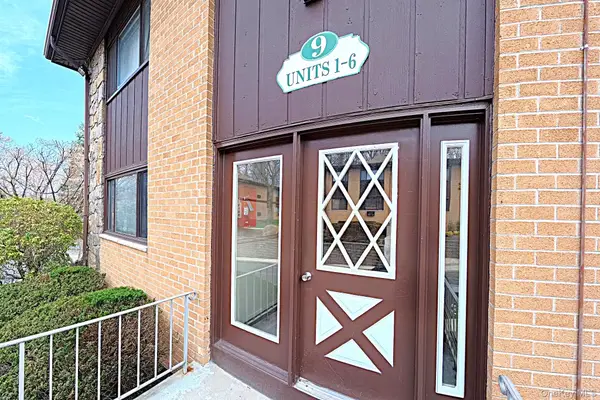 $349,000Active2 beds 2 baths1,046 sq. ft.
9 E Lawrence Park Drive #1, Piermont, NY 10968
MLS# 1040836Listed by: REAL BROKER NY LLC $649,000Active2 beds 2 baths1,200 sq. ft.
318 Harbor Cove #318, Piermont, NY 10968
MLS# 1038675Listed by: ROUNDHOUSE PROPERTIES LLC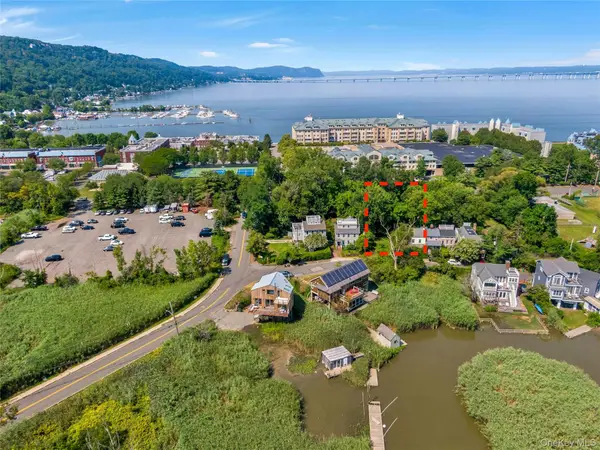 $350,000Active3 beds 2 baths1,986 sq. ft.
112 Paradise Avenue, Piermont, NY 10968
MLS# 1035267Listed by: CORCORAN BAER & MCINTOSH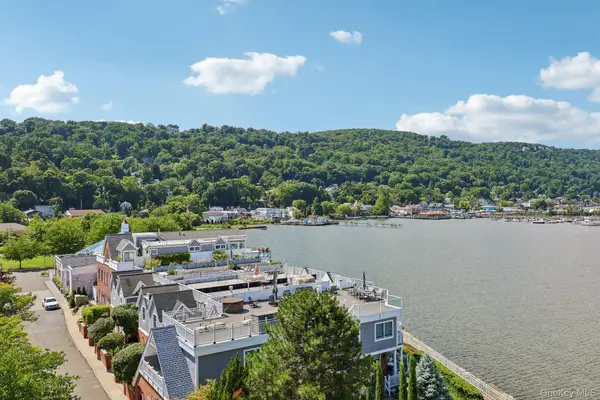 $749,000Active1 beds 2 baths1,957 sq. ft.
409 Harbor Cove #409, Piermont, NY 10968
MLS# 1035981Listed by: CHRISTIE'S INT. REAL ESTATE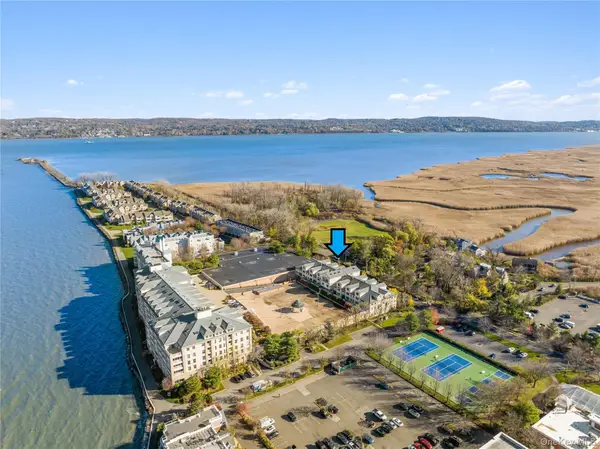 $545,000Pending2 beds 2 baths1,266 sq. ft.
33 Gair Street, Piermont, NY 10968
MLS# 1011621Listed by: COLDWELL BANKER REALTY $899,000Active3 beds 2 baths2,149 sq. ft.
736 Route 9w S, Nyack, NY 10960
MLS# 1034840Listed by: HOWARD HANNA RAND REALTY


Protect your home and budget from life's surprises with an Assurant Home Warranty, backed by a partner that supports you through every step of homeownership. Explore Plans.
©2026 Century 21 Real Estate LLC. All rights reserved. CENTURY 21®, the CENTURY 21 Logo and C21® are service marks owned by Century 21 Real Estate LLC. Century 21 Real Estate LLC fully supports the principles of the Fair Housing Act and the Equal Opportunity Act. Each office is independently owned and operated. Listing information is deemed reliable but not guaranteed accurate.