
2817 Main Street, Piffard, NY 14533
Local realty services provided by:CENTURY 21 Galloway Realty
2817 Main Street,Piffard, NY 14533
$218,000
- 2 Beds
- 3 Baths
- 864 sq. ft.
- Single family
- Pending
Listed by: sandra l. hough
Office: future forest properties llc.
MLS#:R1703010
Source:NY_GENRIS
Price summary
- Price:$218,000
- Price per sq. ft.:$252.31
About this home
Welcome to this charming 2-bedroom, 2.5-bath home nestled on just over a half-acre with beautiful valley views. Thoughtfully designed with one bedroom on the main level and a second bedroom upstairs, each bedroom features its own adjoining full bathroom, offering comfort and convenience. An additional half bath serves guests.
Step outside onto the spacious upper deck and take in the scenic views overlooking the valley—an ideal spot to enjoy your morning coffee or unwind at the end of the day. The property also features a detached two-car garage, providing plenty of space for vehicles, storage, hobbies, or a workshop.
With its peaceful setting, functional floor plan, and picturesque surroundings, this property offers a wonderful opportunity to enjoy country living while still being within convenient reach of nearby amenities. Schedule your showing today!
Contact an agent
Home facts
- Year built:1987
- Subdivision & Development:Curry Amd Sub Pt 1
- Listing ID #:R1703010
- Added:43 day(s) ago
- Updated:September 12, 2026 at 07:32 AM
Rooms and interior
- Bedrooms:2
- Total bathrooms:3
- Full bathrooms:2
- Half bathrooms:1
- Rooms Total:5
- Flooring:Carpet, Laminate, Varies
- Kitchen Description:Microwave, Pantry
- Basement:Yes
- Living area:864 sq. ft.
Heating and cooling
- Heating:Baseboard, Electric, Gas, Stove, Wall Furnace
Structure and exterior
- Roof:Asphalt
- Year built:1987
- Building area:864 sq. ft.
- Lot area:0.57 Acres
- Lot Features:Agricultural, Rectangular
- Architectural Style:Two Story
- Construction Materials:Vinyl Siding
- Exterior Features:Deck
- Foundation Description:Block
- Levels:2 Stories
Utilities
- Water:Connected, Public, Water Connected
- Sewer:Connected, Sewer Connected
Finances and disclosures
- Price:$218,000
- Price per sq. ft.:$252.31
- Tax amount:$1,893
Features and amenities
- Appliances:Dryer, Gas Range, Microwave, Washer
- Laundry features:Dryer, Main Level, Washer
- Amenities:Deck, Drapes
Parking
- Parking description:Detached, Garage
- Garage:Yes
- Garage spaces:2
New listings near 2817 Main Street
 $495,000Active4 beds 3 baths3,142 sq. ft.
2385 Dow Road, Piffard, NY 14533
MLS# R1707114Listed by: HOWARD HANNA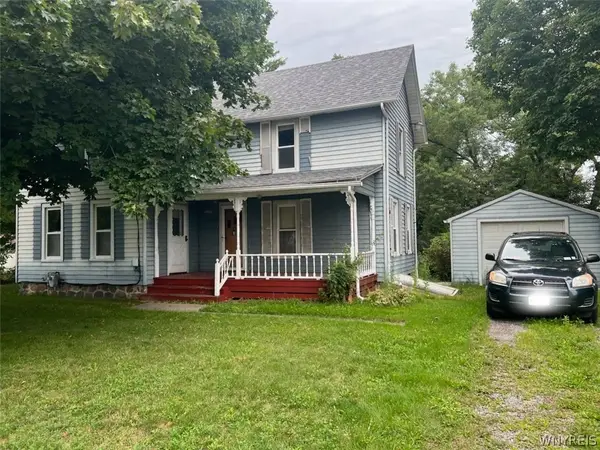 $149,900Pending3 beds 1 baths1,480 sq. ft.
2347 Genesee Street, Piffard, NY 14533
MLS# B1704930Listed by: HOWARD HANNA ROCHESTER INC. $699,900Active4 beds 3 baths2,090 sq. ft.
4128 River Road, Piffard, NY 14533
MLS# R1702001Listed by: HOWARD HANNA $184,900Pending3 beds 2 baths1,414 sq. ft.
2664 Limerick Road, Piffard, NY 14533
MLS# R1699343Listed by: HOWARD HANNA $199,900Pending3 beds 1 baths1,632 sq. ft.
4151 Main Street, Piffard, NY 14533
MLS# R1690671Listed by: RE/MAX PLUS $199,900Active5 beds 2 baths2,584 sq. ft.
1775 Genesee Street, Piffard, NY 14533
MLS# R1683758Listed by: HOWARD HANNA


Protect your home and budget from life's surprises with an Assurant Home Warranty, backed by a partner that supports you through every step of homeownership. Explore Plans.
©2026 Century 21 Real Estate LLC. All rights reserved. CENTURY 21®, the CENTURY 21 Logo and C21® are service marks owned by Century 21 Real Estate LLC. Century 21 Real Estate LLC fully supports the principles of the Fair Housing Act and the Equal Opportunity Act. Each office is independently owned and operated. Listing information is deemed reliable but not guaranteed accurate.