
11513 East Hill Road, Pine City, NY 14871
Local realty services provided by:CENTURY 21 Bridgeway Realty
11513 East Hill Road,Pine City, NY 14871
$149,900
- 3 Beds
- 2 Baths
- 1,512 sq. ft.
- Single family
- Active
Listed by: marcalene wright, roberto vannucchi
Office: richard winters real estate
MLS#:R1724435
Source:NY_GENRIS
Price summary
- Price:$149,900
- Price per sq. ft.:$99.14
About this home
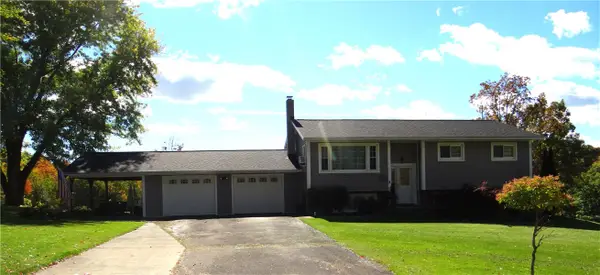
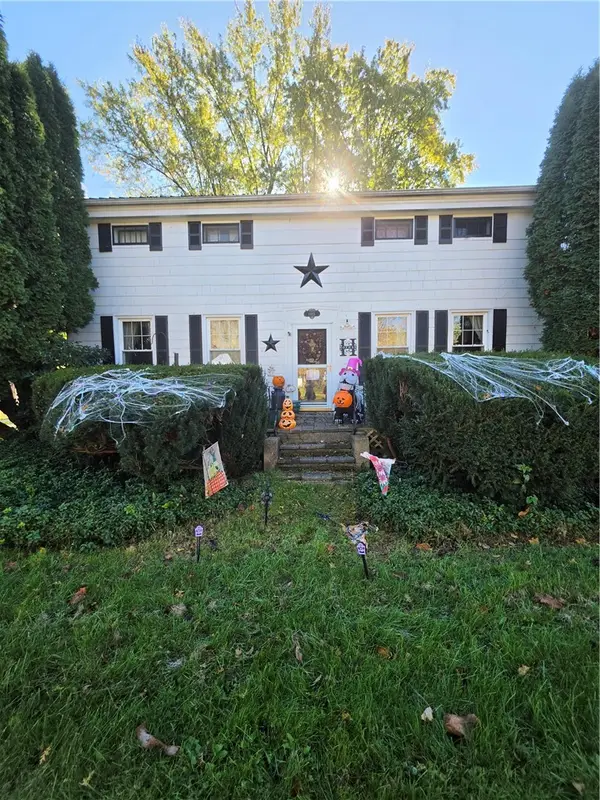
This 3 bedroom, 1.5 bath cape cod style home has an open floor plan, cathedral ceilings, hardwood floors, and a stone fireplace with a woodstove insert for additional heat source. Enjoy the beautiful country views from almost all angles inside this cozy home or from your large covered front porch! The first floor has two bedrooms and a full bath, and the second floor has one bedroom, 1/2 bath, and a loft that could be used a 4th bedroom. Full basement. Some finishing work is needed. The bedrooms and loft have subflooring only. Being sold As-Is Condition. Freddie Mac 1st Look Initiative for Owner Occupants through 11/12/2026.
Contact an agent
Home facts
- Year built:1976
- Listing ID #:R1724435
- Added:1 day(s) ago
- Updated:October 24, 2026 at 02:41 AM
Rooms and interior
- Bedrooms:3
- Total bathrooms:2
- Full bathrooms:1
- Half bathrooms:1
- Rooms Total:5
- Flooring:Ceramic Tile, Hardwood, Varies
- Kitchen Description:Kitchen Family Room Combo, Microwave
- Basement:Yes
- Basement Description:Full
- Living area:1,512 sq. ft.
Heating and cooling
- Heating:Forced Air
Structure and exterior
- Year built:1976
- Building area:1,512 sq. ft.
- Lot area:4.4 Acres
- Lot Features:Rectangular, Rural Lot
- Architectural Style:Cape Cod
- Construction Materials:Vinyl Siding
- Exterior Features:Porch
- Foundation Description:Block
Utilities
- Water:Well
- Sewer:Septic Tank
Finances and disclosures
- Price:$149,900
- Price per sq. ft.:$99.14
- Tax amount:$6,455
Features and amenities
- Appliances:Microwave
- Laundry features:Electric Water Heater, In Basement
- Amenities:Loft
Parking
- Parking description:No Garage
New listings near 11513 East Hill Road
- New
 $269,900Active3 beds 2 baths1,508 sq. ft.
54 Monks Road, Pine City, NY 14871
MLS# R1723938Listed by: HOWARD HANNA HORSEHEADS - New
 $215,000Active3 beds 1 baths1,782 sq. ft.
1415 Pennsylvania Avenue, Pine City, NY 14871
MLS# R1723078Listed by: WARREN REAL ESTATE - New
 $99,000Active2 beds 1 baths1,284 sq. ft.
1536 Pennsylvania Avenue, Pine City, NY 14871
MLS# R1723372Listed by: COLDWELL BANKER CUSTOM REALTY - New
 $295,000Active5 beds 2 baths2,024 sq. ft.
1482 Carpenter Road, Pine City, NY 14871
MLS# R1723029Listed by: KELLER WILLIAMS REALTY SOUTHERN TIER & FINGER LAKES - Open Sun, 12:30 to 1:30pmNew
 $155,000Active3 beds 1 baths1,218 sq. ft.
939 Pauline Avenue, Pine City, NY 14871
MLS# R1722283Listed by: WARREN REAL ESTATE  $199,000Active4 beds 3 baths1,232 sq. ft.
63 Pine Hills Drive, Elmira, NY 14871
MLS# R1718479Listed by: WARREN REAL ESTATE-CORNING $146,500Active3 beds 1 baths1,056 sq. ft.
1329 Mountain View Circle, Pine City, NY 14871
MLS# R1716480Listed by: SIGNATURE PROPERTIES $249,000Active4 beds 3 baths2,228 sq. ft.
1236 Pennsylvania Avenue, Pine City, NY 14871
MLS# R1715538Listed by: HOWARD HANNA CORNING $89,900Active2 beds 1 baths896 sq. ft.
723 Christian Hollow Road, Pine City, NY 14871
MLS# S1714012Listed by: EXP REALTY


Protect your home and budget from life's surprises with an Assurant Home Warranty, backed by a partner that supports you through every step of homeownership. Explore Plans.
©2026 Century 21 Real Estate LLC. All rights reserved. CENTURY 21®, the CENTURY 21 Logo and C21® are service marks owned by Century 21 Real Estate LLC. Century 21 Real Estate LLC fully supports the principles of the Fair Housing Act and the Equal Opportunity Act. Each office is independently owned and operated. Listing information is deemed reliable but not guaranteed accurate.