
1236 Pennsylvania Avenue, Pine City, NY 14871
Local realty services provided by:CENTURY 21 Galloway Realty
1236 Pennsylvania Avenue,Pine City, NY 14871
$275,000
- 4 Beds
- 3 Baths
- 2,228 sq. ft.
- Single family
- Active
Listed by: morgan leach
Office: howard hanna corning
MLS#:R1715538
Source:NY_GENRIS
Price summary
- Price:$275,000
- Price per sq. ft.:$123.43
About this home
Welcome home to this spacious 4-bedroom, 3-full-bath home with a layout that gives everyone plenty of room to spread out! Three bedrooms are located on one side of the home, while the private primary suite is set apart and features its own office/flex space plus a beautifully renovated, brand-new bathroom. The updated kitchen is a standout with plenty of cabinetry, modern finishes, a gorgeous gold sink, and all new appliances purchased in June 2026 that will convey with the sale. Just off the kitchen is a cozy breakfast nook, plus an additional bonus room that could easily be used as a second dining area, family room, playroom, or whatever fits your needs. The home also offers a separate dining room off the living room, giving you tons of flexible living space. Outside, you’ll find a huge fenced-in backyard and an attached 2-car garage. Even better, several extras stay with the home, including the brand-new washer and dryer, freezer in the breakfast nook, and 70-inch TV. With 4 bedrooms, 3 full baths, multiple living and dining spaces, an updated kitchen, private primary suite, and a backyard with room to enjoy, this home has so much to offer!...
Contact an agent
Home facts
- Year built:1948
- Listing ID #:R1715538
- Added:1 day(s) ago
- Updated:September 18, 2026 at 02:46 PM
Rooms and interior
- Bedrooms:4
- Total bathrooms:3
- Full bathrooms:3
- Rooms Total:11
- Flooring:Carpet, Ceramic Tile, Laminate, Varies
- Kitchen Description:Dishwasher, Freezer, Kitchen Family Room Combo, Microwave, Pantry, Refrigerator
- Basement:Yes
- Basement Description:Crawl Space, Walk Up Access
- Living area:2,228 sq. ft.
Heating and cooling
- Heating:Baseboard, Gas
Structure and exterior
- Year built:1948
- Building area:2,228 sq. ft.
- Lot area:0.66 Acres
- Lot Features:Rectangular, Residential Lot
- Architectural Style:Ranch
- Foundation Description:Poured
- Levels:1 Story
Utilities
- Water:Connected, Public, Water Connected
- Sewer:Septic Tank
Finances and disclosures
- Price:$275,000
- Price per sq. ft.:$123.43
- Tax amount:$5,017
Features and amenities
- Appliances:Dishwasher, Dryer, Freezer, Microwave, Range Hood, Refrigerator, Washer
- Laundry features:Dryer, Main Level, Washer
- Amenities:int_feat_Den
Parking
- Parking description:Attached, Garage
- Garage:Yes
- Garage spaces:2
New listings near 1236 Pennsylvania Avenue
- New
 $89,900Active2 beds 1 baths896 sq. ft.
723 Christian Hollow Road, Pine City, NY 14871
MLS# S1714012Listed by: EXP REALTY - New
 $129,900Active53.51 Acres
Combs Hill Road, Pine City, NY 14871
MLS# R1713233Listed by: WHITETAIL PROPERTIES REAL ESTATE, LLC  $179,900Active2 beds 1 baths1,608 sq. ft.
68 Bird Creek Road, Pine City, NY 14871
MLS# R1708380Listed by: HOWARD HANNA HORSEHEADS- Open Sun, 10am to 11pm
 $324,900Active3 beds 2 baths1,547 sq. ft.
11752 Hendy Hollow Road, Corning, NY 14830
MLS# R1703167Listed by: WARREN REAL ESTATE-CORNING 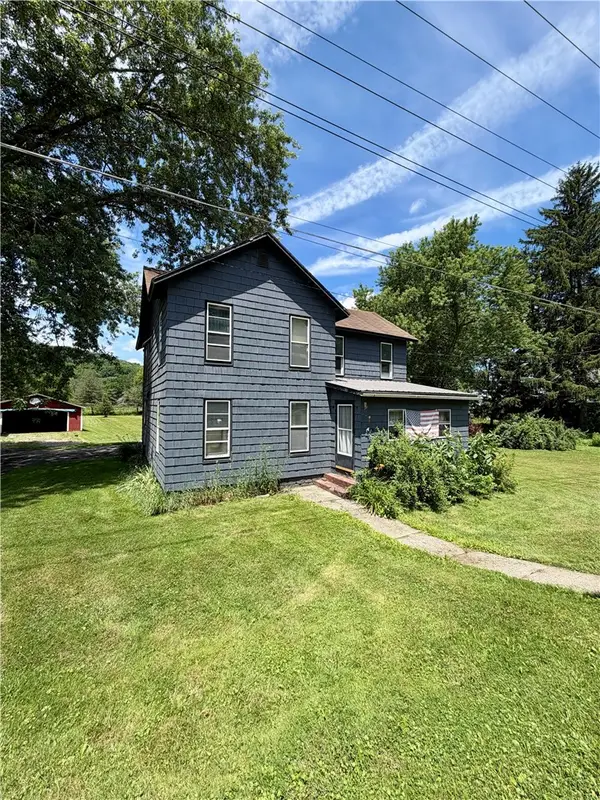 $199,000Active4 beds 2 baths2,048 sq. ft.
1798 Pennsylvania Avenue, Pine City, NY 14871
MLS# R1698209Listed by: HOWARD HANNA HORSEHEADS $560,000Active4 beds 4 baths2,904 sq. ft.
1607 Pennsylvania Avenue, Pine City, NY 14871
MLS# R1694658Listed by: SIGNATURE PROPERTIES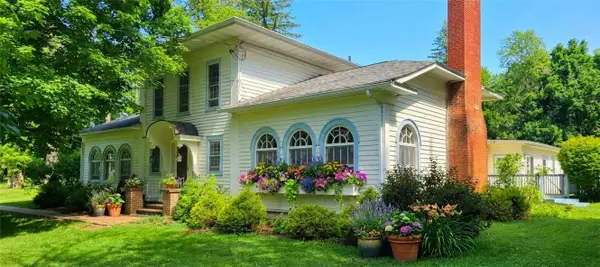 $440,000Pending4 beds 2 baths2,812 sq. ft.
1496 Pennsylvania Avenue, Pine City, NY 14871
MLS# R1691372Listed by: HOWARD HANNA CORNING $22,500Active0.9 Acres
1637 Pennsylvania Avenue, Pine City, NY 14871
MLS# R1689983Listed by: CABINS TO CASTLES $570,000Active42.3 Acres
Pennsylvania Avenue, Elmira, NY 14871
MLS# R1665999Listed by: SIGNATURE PROPERTIES


Protect your home and budget from life's surprises with an Assurant Home Warranty, backed by a partner that supports you through every step of homeownership. Explore Plans.
©2026 Century 21 Real Estate LLC. All rights reserved. CENTURY 21®, the CENTURY 21 Logo and C21® are service marks owned by Century 21 Real Estate LLC. Century 21 Real Estate LLC fully supports the principles of the Fair Housing Act and the Equal Opportunity Act. Each office is independently owned and operated. Listing information is deemed reliable but not guaranteed accurate.