
1236 Pennsylvania Avenue, Pine City, NY 14871
Local realty services provided by:CENTURY 21 Turner Brokers
Listed by: jennifer silata
Office: howard hanna corning
MLS#:R1703530
Source:NY_GENRIS
Price summary
- Price:$315,000
- Price per sq. ft.:$141.38
About this home
This home has been thoughtfully updated, offering the perfect blend of modern upgrades, functional living space, and outdoor enjoyment. The fully fenced backyard is ideal for entertaining, featuring a large deck and a newly added fire pit area for gathering with family and friends.
Inside, you'll find fresh paint throughout the entire home, new mini blinds/window coverings, newly installed ceiling fans, and an open-concept living, dining, and kitchen area that creates a bright and welcoming atmosphere. The beautifully updated kitchen features brand-new appliances (June 2026), updated countertops, and a stunning gold farmhouse-style sink complete with accessories. A cozy breakfast nook adds additional charm and functionality.
The spacious primary suite has been completely remodeled and includes a walk-in closet and a luxurious en suite bath with modern finishes. Additional updates include a TV mount outlet discreetly located behind the tapestry in the primary bedroom. A remodeled formal office offers flexible use as a non-conforming fifth bedroom, while both the second ("kids") bathroom and guest/third bathroom have been refreshed and updated.
The three bedrooms located on the west side of the home feature updated flooring and generously sized closets. Additional storage is available through the hallway linen/storage closet, and the attic has been freshly cleaned out for added organization and usability.
Major mechanical and maintenance updates provide peace of mind, including a septic system inspection and dye test that received a full pass on July 30, 2026, and a boiler service completed in January 2026. The home also includes a new washer and dryer.
Outside, the property offers a two-car garage, and the riding mower will convey with the sale. Additional included items add exceptional value, including the 70-inch living room TV, all shelving, cabinetry, appliances, and breakfast nook furnishings.
Move-in ready and filled with thoughtful upgrades, this well-maintained home offers comfort, style, and convenience both inside and out....
Contact an agent
Home facts
- Year built:1948
- Listing ID #:R1703530
- Added:2 day(s) ago
- Updated:August 04, 2026 at 03:08 PM
Rooms and interior
- Bedrooms:4
- Total bathrooms:3
- Full bathrooms:3
- Rooms Total:11
- Flooring:Ceramic Tile, Laminate, Varies
- Kitchen Description:Dishwasher, Kitchen Family Room Combo, Microwave, Pantry, Refrigerator
- Basement:Yes
- Basement Description:Crawl Space, Walk Up Access
- Living area:2,228 sq. ft.
Heating and cooling
- Heating:Baseboard, Gas
Structure and exterior
- Year built:1948
- Building area:2,228 sq. ft.
- Lot area:0.66 Acres
- Lot Features:Irregular Lot, Residential Lot
- Architectural Style:Ranch
- Foundation Description:Poured
- Levels:1 Story
Utilities
- Water:Connected, Public, Water Connected
- Sewer:Septic Tank
Finances and disclosures
- Price:$315,000
- Price per sq. ft.:$141.38
- Tax amount:$5,017
Features and amenities
- Appliances:Dishwasher, Dryer, Microwave, Range Hood, Refrigerator, Washer
- Laundry features:Dryer, Main Level, Washer
- Amenities:int_feat_Den
Parking
- Parking description:Attached, Garage
- Garage:Yes
- Garage spaces:2
New listings near 1236 Pennsylvania Avenue
- New
 $324,900Active3 beds 2 baths1,547 sq. ft.
11752 Hendy Hollow Road, Corning, NY 14830
MLS# R1703167Listed by: WARREN REAL ESTATE-CORNING 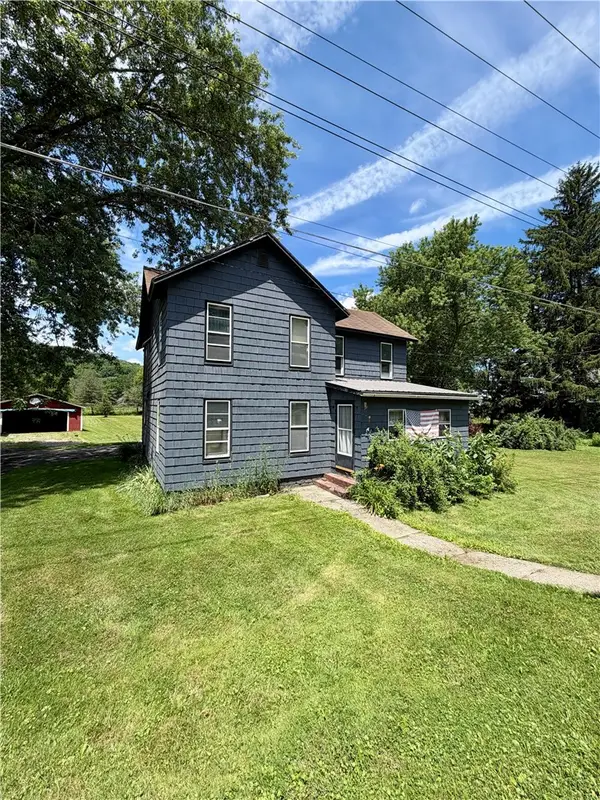 $229,999Active4 beds 2 baths2,048 sq. ft.
1798 Pennsylvania Avenue, Pine City, NY 14871
MLS# R1698209Listed by: HOWARD HANNA ELMIRA $575,000Active4 beds 4 baths2,904 sq. ft.
1607 Pennsylvania Avenue, Pine City, NY 14871
MLS# R1694658Listed by: SIGNATURE PROPERTIES $124,900Pending2 beds 2 baths1,692 sq. ft.
17 W Crestview Drive, Pine City, NY 14871
MLS# 336612Listed by: GEHLCO REALTY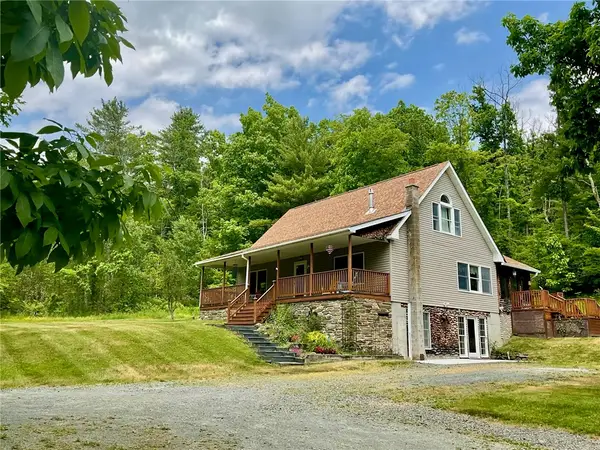 $292,900Active3 beds 4 baths2,240 sq. ft.
118 Snowburg Road, Pine City, NY 14871
MLS# R1680374Listed by: SIGNATURE PROPERTIES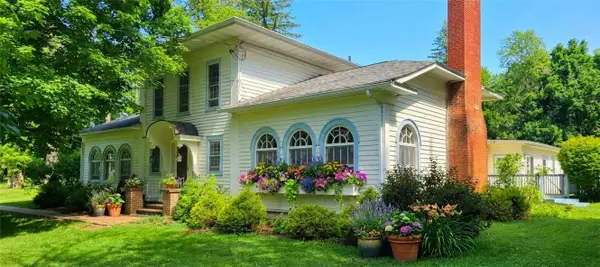 $440,000Pending4 beds 2 baths2,812 sq. ft.
1496 Pennsylvania Avenue, Pine City, NY 14871
MLS# R1691372Listed by: HOWARD HANNA CORNING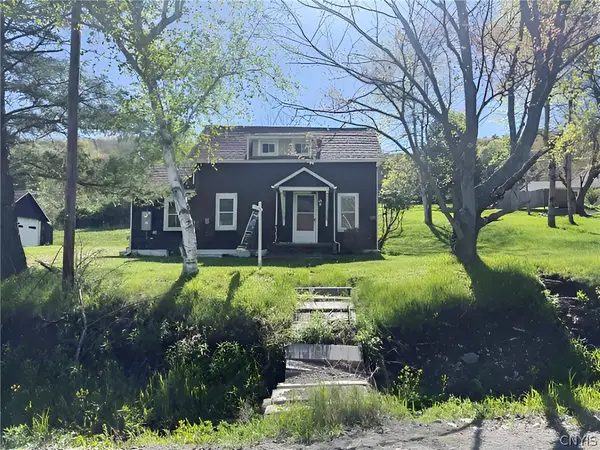 $105,000Active2 beds 1 baths896 sq. ft.
723 Christian Hollow Road, Pine City, NY 14871
MLS# S1687435Listed by: EXP REALTY $595,000Active42.3 Acres
Pennsylvania Avenue, Elmira, NY 14871
MLS# R1665999Listed by: SIGNATURE PROPERTIES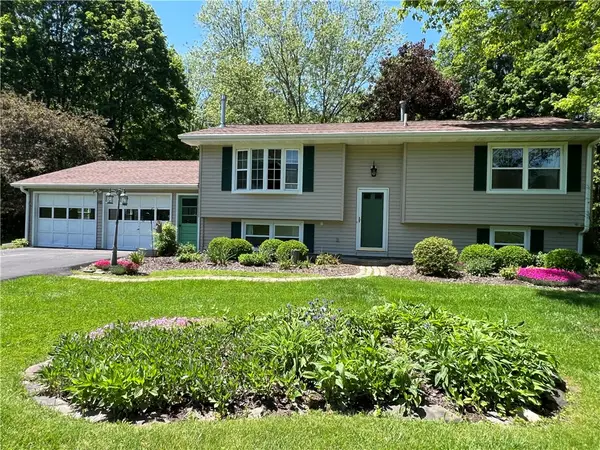 $249,900Active3 beds 2 baths1,828 sq. ft.
15 Webster Road, Pine City, NY 14871
MLS# R1685982Listed by: HOWARD HANNA ELMIRA


Protect your home and budget from life's surprises with an Assurant Home Warranty, backed by a partner that supports you through every step of homeownership. Explore Plans.
©2026 Century 21 Real Estate LLC. All rights reserved. CENTURY 21®, the CENTURY 21 Logo and C21® are service marks owned by Century 21 Real Estate LLC. Century 21 Real Estate LLC fully supports the principles of the Fair Housing Act and the Equal Opportunity Act. Each office is independently owned and operated. Listing information is deemed reliable but not guaranteed accurate.