
17 W Crestview Drive, Pine City, NY 14871
Local realty services provided by:CENTURY 21 North East
17 W Crestview Drive,Pine City, NY 14871
$127,100
- 2 Beds
- 2 Baths
- - sq. ft.
- Single family
- Sold
Listed by: joseph e gehl
Office: gehlco realty
MLS#:336612
Source:NY_GBAR
Sorry, we are unable to map this address
Price summary
- Price:$127,100
About this home
This 2-bedroom, 2 full bath home offers a functional layout and plenty of potential for the buyer ready to add their personal touch. The eat-in kitchen provides a comfortable space for everyday meals, while the finished lower level adds valuable living space for a family room, recreation area, home office, or guest accommodations. Enjoy the convenience of an attached garage and relax outdoors on the covered patio. With solid features and room for updates and improvements, this property presents an excellent opportunity to build equity and create the home you've been envisioning. Offers will be reviewed after 7 days on the market. Investor offers can be accepted after 31 days on market.
Contact an agent
Home facts
- Year built:1958
- Listing ID #:336612
- Added:75 day(s) ago
- Updated:September 07, 2026 at 04:41 PM
Rooms and interior
- Bedrooms:2
- Total bathrooms:2
- Full bathrooms:2
- Flooring:Hardwood, Vinyl
Heating and cooling
- Heating:Forced Air, Gas
Structure and exterior
- Year built:1958
- Lot Features:Level
- Architectural Style:Ranch
- Construction Materials:Aluminum Siding
- Exterior Features:Covered, Patio
- Foundation Description:Basement
- Levels:1 Story
Schools
- Elementary school:Elmira
Utilities
- Water:Public
- Sewer:Septic Tank
Finances and disclosures
- Price:$127,100
- Tax amount:$4,084
Features and amenities
- Appliances:Gas Water Heater
Parking
- Parking description:1 Car Garage, Attached Garage, Garage
- Garage:Yes
- Garage spaces:1
New listings near 17 W Crestview Drive
 $179,900Active2 beds 1 baths1,608 sq. ft.
68 Bird Creek Road, Pine City, NY 14871
MLS# R1708380Listed by: HOWARD HANNA ELMIRA $215,000Active2 beds 1 baths800 sq. ft.
133 Bearwhistle Ridge, Pine City, NY 14871
MLS# R1701963Listed by: SIGNATURE PROPERTIES $290,000Active4 beds 3 baths2,228 sq. ft.
1236 Pennsylvania Avenue, Pine City, NY 14871
MLS# R1703530Listed by: HOWARD HANNA CORNING $324,900Active3 beds 2 baths1,547 sq. ft.
11752 Hendy Hollow Road, Corning, NY 14830
MLS# R1703167Listed by: WARREN REAL ESTATE-CORNING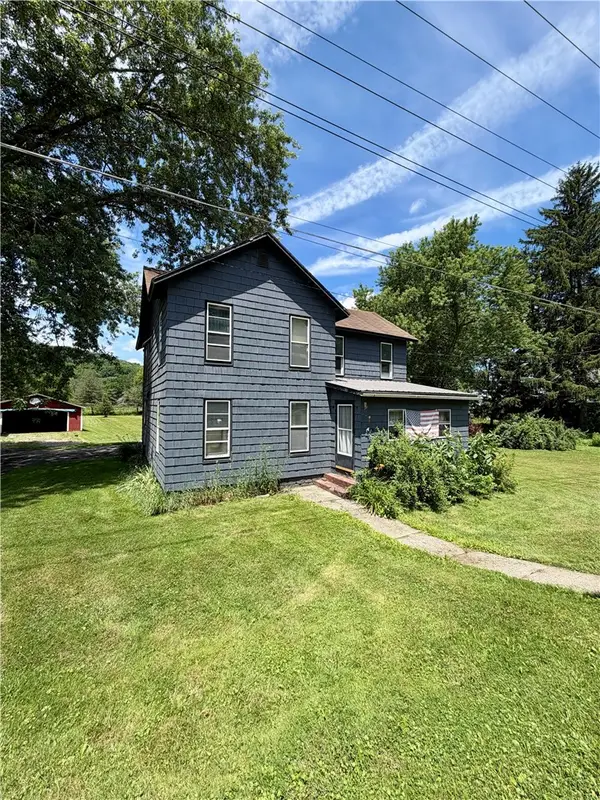 $224,999Active4 beds 2 baths2,048 sq. ft.
1798 Pennsylvania Avenue, Pine City, NY 14871
MLS# R1698209Listed by: HOWARD HANNA ELMIRA $560,000Active4 beds 4 baths2,904 sq. ft.
1607 Pennsylvania Avenue, Pine City, NY 14871
MLS# R1694658Listed by: SIGNATURE PROPERTIES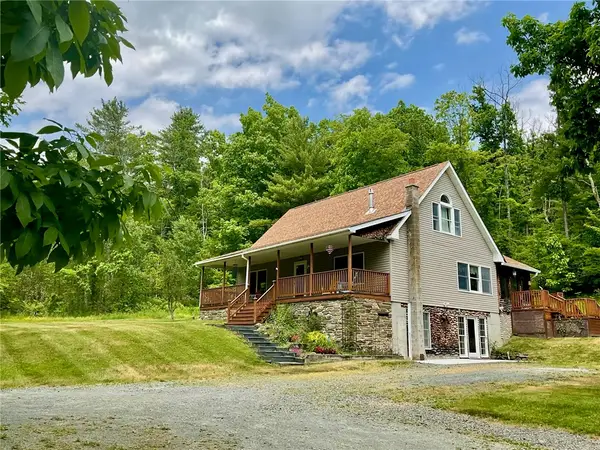 $292,900Active3 beds 4 baths2,240 sq. ft.
118 Snowburg Road, Pine City, NY 14871
MLS# R1680374Listed by: SIGNATURE PROPERTIES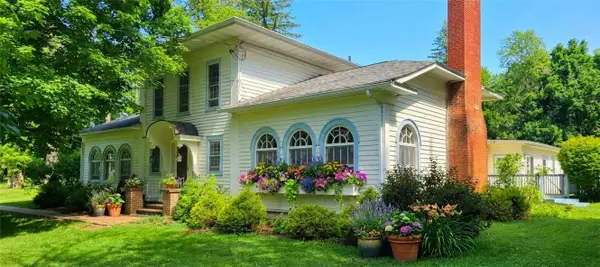 $440,000Pending4 beds 2 baths2,812 sq. ft.
1496 Pennsylvania Avenue, Pine City, NY 14871
MLS# R1691372Listed by: HOWARD HANNA CORNING $22,500Active0.9 Acres
1637 Pennsylvania Avenue, Pine City, NY 14871
MLS# R1689983Listed by: CABINS TO CASTLES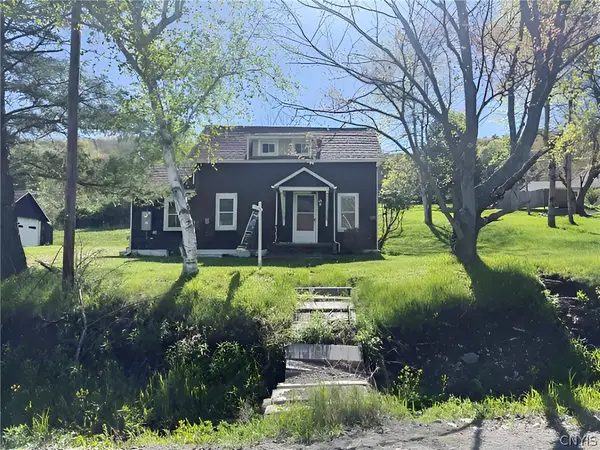 $89,900Active2 beds 1 baths896 sq. ft.
723 Christian Hollow Road, Pine City, NY 14871
MLS# S1687435Listed by: EXP REALTY


Protect your home and budget from life's surprises with an Assurant Home Warranty, backed by a partner that supports you through every step of homeownership. Explore Plans.
©2026 Century 21 Real Estate LLC. All rights reserved. CENTURY 21®, the CENTURY 21 Logo and C21® are service marks owned by Century 21 Real Estate LLC. Century 21 Real Estate LLC fully supports the principles of the Fair Housing Act and the Equal Opportunity Act. Each office is independently owned and operated. Listing information is deemed reliable but not guaranteed accurate.