
83 Crestview Drive W, Pine City, NY 14871
Local realty services provided by:CENTURY 21 North East
Listed by: jennifer silata
Office: howard hanna corning
MLS#:R1684140
Source:NY_GENRIS
Price summary
- Price:$299,000
- Price per sq. ft.:$105.06
About this home
This wonderful colonial in Pine City offers standout curb appeal, beautiful landscaping, and a covered front porch that welcomes you with timeless charm.
Inside, the first floor features a spacious kitchen with dining area, a stunning family room with a cathedral ceiling that fills the space with natural light, and a dining room. 1st floor laundry. Step outside to a peaceful deck with a lovely gazebo overlooking the heated pool (liner 2019).
Upstairs, you’ll find three bedrooms and two full baths, including a primary suite with its own shower bath. The home also includes two half baths—one located in the beautifully finished basement. A large storage room with an egress window offers the potential to convert into a 4th bedroom. An attached 2-car garage includes an outlet for a Level 2 car charger.
Major updates include a new roof (2026), central air, furnace, and water heater (2023), plus gutter guards added in 2023.
This Pine City colonial is beautifully maintained and truly move-in ready....
Contact an agent
Home facts
- Year built:2002
- Listing ID #:R1684140
- Added:62 day(s) ago
- Updated:July 25, 2026 at 08:16 AM
Rooms and interior
- Bedrooms:3
- Total bathrooms:4
- Full bathrooms:2
- Half bathrooms:2
- Rooms Total:10
- Flooring:Carpet, Ceramic Tile, Hardwood, Varies
- Dining Description:Separate Formal Dining Room
- Kitchen Description:Freezer, Microwave, Refrigerator
- Basement:Yes
- Basement Description:Finished, Full, Sump Pump
- Living area:2,846 sq. ft.
Heating and cooling
- Cooling:Central Air
- Heating:Forced Air, Gas
- Central air:Yes
Structure and exterior
- Roof:Shingle
- Year built:2002
- Building area:2,846 sq. ft.
- Lot area:0.36 Acres
- Lot Features:Irregular Lot
- Architectural Style:Colonial
- Construction Materials:Vinyl Siding
- Exterior Features:Deck, Hot Tub Spa, Pool, Porch
- Foundation Description:Poured
- Levels:2 Stories
Utilities
- Water:Connected, Public, Water Connected
- Sewer:Septic Tank
Finances and disclosures
- Price:$299,000
- Price per sq. ft.:$105.06
- Tax amount:$6,692
Features and amenities
- Appliances:Dryer, Freezer, Microwave, Refrigerator, Washer
- Laundry features:Dryer, Main Level, Washer
- Amenities:Deck
- Pool features:Above Ground
Parking
- Parking description:Attached, Driveway, Garage
- Garage:Yes
- Garage spaces:2
New listings near 83 Crestview Drive W
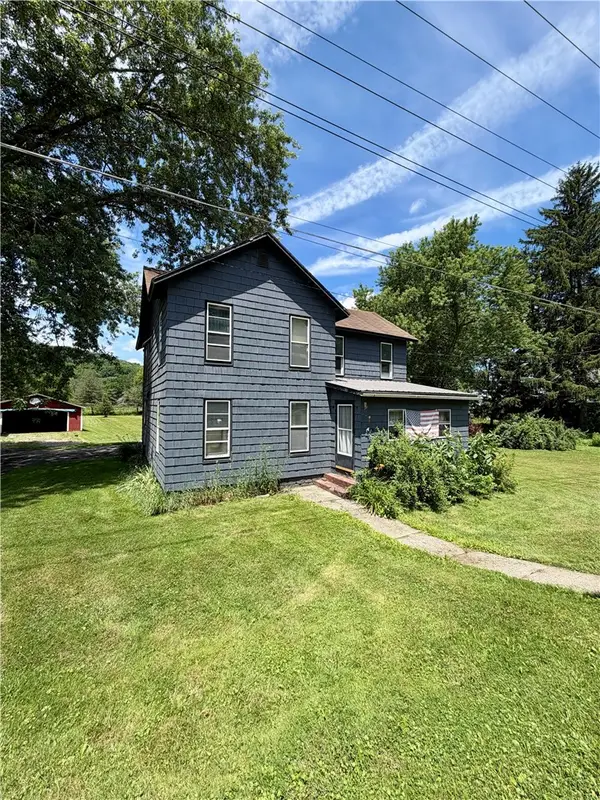 $229,999Active4 beds 2 baths2,048 sq. ft.
1798 Pennsylvania Avenue, Pine City, NY 14871
MLS# R1698209Listed by: HOWARD HANNA ELMIRA $575,000Active4 beds 4 baths2,904 sq. ft.
1607 Pennsylvania Avenue, Pine City, NY 14871
MLS# R1694658Listed by: SIGNATURE PROPERTIES $124,900Active2 beds 2 baths1,692 sq. ft.
17 W Crestview Drive, Pine City, NY 14871
MLS# 336612Listed by: GEHLCO REALTY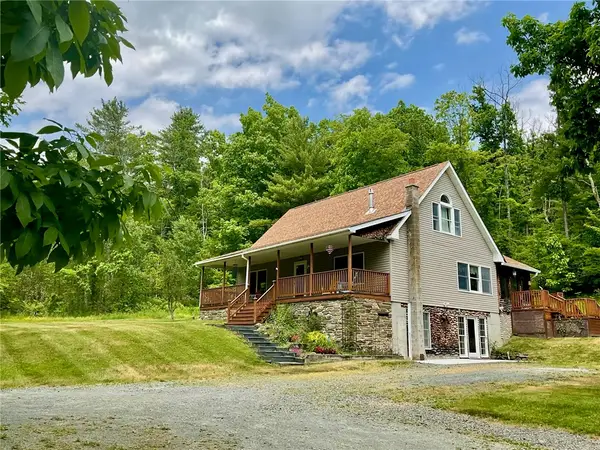 $292,900Active3 beds 4 baths2,240 sq. ft.
118 Snowburg Road, Pine City, NY 14871
MLS# R1680374Listed by: SIGNATURE PROPERTIES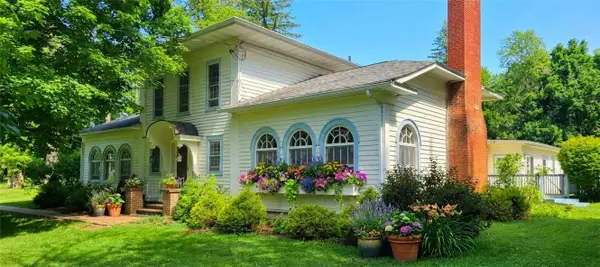 $440,000Active4 beds 2 baths2,812 sq. ft.
1496 Pennsylvania Avenue, Pine City, NY 14871
MLS# R1691372Listed by: HOWARD HANNA CORNING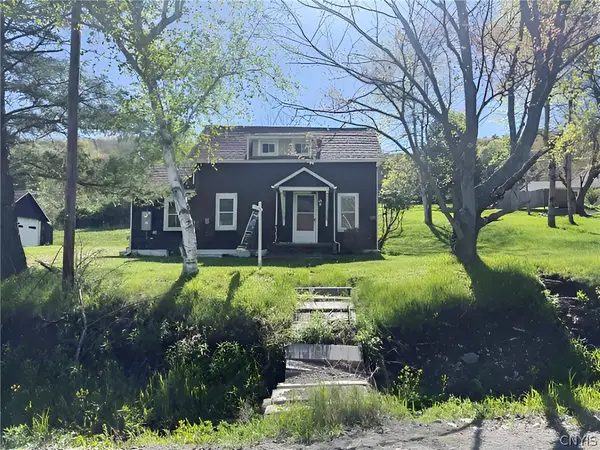 $105,000Active2 beds 1 baths896 sq. ft.
723 Christian Hollow Road, Pine City, NY 14871
MLS# S1687435Listed by: EXP REALTY $595,000Active42.3 Acres
Pennsylvania Avenue, Elmira, NY 14871
MLS# R1665999Listed by: SIGNATURE PROPERTIES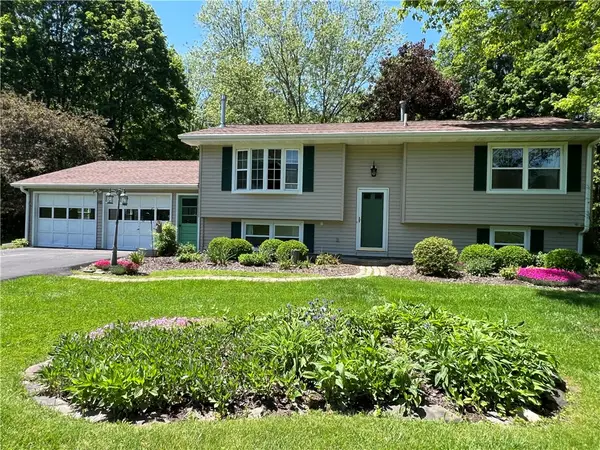 $249,900Active3 beds 2 baths1,828 sq. ft.
15 Webster Road, Pine City, NY 14871
MLS# R1685982Listed by: HOWARD HANNA ELMIRA $279,000Active4 beds 2 baths1,566 sq. ft.
45 Crestview Drive W, Pine City, NY 14871
MLS# R1686292Listed by: HOWARD HANNA HORSEHEADS


Protect your home and budget from life's surprises with an Assurant Home Warranty, backed by a partner that supports you through every step of homeownership. Explore Plans.
©2026 Century 21 Real Estate LLC. All rights reserved. CENTURY 21®, the CENTURY 21 Logo and C21® are service marks owned by Century 21 Real Estate LLC. Century 21 Real Estate LLC fully supports the principles of the Fair Housing Act and the Equal Opportunity Act. Each office is independently owned and operated. Listing information is deemed reliable but not guaranteed accurate.