
10 Burnley Rise, Pittsford, NY 14534
Local realty services provided by:CENTURY 21 Jackson Real Estate
10 Burnley Rise,Pittsford, NY 14534
$515,000
- 3 Beds
- 3 Baths
- - sq. ft.
- Single family
- Sold
Listed by: christopher carretta
Office: hunt real estate era/columbus
MLS#:R1689566
Source:NY_GENRIS
Sorry, we are unable to map this address
Price summary
- Price:$515,000
About this home
UNBEATABLE LOCATION ——> THE ONE YOU HAVE BEEN WAITING FOR with PITTSFORD SCHOOLS - LESS THAN FIVE MINUTES TO KREAG ROAD PARK, POWDER MILLS PARK, BUSHNELL’S BASIN and EASTVIEW MALL!! This CUSTOM BUILT 3 bed 2.5 bath CONTEMPORARY features OVERSIZED CUSTOM WINDOWS, ***GLEAMING HARDWOOD FLOORS THROUGHOUT THE ENTIRE HOME***, LIGHT FILLED DEN/OFFICE, ***ROMANTIC SUNKEN LIVING ROOM*** with VAULTED CEILING, FLOOR TO CEILING WINDOWS, FIREPLACE with BRICK MANTEL and STONE HEARTH, FORMAL DINING ROOM with FRENCH DOORS, LARGE EAT-IN KITCHEN with QUARTZ COUNTERTOPS, TILE BACKSPLASH and STAINLESS STEEL APPLIANCES with SLIDER ACCESS to your MAGNIFICENT and ***ULTRA PRIVATE THREE SEASONS ROOM*** overlooking your SECLUDED and PEACEFUL BACKYARD OASIS. SPRAWLING PRIMARY with EN-SUITE BATH and WALK-IN CLOSET, FIRST FLOOR LAUNDRY, ATTACHED TWO CAR GARAGE with TILE FLOOR, ENORMOUS (.63 ACRE) LEVEL LOT. Estate sale - property sold as is ***SHOWINGS BEGIN on MON 7/13 – OFFERS DUE/DELAYED NEGOTIATIONS on MON 7/20 @ 10:00 AM***...
Contact an agent
Home facts
- Year built:1982
- Listing ID #:R1689566
- Added:62 day(s) ago
- Updated:September 12, 2026 at 06:24 AM
Rooms and interior
- Bedrooms:3
- Total bathrooms:3
- Full bathrooms:2
- Half bathrooms:1
- Rooms Total:9
- Flooring:Hardwood, Tile, Varies
- Dining Description:Separate Formal Dining Room
- Kitchen Description:Kitchen Island
- Basement:Yes
- Basement Description:Full
Heating and cooling
- Cooling:Central Air
- Heating:Forced Air, Gas
- Central air:Yes
Structure and exterior
- Roof:Asphalt
- Year built:1982
- Lot Features:Corner Lot, Irregular Lot, Residential Lot
- Architectural Style:Contemporary, Two Story
- Construction Materials:Copper Plumbing, Vinyl Siding
- Exterior Features:Deck
- Foundation Description:Block
- Levels:2 Stories
Utilities
- Water:Connected, Public, Water Connected
- Sewer:Connected, Sewer Connected
Finances and disclosures
- Price:$515,000
- Tax amount:$10,718
Features and amenities
- Laundry features:Main Level
- Amenities:Deck, int_feat_Den
Parking
- Parking description:Attached, Driveway, Garage, Storage
- Garage:Yes
- Garage spaces:2
New listings near 10 Burnley Rise
- New
 $349,900Active3 beds 3 baths1,986 sq. ft.
20 Kimberly Road, Pittsford, NY 14534
MLS# R1701371Listed by: HUNT REAL ESTATE ERA/COLUMBUS - Open Sun, 12 to 2pmNew
 $399,900Active4 beds 3 baths1,904 sq. ft.
33 Harper Drive, Pittsford, NY 14534
MLS# R1713717Listed by: HOWARD HANNA - Open Sun, 11am to 12:30pmNew
 $345,000Active3 beds 2 baths1,909 sq. ft.
93 Glen Acre Drive, Pittsford, NY 14534
MLS# R1713843Listed by: HUNT REAL ESTATE ERA/COLUMBUS - New
 $184,900Active1 beds 1 baths802 sq. ft.
24 Colonial Parkway #B, Pittsford, NY 14534
MLS# R1712722Listed by: HUNT REAL ESTATE ERA/COLUMBUS - New
 $499,900Active5 beds 4 baths2,290 sq. ft.
5 Buchanan Road, Pittsford, NY 14534
MLS# R1710694Listed by: HOWARD HANNA - New
 $585,000Active2 beds 3 baths2,275 sq. ft.
117 East Street, Pittsford, NY 14534
MLS# R1713518Listed by: MITCHELL PIERSON, JR., INC. - Open Sat, 12 to 1:30pmNew
 $539,900Active4 beds 2 baths1,564 sq. ft.
11 Maple Street, Pittsford, NY 14534
MLS# R1712998Listed by: HOWARD HANNA - Open Sun, 11am to 12:30pmNew
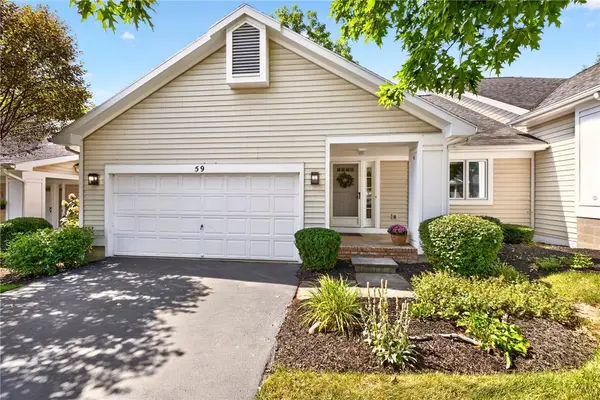 $369,900Active3 beds 3 baths2,085 sq. ft.
59 Belltower Lane, Pittsford, NY 14534
MLS# R1712999Listed by: RE/MAX REALTY GROUP - Open Sun, 11am to 1pmNew
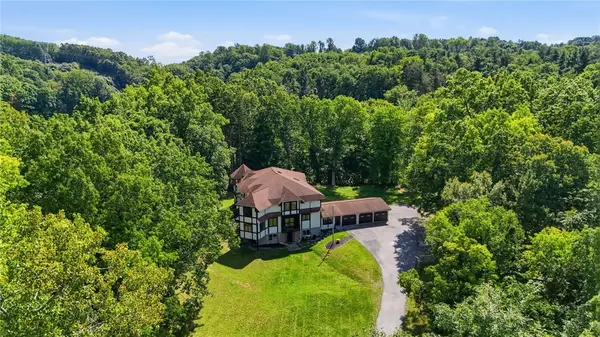 $799,900Active7 beds 5 baths7,414 sq. ft.
307 Fishers Road, Pittsford, NY 14534
MLS# R1713421Listed by: ELYSIAN HOMES BY MARK SIWIEC AND ASSOCIATES - Open Sun, 11am to 1pmNew
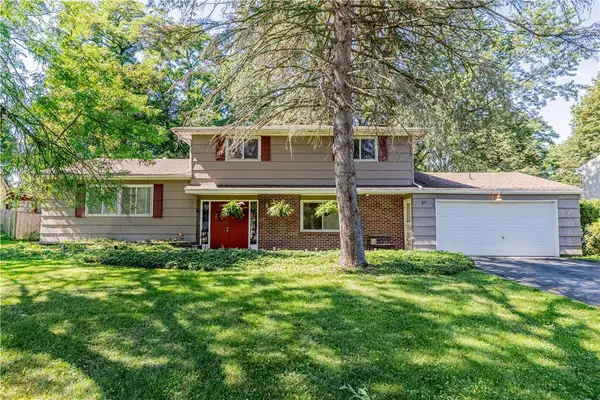 $299,900Active4 beds 2 baths2,021 sq. ft.
59 Railroad Mills Road, Pittsford, NY 14534
MLS# R1713004Listed by: ELYSIAN HOMES BY MARK SIWIEC AND ASSOCIATES


Protect your home and budget from life's surprises with an Assurant Home Warranty, backed by a partner that supports you through every step of homeownership. Explore Plans.
©2026 Century 21 Real Estate LLC. All rights reserved. CENTURY 21®, the CENTURY 21 Logo and C21® are service marks owned by Century 21 Real Estate LLC. Century 21 Real Estate LLC fully supports the principles of the Fair Housing Act and the Equal Opportunity Act. Each office is independently owned and operated. Listing information is deemed reliable but not guaranteed accurate.