
307 Fishers Road, Pittsford, NY 14534
Local realty services provided by:CENTURY 21 Galloway Realty
307 Fishers Road,Pittsford, NY 14534
$799,900
- 7 Beds
- 5 Baths
- 7,414 sq. ft.
- Single family
- Active
Listed by: christine e. yager- halstead
Office: elysian homes by mark siwiec and associates
MLS#:R1713421
Source:NY_GENRIS
Price summary
- Price:$799,900
- Price per sq. ft.:$107.89
About this home
Set on nearly 11 private acres adjacent to Powder Mills Park, this bold contemporary blends dramatic architecture with true multi-generational flexibility. Half-timbering, a stone foundation, tower bays, and layered rooflines make a striking first impression — and over 7,400 square feet of living space plus a 3-car garage deliver room to match.
Inside, hardwood floors and oversized windows carry wooded park views through the open main level. The kitchen is built for entertaining, with a massive island, bar seating, granite counters, and stainless appliances flowing into a spacious living area. A formal dining room and two gas fireplaces add warmth, and a dedicated hot tub room opens straight to the backyard. A main-floor in-law suite — bedroom, fully renovated kitchen, and full bath — offers a ready-made space for extended family, a caregiver, or guests.
Upstairs, four generous bedrooms, second-floor laundry, and a versatile bonus room (office, gym, studio) are joined by a sweeping second-floor deck spanning the width of the home. A two-story tower adds two additional bonus rooms — ideal for a reading nook or creative retreat.
The walkout basement apartment is fully self-contained: full kitchen, full bath, two bedrooms, and a flex room, with its own private access to the backyard — a strong fit as an income-producing rental, teen suite, or in-law living.
Outside, a large level yard is made for gatherings and lawn games, with a creek and trails beyond for hiking or exploring. Pittsford Schools, minutes to highway access, shopping, and everyday conveniences. Delayed Negotiations Thursday, September 17th at 6pm....
Contact an agent
Home facts
- Year built:2006
- Subdivision & Development:Town/Perinton
- Listing ID #:R1713421
- Added:1 day(s) ago
- Updated:September 09, 2026 at 10:13 PM
Rooms and interior
- Bedrooms:7
- Total bathrooms:5
- Full bathrooms:5
- Rooms Total:17
- Flooring:Hardwood, Laminate, Tile, Varies, Vinyl
- Dining Description:Separate Formal Dining Room
- Kitchen Description:Dishwasher, Disposal, Kitchen Island, Microwave, Oven, Refrigerator, Second Kitchen
- Basement:Yes
- Basement Description:Full, Partially Finished
- Living area:7,414 sq. ft.
Heating and cooling
- Cooling:Central Air
- Heating:Forced Air, Gas
- Central air:Yes
Structure and exterior
- Roof:Asphalt
- Year built:2006
- Building area:7,414 sq. ft.
- Lot area:10.83 Acres
- Lot Features:Irregular Lot
- Architectural Style:Contemporary, Transitional
- Construction Materials:Stone, Stucco, Wood Siding
- Foundation Description:Block
- Levels:2 Stories
Utilities
- Water:Connected, Public, Water Connected
- Sewer:Septic Tank
Finances and disclosures
- Price:$799,900
- Price per sq. ft.:$107.89
- Tax amount:$20,718
Features and amenities
- Appliances:Dishwasher, Disposal, Free Standing Range, Gas Range, Microwave, Oven, Refrigerator
- Laundry features:Upper Level
- Amenities:Skylights
Parking
- Parking description:Attached, Garage, Garage Door Opener
- Garage:Yes
- Garage spaces:3
New listings near 307 Fishers Road
- New
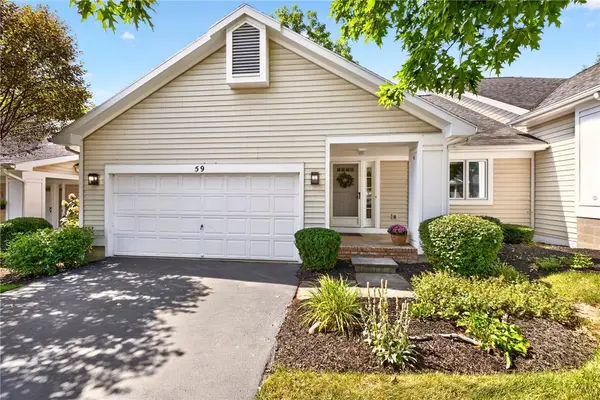 $369,900Active3 beds 3 baths2,085 sq. ft.
59 Belltower Lane, Pittsford, NY 14534
MLS# R1712999Listed by: RE/MAX REALTY GROUP - Open Thu, 5 to 6:30pmNew
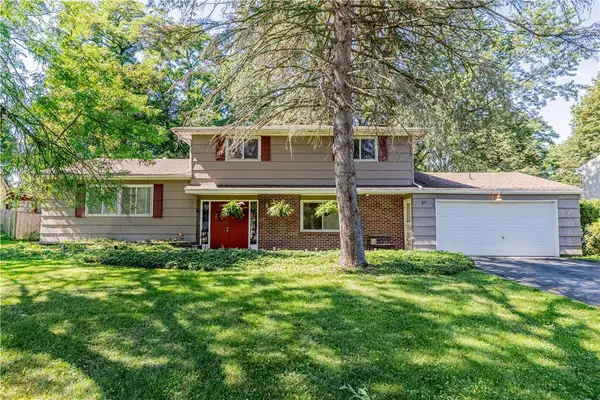 $299,900Active4 beds 2 baths2,021 sq. ft.
59 Railroad Mills Road, Pittsford, NY 14534
MLS# R1713004Listed by: ELYSIAN HOMES BY MARK SIWIEC AND ASSOCIATES - Open Sun, 11am to 1pmNew
 $349,900Active4 beds 2 baths1,988 sq. ft.
27 Kimberly Road, Pittsford, NY 14534
MLS# R1705725Listed by: HOWARD HANNA - New
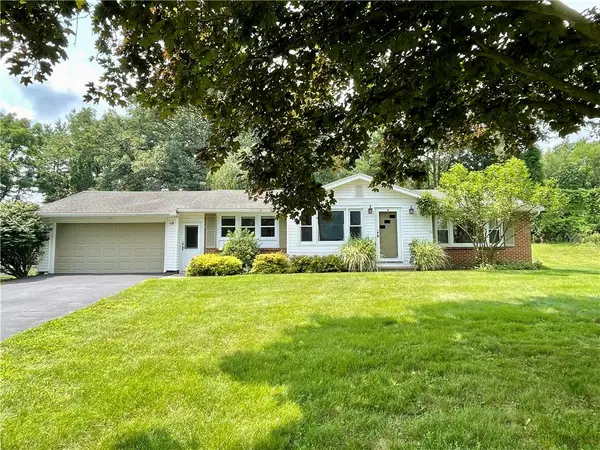 $350,000Active3 beds 1 baths1,521 sq. ft.
10 Pinehill Drive, Pittsford, NY 14534
MLS# R1713076Listed by: RE/MAX PLUS - New
 $399,900Active4 beds 3 baths2,087 sq. ft.
199 Thornell Road, Pittsford, NY 14534
MLS# R1712917Listed by: TRU AGENT REAL ESTATE - Open Thu, 11am to 12:30pmNew
 $695,000Active4 beds 3 baths3,013 sq. ft.
11 Black Wood Cir, Pittsford, NY 14534
MLS# R1710391Listed by: HOWARD HANNA - New
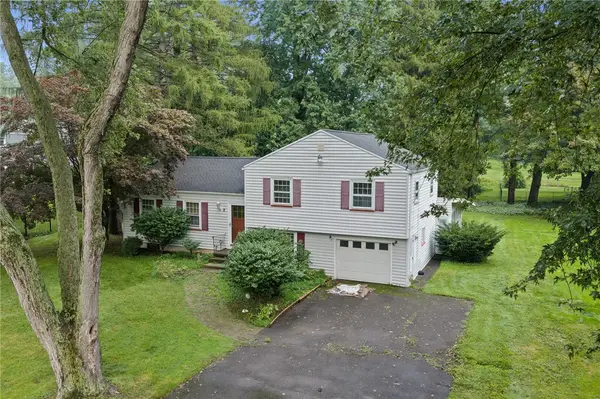 $200,000Active3 beds 2 baths1,800 sq. ft.
8 Kirklees Road, Pittsford, NY 14534
MLS# R1712214Listed by: HOWARD HANNA - New
 $399,900Active4 beds 3 baths1,514 sq. ft.
2 Red Fox Run, Pittsford, NY 14534
MLS# R1712298Listed by: COLDWELL BANKER CUSTOM REALTY - New
 $650,000Active4 beds 3 baths3,043 sq. ft.
3 Rollins Crossing, Pittsford, NY 14534
MLS# R1712047Listed by: HUNT REAL ESTATE ERA/COLUMBUS


Protect your home and budget from life's surprises with an Assurant Home Warranty, backed by a partner that supports you through every step of homeownership. Explore Plans.
©2026 Century 21 Real Estate LLC. All rights reserved. CENTURY 21®, the CENTURY 21 Logo and C21® are service marks owned by Century 21 Real Estate LLC. Century 21 Real Estate LLC fully supports the principles of the Fair Housing Act and the Equal Opportunity Act. Each office is independently owned and operated. Listing information is deemed reliable but not guaranteed accurate.