
13 Brook Rd, Pittsford, NY 14534
Local realty services provided by:CENTURY 21 Galloway Realty
Listed by: bonnie f pagano
Office: core agency re inc
MLS#:R1702933
Source:NY_GENRIS
Price summary
- Price:$479,900
- Price per sq. ft.:$287.71
About this home
**This Listing is slated to be featured in the NY Times the 2nd week of August**Nestled just steps from Pittsford Village, the Erie Canal Path, and scenic Allen Creek, this beautifully restored 1920 home blends timeless character with modern living in one of Rochester’s most sought-after locations. Rich gumwood trim, refinished hardwood floors, exposed brick, and original architectural details have been thoughtfully preserved, while extensive updates offer the comfort and peace of mind today’s buyers expect.
The designer kitchen features quartz countertops, premium appliances, a custom island, timeless tile backsplash, and an exposed brick chimney that flows seamlessly into the stylish first-floor powder room. The living room is a true showpiece, highlighted by a stunning floor-to-ceiling stone fireplace with integrated shelving and window ledges, a striking architectural focal point.
Relax on the spacious screened front porch overlooking Allen Creek, or enjoy an easy walk to Pittsford Village’s restaurants, boutiques, coffee shops, Schoen Place, and scenic Erie Canal trails. The beautifully renovated full bath is bright and inviting, while the finished attic adds 316 square feet of versatile living space with new windows and a mini-split heating & cooling system, ideal for a home office, guest retreat, or creative studio.
Nearly every major component has been updated, including a tear-off roof, new gutters, exterior painting, refreshed landscaping, new deck, and sliding glass door. Additional improvements include a fully remodeled second-floor bathroom, refinished hardwood floors, conditioned gumwood trim, fresh interior paint, new furnace with central air, updated plumbing with new main stack, some updated electrical, glass block basement windows, 2020 water heater, and a rebuilt detached garage with new overhead door and automatic opener.
This rare opportunity brings historic craftsmanship, designer finishes, and an unbeatable walkable location together in one truly special home....
Contact an agent
Home facts
- Year built:1920
- Subdivision & Development:Schoen & Smead Sub
- Listing ID #:R1702933
- Added:43 day(s) ago
- Updated:September 12, 2026 at 07:32 AM
Rooms and interior
- Bedrooms:3
- Total bathrooms:2
- Full bathrooms:1
- Half bathrooms:1
- Rooms Total:7
- Flooring:Ceramic Tile, Hardwood, Laminate, Varies
- Dining Description:Separate Formal Dining Room
- Kitchen Description:Dishwasher, Kitchen Island, Pantry, Refrigerator
- Basement:Yes
- Basement Description:Full, Sump Pump
- Living area:1,668 sq. ft.
Heating and cooling
- Cooling:Central Air
- Heating:Forced Air, Gas
- Central air:Yes
Structure and exterior
- Roof:Asphalt
- Year built:1920
- Building area:1,668 sq. ft.
- Lot area:0.31 Acres
- Lot Features:Irregular Lot, Residential Lot
- Architectural Style:Colonial, Two Story
- Construction Materials:Copper Plumbing, Wood Siding
- Exterior Features:Deck, Porch, Screened
- Foundation Description:Stone
- Levels:2 Stories
Schools
- High school:Pittsford Sutherland High
- Middle school:Calkins Road Middle
- Elementary school:Allen Creek
Utilities
- Water:Connected, Public, Water Connected
- Sewer:Connected, Sewer Connected
Finances and disclosures
- Price:$479,900
- Price per sq. ft.:$287.71
- Tax amount:$7,428
Features and amenities
- Appliances:Dishwasher, Gas Range, Refrigerator
- Laundry features:In Basement
- Amenities:Deck, Storage, int_feat_Attic
Parking
- Parking description:Detached, Garage, Garage Door Opener
- Garage:Yes
- Garage spaces:2
New listings near 13 Brook Rd
- New
 $349,900Active3 beds 3 baths1,986 sq. ft.
20 Kimberly Road, Pittsford, NY 14534
MLS# R1701371Listed by: HUNT REAL ESTATE ERA/COLUMBUS - Open Sun, 12 to 2pmNew
 $399,900Active4 beds 3 baths1,904 sq. ft.
33 Harper Drive, Pittsford, NY 14534
MLS# R1713717Listed by: HOWARD HANNA - Open Sun, 11am to 12:30pmNew
 $345,000Active3 beds 2 baths1,909 sq. ft.
93 Glen Acre Drive, Pittsford, NY 14534
MLS# R1713843Listed by: HUNT REAL ESTATE ERA/COLUMBUS - New
 $184,900Active1 beds 1 baths802 sq. ft.
24 Colonial Parkway #B, Pittsford, NY 14534
MLS# R1712722Listed by: HUNT REAL ESTATE ERA/COLUMBUS - New
 $499,900Active5 beds 4 baths2,290 sq. ft.
5 Buchanan Road, Pittsford, NY 14534
MLS# R1710694Listed by: HOWARD HANNA - New
 $585,000Active2 beds 3 baths2,275 sq. ft.
117 East Street, Pittsford, NY 14534
MLS# R1713518Listed by: MITCHELL PIERSON, JR., INC. - Open Sat, 12 to 1:30pmNew
 $539,900Active4 beds 2 baths1,564 sq. ft.
11 Maple Street, Pittsford, NY 14534
MLS# R1712998Listed by: HOWARD HANNA - Open Sun, 11am to 12:30pmNew
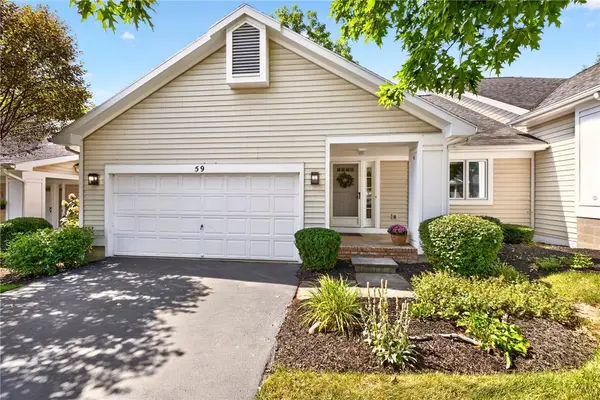 $369,900Active3 beds 3 baths2,085 sq. ft.
59 Belltower Lane, Pittsford, NY 14534
MLS# R1712999Listed by: RE/MAX REALTY GROUP - Open Sun, 11am to 1pmNew
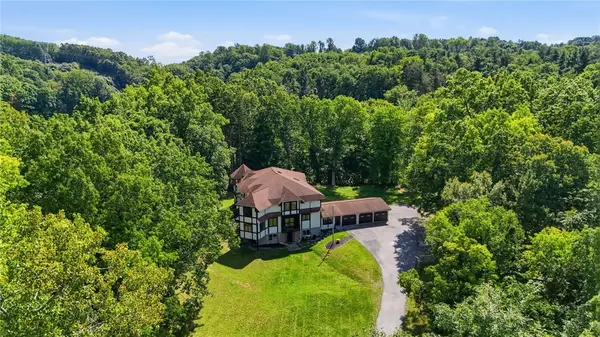 $799,900Active7 beds 5 baths7,414 sq. ft.
307 Fishers Road, Pittsford, NY 14534
MLS# R1713421Listed by: ELYSIAN HOMES BY MARK SIWIEC AND ASSOCIATES - Open Sun, 11am to 1pmNew
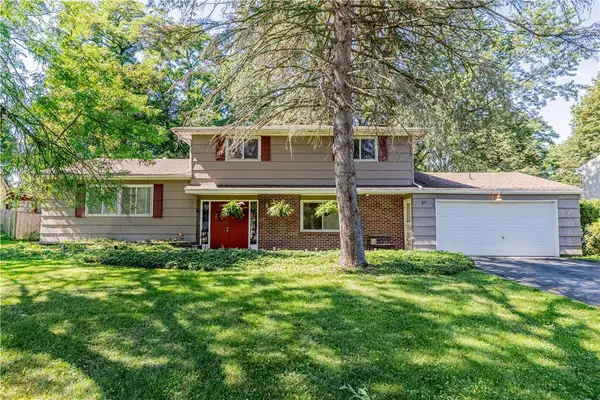 $299,900Active4 beds 2 baths2,021 sq. ft.
59 Railroad Mills Road, Pittsford, NY 14534
MLS# R1713004Listed by: ELYSIAN HOMES BY MARK SIWIEC AND ASSOCIATES


Protect your home and budget from life's surprises with an Assurant Home Warranty, backed by a partner that supports you through every step of homeownership. Explore Plans.
©2026 Century 21 Real Estate LLC. All rights reserved. CENTURY 21®, the CENTURY 21 Logo and C21® are service marks owned by Century 21 Real Estate LLC. Century 21 Real Estate LLC fully supports the principles of the Fair Housing Act and the Equal Opportunity Act. Each office is independently owned and operated. Listing information is deemed reliable but not guaranteed accurate.