
19 Larchwood Drive, Pittsford, NY 14534
Local realty services provided by:CENTURY 21 North East
19 Larchwood Drive,Pittsford, NY 14534
$349,900
- 3 Beds
- 3 Baths
- 1,943 sq. ft.
- Single family
- Pending
Listed by: shannon m. fitzpatrick
Office: keller williams realty greater rochester
MLS#:R1702157
Source:NY_GENRIS
Price summary
- Price:$349,900
- Price per sq. ft.:$180.08
About this home
Welcome to this exceptional 3-bedroom, 2.5-bath ranch nestled in a beautiful neighborhood, where timeless design, quality craftsmanship, and thoughtful updates create an effortless lifestyle. Offering 1,943 square feet of beautifully maintained living space, this residence blends refined comfort with everyday functionality. Rich hardwood floors, expansive windows, and generously proportioned rooms fill the home with warmth and natural light. The elegant living room, anchored by a classic brick fireplace and custom built-ins, provides a welcoming gathering space, while the spacious family room offers additional flexibility for entertaining or quiet relaxation. The well-appointed eat-in kitchen features abundant cabinetry, extensive workspace, and a breakfast bar that flows seamlessly into the formal dining area, creating an ideal setting for everyday living and hosting guests. A convenient first-floor laundry room and powder room enhance the home's functional layout. The private primary suite serves as a peaceful retreat with its own en-suite bath, complemented by two additional bedrooms and a full bath. Step outside to the inviting screened porch overlooking the fenced backyard, offering the perfect extension of the living space for outdoor dining, entertaining, or simply enjoying the tranquil surroundings. Significant capital improvements provide lasting value and peace of mind, including a tear-off roof (2019), furnace (2020), central air (2024), hot water tank (2024), chimney cap & liner (2024), gutter leaf filter (2024), and upgraded 200-amp electrical service (2026). Ideally located just minutes from Pittsford's renowned Village, Erie Canal, parks, shopping, and dining, this beautifully maintained residence presents a rare opportunity to enjoy gracious single-level living in one of the area's most desirable communities. Showings begin Wednesday July 29th and delayed negotiations on Tuesday August 4th at 2PM....
Contact an agent
Home facts
- Year built:1960
- Subdivision & Development:Crescent Hill Heights Sec
- Listing ID #:R1702157
- Added:45 day(s) ago
- Updated:September 12, 2026 at 07:32 AM
Rooms and interior
- Bedrooms:3
- Total bathrooms:3
- Full bathrooms:2
- Half bathrooms:1
- Rooms Total:7
- Flooring:Hardwood, Varies
- Dining Description:Separate Formal Dining Room
- Kitchen Description:Disposal, Microwave, Refrigerator
- Basement:Yes
- Basement Description:Full, Sump Pump
- Living area:1,943 sq. ft.
Heating and cooling
- Cooling:Central Air
- Heating:Forced Air, Gas
- Central air:Yes
Structure and exterior
- Roof:Asphalt
- Year built:1960
- Building area:1,943 sq. ft.
- Lot area:0.46 Acres
- Lot Features:Rectangular, Residential Lot
- Architectural Style:Ranch
- Construction Materials:Composite Siding
- Exterior Features:Fence, Porch, Screened
- Foundation Description:Block
- Levels:1 Story
Schools
- High school:Pittsford Sutherland High
- Middle school:Calkins Road Middle
- Elementary school:Jefferson Road
Utilities
- Water:Connected, Public, Water Connected
- Sewer:Septic Tank
Finances and disclosures
- Price:$349,900
- Price per sq. ft.:$180.08
- Tax amount:$8,953
Features and amenities
- Appliances:Disposal, Dryer, Microwave, Refrigerator, Washer
- Laundry features:Dryer, Main Level, Washer
- Amenities:Fence
Parking
- Parking description:Attached, Garage
- Garage:Yes
- Garage spaces:2
New listings near 19 Larchwood Drive
- New
 $349,900Active3 beds 3 baths1,986 sq. ft.
20 Kimberly Road, Pittsford, NY 14534
MLS# R1701371Listed by: HUNT REAL ESTATE ERA/COLUMBUS - Open Sun, 12 to 2pmNew
 $399,900Active4 beds 3 baths1,904 sq. ft.
33 Harper Drive, Pittsford, NY 14534
MLS# R1713717Listed by: HOWARD HANNA - Open Sun, 11am to 12:30pmNew
 $345,000Active3 beds 2 baths1,909 sq. ft.
93 Glen Acre Drive, Pittsford, NY 14534
MLS# R1713843Listed by: HUNT REAL ESTATE ERA/COLUMBUS - New
 $184,900Active1 beds 1 baths802 sq. ft.
24 Colonial Parkway #B, Pittsford, NY 14534
MLS# R1712722Listed by: HUNT REAL ESTATE ERA/COLUMBUS - New
 $499,900Active5 beds 4 baths2,290 sq. ft.
5 Buchanan Road, Pittsford, NY 14534
MLS# R1710694Listed by: HOWARD HANNA - New
 $585,000Active2 beds 3 baths2,275 sq. ft.
117 East Street, Pittsford, NY 14534
MLS# R1713518Listed by: MITCHELL PIERSON, JR., INC. - Open Sat, 12 to 1:30pmNew
 $539,900Active4 beds 2 baths1,564 sq. ft.
11 Maple Street, Pittsford, NY 14534
MLS# R1712998Listed by: HOWARD HANNA - Open Sun, 11am to 12:30pmNew
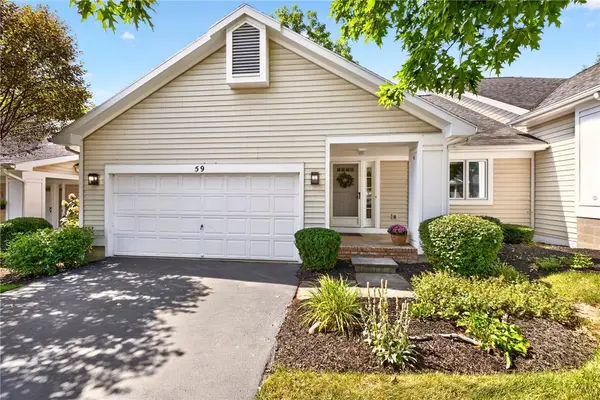 $369,900Active3 beds 3 baths2,085 sq. ft.
59 Belltower Lane, Pittsford, NY 14534
MLS# R1712999Listed by: RE/MAX REALTY GROUP - Open Sun, 11am to 1pmNew
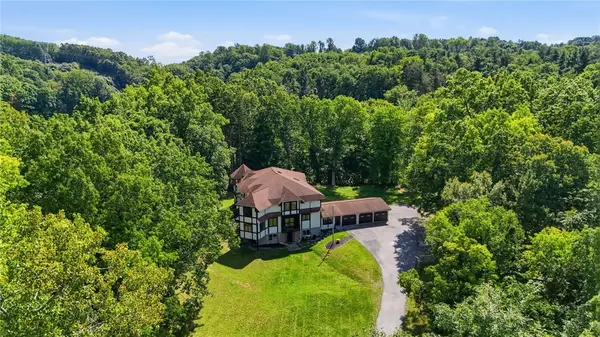 $799,900Active7 beds 5 baths7,414 sq. ft.
307 Fishers Road, Pittsford, NY 14534
MLS# R1713421Listed by: ELYSIAN HOMES BY MARK SIWIEC AND ASSOCIATES - Open Sun, 11am to 1pmNew
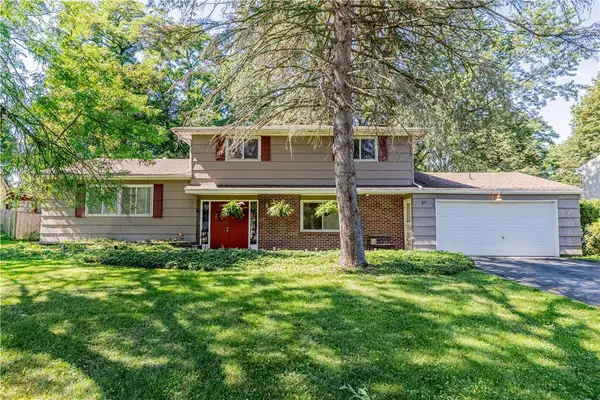 $299,900Active4 beds 2 baths2,021 sq. ft.
59 Railroad Mills Road, Pittsford, NY 14534
MLS# R1713004Listed by: ELYSIAN HOMES BY MARK SIWIEC AND ASSOCIATES


Protect your home and budget from life's surprises with an Assurant Home Warranty, backed by a partner that supports you through every step of homeownership. Explore Plans.
©2026 Century 21 Real Estate LLC. All rights reserved. CENTURY 21®, the CENTURY 21 Logo and C21® are service marks owned by Century 21 Real Estate LLC. Century 21 Real Estate LLC fully supports the principles of the Fair Housing Act and the Equal Opportunity Act. Each office is independently owned and operated. Listing information is deemed reliable but not guaranteed accurate.