
35 Long Meadow Circle, Pittsford, NY 14534
Local realty services provided by:CENTURY 21 North East
Listed by: alice s. clark
Office: mitchell pierson, jr., inc.
MLS#:R1721591
Source:NY_GENRIS
Price summary
- Price:$925,000
- Price per sq. ft.:$274.4
About this home
PITTSFORD: A ONCE IN A LIFETIME OPPORTUNITY IN THE HISTORIC LONG MEADOW NEIGHBORHOOD, DEVELOPED IN THE 1900s AS THE FIRST SUBDIVISION IN MONROE COUNTY. A RARE AND BREATHTAKING PROPERTY SET UPON A KNOLL SPANNING 1.1 ACRES OF BUCOLIC SCENES AND SIGHTS. WALKABLE TO THE ERIE CANAL PATH AND THE HISTORIC VILLAGE OF PITTSFORD, THIS CAREFULLY RENOVATED 1920 CRAFTSMAN MASTERPIECE IS OF HISTORIC RECORD AT THE TOWN OF PITTSFORD. A SPRAWLING FRONT PORCH BECKONS WITH MASSIVE BLUESTONE STEPS, CUSTOM BRICK AND RIVER ROCKS LAYED IN PATTERN, A BEAD BOARD CEILING AND TILED FLOOR AS YOU APPROACH THE HEARTY FRONT DOOR. INSIDE SIGNIFICANT ARCHITECTURAL FEATURES AND RENOVATIONS INCLUDE THE DREAM KITCHEN WITH ITS ADJACENT BUTLER'S PANTRY, SOAPSTONE COUNTERTOPS, CUSTOM CABINETRY, STRONG CEILING BEAMS, AND A WELCOMING CENTER ISLAND TOPPED WITH RECLAIMED WOOD. GRAND PROPORTIONS ALL AROUND! MASSIVE HEARTH AND MANTLE IN THE FORMAL LIVING ROOM, A VERY SPECIAL FIREPLACE AND HEARTH IN THE GRAND DINING ROOM: A GATHERING SPACE FOR EVERY CELEBRATION. A FIRST FLOOR DEN/OR 5TH BEDROOM ADDS TO THE LAYOUT. THE BACK ENTRY'S GORGEOUS BLUESTONE PATIO LEADS INTO THE BACK HALL AND MUDROOM WITH ITS BLACK & TAN FLOORING TASTEFULLY UNDERFOOT. GREAT CARE WAS TAKEN TO PRESERVE THE 1920s CHARACTERISTICS SUCH AS PAINT COLORS AND WALL PAPER SELECTIONS. ALL OF THE NATURAL WOOD TRIM AND SOLID DOORS ARE GUM WOOD, AND ALL OF THE WOOD FLOORS HAVE BEEN EITHER REFINISHED OR REPLICATED WITH A WARM MATTE FINISH. A GRAND STAIRWAY LEADS TO FOUR BEDROOMS ON THE 2ND FLOOR, INCLUDING THE PRIMARY EN SUITE AND ANOTHER EN SUITE BEDROOM, PLUS THE SHARED FULL BATH. ALL OF THE RENOVATED FULL BATHS HAVE MOSAIC TILE FLOORS, GLASS SHOWERS, and THE PRIMARY FULL BATH INCLUDES A SOAKING TUB AND ARCHED TRIPLE WINDOW PERFECT FOR DAYDREAMING. RADIANT HEATED FLOORS IN THE PRIMARY BATHROOM, KITCHEN, BUTLER'S PANTRY, DEN/5TH BEDROOM AND BASEMENT LAUNDRY & FAMILY ROOM. OUTSIDE IS A WONDERLAND, INCLUDING A GLORIOUS PRIVATE GUNITE POOL; CUSTOM DESIGNED. ROLLING GRASSY FRONT, SIDE, AND BACKYARD DOTTED WITH MATURE TREES AND LOVELY LANDSCAPING! PITTSFORD SCHOOLS: ALLEN CREEK/CALKINS/SUTHERLAND. Sq Ft. appraiser measured.DELAYED NEGOT 10/26 AT NOON...
Contact an agent
Home facts
- Year built:1920
- Listing ID #:R1721591
- Added:2 day(s) ago
- Updated:October 23, 2026 at 03:19 PM
Rooms and interior
- Bedrooms:5
- Total bathrooms:5
- Full bathrooms:4
- Half bathrooms:1
- Rooms Total:10
- Flooring:Ceramic Tile, Hardwood, Resilient, Varies
- Dining Description:Separate Formal Dining Room
- Kitchen Description:Dishwasher, Disposal, Kitchen Island, Microwave, Pantry
- Basement:Yes
- Basement Description:Full, Partially Finished, Sump Pump
- Living area:3,371 sq. ft.
Heating and cooling
- Cooling:Central Air, Zoned
- Heating:Forced Air, Gas, Radiant, Radiant Floor, Zoned
- Central air:Yes
Structure and exterior
- Roof:Asphalt
- Year built:1920
- Building area:3,371 sq. ft.
- Lot area:1.1 Acres
- Lot Features:Irregular Lot, Residential Lot
- Architectural Style:Colonial, Historic Antique
- Construction Materials:Brick, Cedar, Copper Plumbing, Stone
- Exterior Features:Barbecue, Patio, Pool, Porch
- Foundation Description:Block
- Levels:2 Stories
Schools
- High school:Pittsford Sutherland High
- Middle school:Calkins Road Middle
- Elementary school:Allen Creek
Utilities
- Water:Connected, Public, Water Connected
- Sewer:Connected, Sewer Connected
Finances and disclosures
- Price:$925,000
- Price per sq. ft.:$274.4
- Tax amount:$17,754
Features and amenities
- Appliances:Dishwasher, Disposal, Gas Range, Generator, Humidifier, Microwave, Washer, Wine Cooler
- Laundry features:In Basement, Washer
- Amenities:Barbecue, Drapes, int_feat_Den
- Pool features:In Ground
Parking
- Parking description:Detached, Driveway, Garage, Garage Door Opener, Storage
- Garage:Yes
- Garage spaces:2
New listings near 35 Long Meadow Circle
- Open Sat, 12:30 to 2pmNew
 $599,900Active5 beds 4 baths4,157 sq. ft.
567 Smith Road, Pittsford, NY 14534
MLS# R1722779Listed by: RE/MAX REALTY GROUP - Open Sat, 1:30 to 3:30pmNew
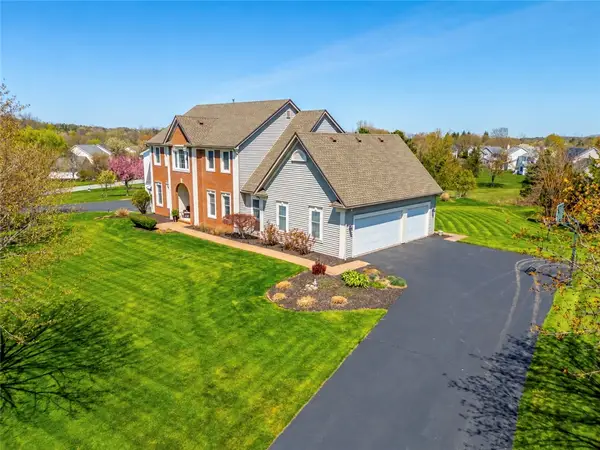 $749,900Active4 beds 4 baths3,312 sq. ft.
35 Wren Field Lane, Pittsford, NY 14534
MLS# R1723830Listed by: HOWARD HANNA - Open Sat, 12 to 1:30pmNew
 $349,900Active3 beds 2 baths1,012 sq. ft.
30 Boughton Avenue, Pittsford, NY 14534
MLS# R1722367Listed by: HOWARD HANNA - Open Sun, 11am to 12:30pmNew
 $474,900Active5 beds 3 baths2,490 sq. ft.
87 Deer Creek Road, Pittsford, NY 14534
MLS# R1722792Listed by: RE/MAX REALTY GROUP - Open Sun, 11am to 12:30pmNew
 $999,900Active5 beds 5 baths4,400 sq. ft.
55 Turning Leaf Drive, Pittsford, NY 14534
MLS# R1722630Listed by: RE/MAX PLUS - New
 $249,900Active3 beds 1 baths1,216 sq. ft.
20 Cullens Run, Pittsford, NY 14534
MLS# R1723381Listed by: HOWARD HANNA - Open Sat, 12 to 2pmNew
 $499,900Active4 beds 3 baths2,354 sq. ft.
562 W Bloomfield Road, Pittsford, NY 14534
MLS# R1721261Listed by: HOWARD HANNA - Open Sat, 11am to 12:30pmNew
 $695,000Active4 beds 3 baths2,868 sq. ft.
8 Black Wood Circle, Pittsford, NY 14534
MLS# R1721268Listed by: HOWARD HANNA - Open Sat, 12 to 2pmNew
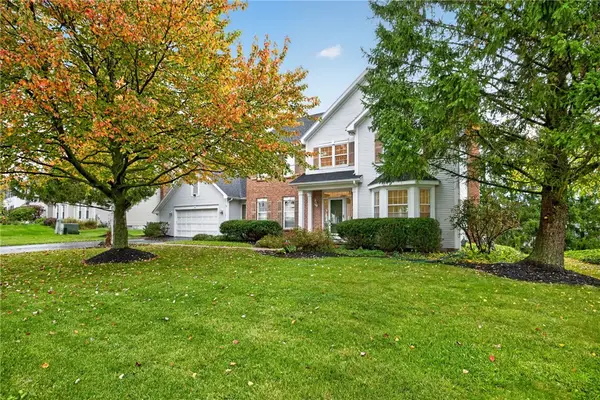 $575,000Active4 beds 3 baths2,532 sq. ft.
34 Caversham Woods, Pittsford, NY 14534
MLS# R1723126Listed by: EXP REALTY, LLC


Protect your home and budget from life's surprises with an Assurant Home Warranty, backed by a partner that supports you through every step of homeownership. Explore Plans.
©2026 Century 21 Real Estate LLC. All rights reserved. CENTURY 21®, the CENTURY 21 Logo and C21® are service marks owned by Century 21 Real Estate LLC. Century 21 Real Estate LLC fully supports the principles of the Fair Housing Act and the Equal Opportunity Act. Each office is independently owned and operated. Listing information is deemed reliable but not guaranteed accurate.