
39 Kathy Drive, Pittsford, NY 14534
Local realty services provided by:CENTURY 21 North East
Listed by: tiffany a. hilbert
Office: keller williams realty greater rochester
MLS#:R1702148
Source:NY_GENRIS
Price summary
- Price:$369,000
- Price per sq. ft.:$197.22
About this home
NEW PRICE ALERT!! Welcome to 39 Kathy Drive! OPEN HOUSE SATURDAY AUGUST 8th 10:30 to noon! - STOP BY AND CHECK IT OUT! NO DELAY NEGOTIATION ... This spacious 4-bedroom, 2-bath split-level offers approximately 1,876 square feet of thoughtfully updated living space. The bright interior features updated kitchen with granite and dining space!! Both baths have been remodeled creating a relaxing retreat!. The living-room flooring is open and airy - gas fireplace! Step out to the finished sunroom which extends the living space and opens to a private backyard designed for summer enjoyment. Don't miss the amazing hot tub in the sunroom - it is negotiable. Spend sunny days around the inground pool, entertain beneath the gazebo or unwind beside the updated stonework and landscaping. Major improvements include an architectural roof, added attic insulation, continuous hot-water system, replacement pool liner and pump, and updated sunroom windows and sliding glass door. Located in the Rush-Henrietta School District, this well-maintained home offers flexible living space and a backyard made for gathering....
Contact an agent
Home facts
- Year built:1966
- Subdivision & Development:Mayfair Heights Sec 02 Pt
- Listing ID #:R1702148
- Added:44 day(s) ago
- Updated:September 12, 2026 at 07:32 AM
Rooms and interior
- Bedrooms:4
- Total bathrooms:2
- Full bathrooms:2
- Rooms Total:8
- Flooring:Carpet, Laminate, Tile, Varies
- Kitchen Description:Dishwasher, Disposal, Kitchen Family Room Combo, Kitchen Island, Microwave, Oven, Refrigerator
- Basement:Yes
- Basement Description:Full, Partially Finished, Sump Pump
- Living area:1,871 sq. ft.
Heating and cooling
- Cooling:Central Air
- Heating:Baseboard, Forced Air, Gas
- Central air:Yes
Structure and exterior
- Roof:Shingle
- Year built:1966
- Building area:1,871 sq. ft.
- Lot area:0.41 Acres
- Lot Features:Corner Lot, Irregular Lot, Near Public Transit, Residential Lot
- Architectural Style:Split Level
- Construction Materials:Copper Plumbing, Vinyl Siding
- Exterior Features:Fully Fenced, Open, Patio, Pool, Porch
- Foundation Description:Block
- Levels:2 Stories
Utilities
- Water:Connected, Public, Water Connected
- Sewer:Connected, Sewer Connected
Finances and disclosures
- Price:$369,000
- Price per sq. ft.:$197.22
- Tax amount:$7,426
Features and amenities
- Appliances:Dishwasher, Disposal, Free Standing Range, Microwave, Oven, Range Hood, Refrigerator
- Laundry features:In Basement
- Pool features:In Ground
Parking
- Parking description:Attached, Driveway, Garage, Garage Door Opener, Heated Garage
- Garage:Yes
- Garage spaces:2
New listings near 39 Kathy Drive
- New
 $349,900Active3 beds 3 baths1,986 sq. ft.
20 Kimberly Road, Pittsford, NY 14534
MLS# R1701371Listed by: HUNT REAL ESTATE ERA/COLUMBUS - Open Sun, 12 to 2pmNew
 $399,900Active4 beds 3 baths1,904 sq. ft.
33 Harper Drive, Pittsford, NY 14534
MLS# R1713717Listed by: HOWARD HANNA - Open Sun, 11am to 12:30pmNew
 $345,000Active3 beds 2 baths1,909 sq. ft.
93 Glen Acre Drive, Pittsford, NY 14534
MLS# R1713843Listed by: HUNT REAL ESTATE ERA/COLUMBUS - New
 $184,900Active1 beds 1 baths802 sq. ft.
24 Colonial Parkway #B, Pittsford, NY 14534
MLS# R1712722Listed by: HUNT REAL ESTATE ERA/COLUMBUS - New
 $499,900Active5 beds 4 baths2,290 sq. ft.
5 Buchanan Road, Pittsford, NY 14534
MLS# R1710694Listed by: HOWARD HANNA - New
 $585,000Active2 beds 3 baths2,275 sq. ft.
117 East Street, Pittsford, NY 14534
MLS# R1713518Listed by: MITCHELL PIERSON, JR., INC. - Open Sat, 12 to 1:30pmNew
 $539,900Active4 beds 2 baths1,564 sq. ft.
11 Maple Street, Pittsford, NY 14534
MLS# R1712998Listed by: HOWARD HANNA - Open Sun, 11am to 12:30pmNew
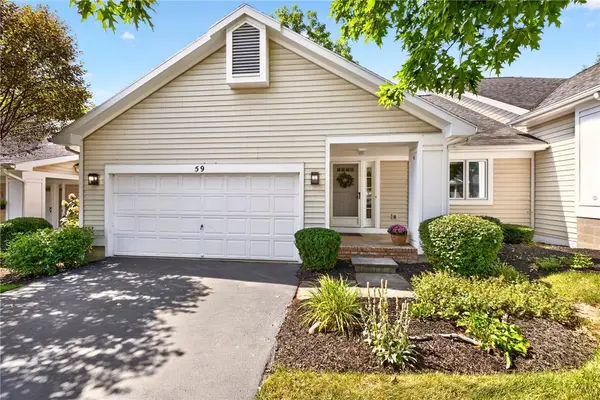 $369,900Active3 beds 3 baths2,085 sq. ft.
59 Belltower Lane, Pittsford, NY 14534
MLS# R1712999Listed by: RE/MAX REALTY GROUP - Open Sun, 11am to 1pmNew
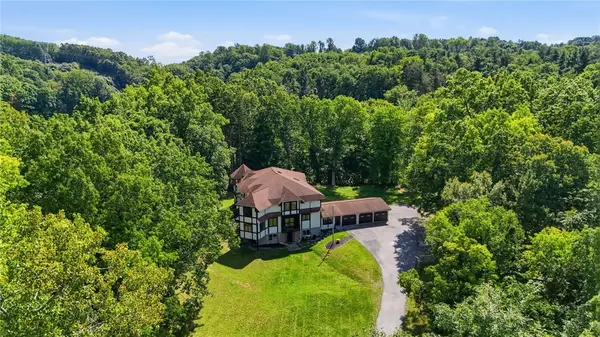 $799,900Active7 beds 5 baths7,414 sq. ft.
307 Fishers Road, Pittsford, NY 14534
MLS# R1713421Listed by: ELYSIAN HOMES BY MARK SIWIEC AND ASSOCIATES - Open Sun, 11am to 1pmNew
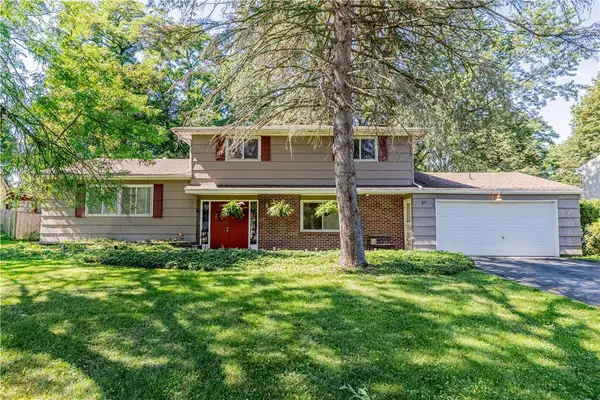 $299,900Active4 beds 2 baths2,021 sq. ft.
59 Railroad Mills Road, Pittsford, NY 14534
MLS# R1713004Listed by: ELYSIAN HOMES BY MARK SIWIEC AND ASSOCIATES


Protect your home and budget from life's surprises with an Assurant Home Warranty, backed by a partner that supports you through every step of homeownership. Explore Plans.
©2026 Century 21 Real Estate LLC. All rights reserved. CENTURY 21®, the CENTURY 21 Logo and C21® are service marks owned by Century 21 Real Estate LLC. Century 21 Real Estate LLC fully supports the principles of the Fair Housing Act and the Equal Opportunity Act. Each office is independently owned and operated. Listing information is deemed reliable but not guaranteed accurate.