
5 Glen Cannon, Pittsford, NY 14534
Local realty services provided by:CENTURY 21 Bridgeway Realty
5 Glen Cannon,Pittsford, NY 14534
$549,000
- 4 Beds
- 3 Baths
- 2,591 sq. ft.
- Single family
- Pending
Listed by: lisa ann harrington
Office: tru agent real estate
MLS#:R1698772
Source:NY_GENRIS
Price summary
- Price:$549,000
- Price per sq. ft.:$211.89
About this home
RARE Hidden Treasure!! PERFECT LOCATION!!! Must-See! Enchanting Woodland Gem Just Steps from the Heart of the Village of Pittsford
Hidden off State Street just outside the Village of Pittsford, this exceptional four-bedroom home is tucked within a private, wooded glen, offering a rare blend of tranquility, privacy, and walkability -- FIRST FLOOR BEDROOM AND LAUNDRY. Just moments from Pittsford Village, Schoen Place, award-winning restaurants, charming boutiques, and the scenic Erie Canal, you'll enjoy one of the area's most coveted locations with walking, biking, kayaking, and year-round recreation right outside your door.
Set on a rare near-acre lot, the property features an expansive lawn framed by mature trees, creating an idyllic setting for entertaining, recreation, gardening, or simply relaxing in peaceful surroundings.
Inside, the home is filled with warmth, character and natural light. Soaring ceilings, skylights, and expansive windows seamlessly connect the interior with the surrounding landscape.
The spacious first-floor primary suite offers the ease of single-level living with a spa-like bath featuring a soaking tub and shower. Adjoining office or flex space flows into the dramatic cathedral-ceiling living room, where a white marble surround gas fireplace anchors an expansive yet cozy living space.
The custom eat-in kitchen is designed for everyday living with Silestone countertops, center island, gas cooktop, double ovens, abundant cabinetry, and a vaulted ceiling with an oversized skylight.
Upstairs, three generously sized bedrooms provide ample space for family and guests. A second-floor walk-in attic with vaulted ceilings offers potential for a home office, studio, bonus room, or additional living space while providing exceptional storage.
The full drywalled basement offers excellent potential for a recreation room, home gym, media room, or guest suite.
Updates: roof (2012), HVAC (2010), and a recently pumped and inspected septic system. A First-Floor Laundry, powder room, mudroom, and attached two-car garage with abundant storage add everyday convenience. PERMANENT GENERATOR
Delayed negotiations will be held Monday, August 10 at Noon...
Contact an agent
Home facts
- Year built:1989
- Subdivision & Development:Wlldwood Glen Sub
- Listing ID #:R1698772
- Added:44 day(s) ago
- Updated:September 12, 2026 at 07:32 AM
Rooms and interior
- Bedrooms:4
- Total bathrooms:3
- Full bathrooms:2
- Half bathrooms:1
- Rooms Total:10
- Flooring:Carpet, Hardwood, Laminate, Tile, Varies
- Dining Description:Living Dining Room, Separate Formal Dining Room
- Kitchen Description:Dishwasher, Disposal, Microwave, Refrigerator
- Basement:Yes
- Basement Description:Full, Partially Finished
- Living area:2,591 sq. ft.
Heating and cooling
- Cooling:Central Air
- Heating:Electric, Forced Air, Gas, Hot Water
- Central air:Yes
Structure and exterior
- Roof:Asphalt
- Year built:1989
- Building area:2,591 sq. ft.
- Lot area:0.79 Acres
- Lot Features:Cul De Sac, Rectangular
- Architectural Style:Contemporary
- Construction Materials:Block, Cedar, Concrete, Copper Plumbing
- Exterior Features:Deck, Open, Porch
- Foundation Description:Block
- Levels:2 Stories
Schools
- High school:Pittsford Sutherland High
Utilities
- Water:Connected, Public, Water Connected
- Sewer:Septic Tank
Finances and disclosures
- Price:$549,000
- Price per sq. ft.:$211.89
- Tax amount:$15,000
Features and amenities
- Appliances:Dishwasher, Disposal, Gas Cooktop, Generator, Microwave, Refrigerator, Washer
- Laundry features:Main Level, Washer
- Amenities:Deck, Drapes, Skylights, int_feat_Den
Parking
- Parking description:Attached, Garage, Garage Door Opener
- Garage:Yes
- Garage spaces:2
New listings near 5 Glen Cannon
- New
 $349,900Active3 beds 3 baths1,986 sq. ft.
20 Kimberly Road, Pittsford, NY 14534
MLS# R1701371Listed by: HUNT REAL ESTATE ERA/COLUMBUS - Open Sun, 12 to 2pmNew
 $399,900Active4 beds 3 baths1,904 sq. ft.
33 Harper Drive, Pittsford, NY 14534
MLS# R1713717Listed by: HOWARD HANNA - Open Sun, 11am to 12:30pmNew
 $345,000Active3 beds 2 baths1,909 sq. ft.
93 Glen Acre Drive, Pittsford, NY 14534
MLS# R1713843Listed by: HUNT REAL ESTATE ERA/COLUMBUS - New
 $184,900Active1 beds 1 baths802 sq. ft.
24 Colonial Parkway #B, Pittsford, NY 14534
MLS# R1712722Listed by: HUNT REAL ESTATE ERA/COLUMBUS - New
 $499,900Active5 beds 4 baths2,290 sq. ft.
5 Buchanan Road, Pittsford, NY 14534
MLS# R1710694Listed by: HOWARD HANNA - New
 $585,000Active2 beds 3 baths2,275 sq. ft.
117 East Street, Pittsford, NY 14534
MLS# R1713518Listed by: MITCHELL PIERSON, JR., INC. - Open Sat, 12 to 1:30pmNew
 $539,900Active4 beds 2 baths1,564 sq. ft.
11 Maple Street, Pittsford, NY 14534
MLS# R1712998Listed by: HOWARD HANNA - Open Sun, 11am to 12:30pmNew
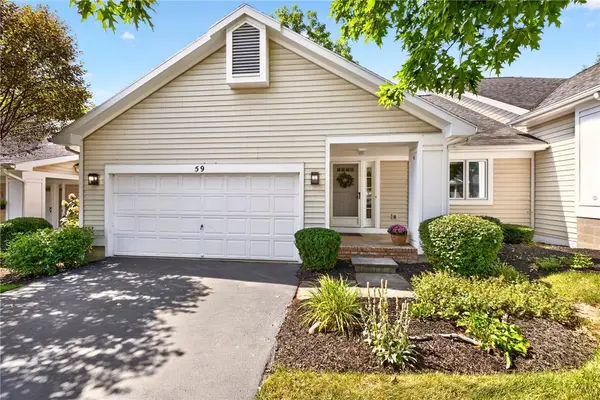 $369,900Active3 beds 3 baths2,085 sq. ft.
59 Belltower Lane, Pittsford, NY 14534
MLS# R1712999Listed by: RE/MAX REALTY GROUP - Open Sun, 11am to 1pmNew
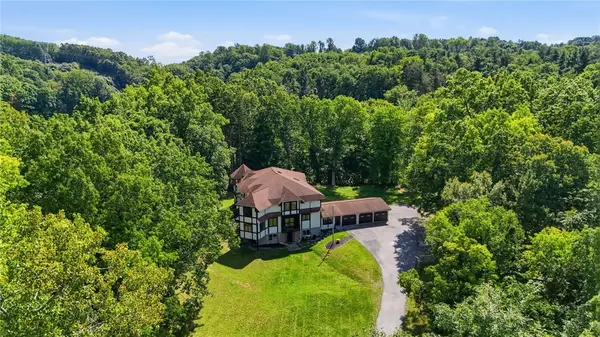 $799,900Active7 beds 5 baths7,414 sq. ft.
307 Fishers Road, Pittsford, NY 14534
MLS# R1713421Listed by: ELYSIAN HOMES BY MARK SIWIEC AND ASSOCIATES - Open Sun, 11am to 1pmNew
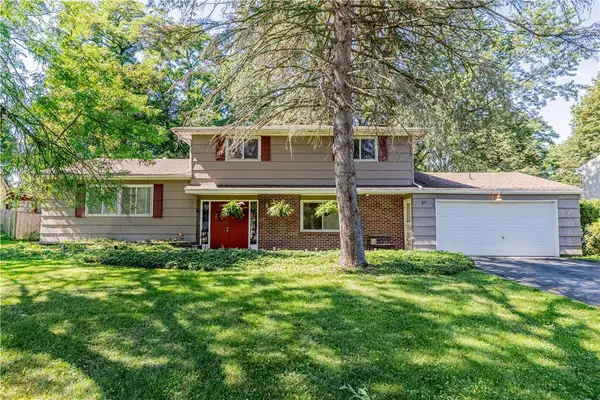 $299,900Active4 beds 2 baths2,021 sq. ft.
59 Railroad Mills Road, Pittsford, NY 14534
MLS# R1713004Listed by: ELYSIAN HOMES BY MARK SIWIEC AND ASSOCIATES


Protect your home and budget from life's surprises with an Assurant Home Warranty, backed by a partner that supports you through every step of homeownership. Explore Plans.
©2026 Century 21 Real Estate LLC. All rights reserved. CENTURY 21®, the CENTURY 21 Logo and C21® are service marks owned by Century 21 Real Estate LLC. Century 21 Real Estate LLC fully supports the principles of the Fair Housing Act and the Equal Opportunity Act. Each office is independently owned and operated. Listing information is deemed reliable but not guaranteed accurate.