
6 Line Street, Pittsford, NY 14534
Local realty services provided by:CENTURY 21 Bridgeway Realty
6 Line Street,Pittsford, NY 14534
$410,000
- 3 Beds
- 1 Baths
- - sq. ft.
- Single family
- Sold
Listed by: andrew j. hopfinger
Office: red barn properties
MLS#:R1699726
Source:NY_GENRIS
Sorry, we are unable to map this address
Price summary
- Price:$410,000
About this home
This home is for you if CHARMING and COZY make you happy! And … it’s 2 blocks from the Pittsford Farms Dairy!!
A very rare "kit" home in Pittsford! The Ray H. Bennett Lumber Company in North Tonawanda was most likely the source of this great home. It's a spot-on match for the Bennett Homes' VICTORIA Model. (A copy of the flier is attached). You will be amazed at the condition and quality of this home. Imagine it being built from a "kit" delivered by rail to the homeowner! A new "tear off" roof was just installed in July and the new owner will receive the roof guarantee certificate from Besroi Roofing Company. The owners also replaced most of the windows that all match to the originals.
This wonderful street is located in the Town of Pittsford yet it certainly offers all of the Village amenities so near by. The landscaping and trees have been well chosen and include Kousa dogwoods, several Japanese Maples and a Japanese Stewartia. The fall foliage is spectacular!
When you tour this home you'll appreciate how the design with it's high ceilings and the window placements give it the feel of a much larger home. Every room is appealing! The sun room in the front gets the south/east sun. Great wood burning fireplace in the approx 23 foot living room....
Contact an agent
Home facts
- Year built:1927
- Subdivision & Development:Mary J Voigt
- Listing ID #:R1699726
- Added:82 day(s) ago
- Updated:October 14, 2026 at 06:43 AM
Rooms and interior
- Bedrooms:3
- Total bathrooms:1
- Full bathrooms:1
- Rooms Total:7
- Flooring:Hardwood, Laminate, Varies
- Dining Description:Separate Formal Dining Room
- Kitchen Description:Dishwasher, Disposal, Kitchen Island, Microwave, Refrigerator
- Basement:Yes
- Basement Description:Full, Partial
Heating and cooling
- Cooling:Central Air
- Heating:Forced Air, Gas
- Central air:Yes
Structure and exterior
- Roof:Asphalt, Shingle
- Year built:1927
- Lot Features:Near Public Transit, Rectangular, Residential Lot, Secluded, Wooded
- Architectural Style:Colonial, Historic Antique, Square Design, Traditional, Two Story
- Construction Materials:Wood Siding
- Foundation Description:Block
- Levels:2 Stories
Schools
- High school:Pittsford Sutherland High
- Middle school:Calkins Road Middle
- Elementary school:Allen Creek
Utilities
- Water:Connected, Public, Water Connected
- Sewer:Connected, Sewer Connected
Finances and disclosures
- Price:$410,000
- Tax amount:$7,559
Features and amenities
- Appliances:Dishwasher, Disposal, Dryer, Gas Cooktop, Gas Range, Microwave, Refrigerator, Washer
- Laundry features:Dryer, In Basement, Washer
- Amenities:int_feat_Den
Parking
- Parking description:Detached, Garage
- Garage:Yes
- Garage spaces:1
New listings near 6 Line Street
- New
 $449,900Active4 beds 3 baths2,793 sq. ft.
263 East Street, Pittsford, NY 14534
MLS# R1715778Listed by: RE/MAX REALTY GROUP - New
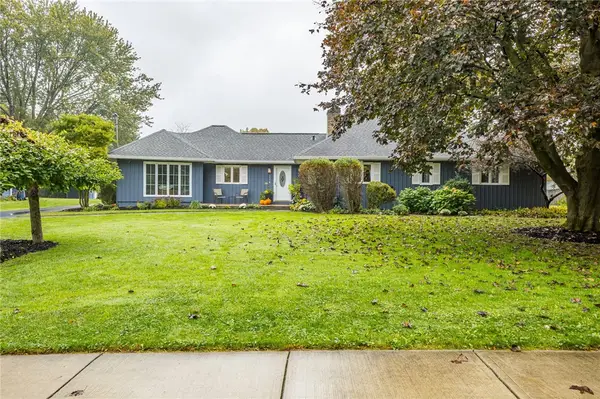 $414,900Active3 beds 2 baths1,980 sq. ft.
214 Tobey Road, Pittsford, NY 14534
MLS# R1720944Listed by: HOWARD HANNA - Open Thu, 4:30am to 6pmNew
 $439,900Active5 beds 4 baths2,098 sq. ft.
299 East Street, Pittsford, NY 14534
MLS# R1721428Listed by: RE/MAX PLUS - Open Sat, 12 to 2pmNew
 $895,000Active3 beds 3 baths2,354 sq. ft.
157 Crescent Hill Road, Pittsford, NY 14534
MLS# R1721653Listed by: HOWARD HANNA - New
 $569,900Active5 beds 4 baths4,261 sq. ft.
28 Park Forest Drive, Pittsford, NY 14534
MLS# R1721175Listed by: HOWARD HANNA - New
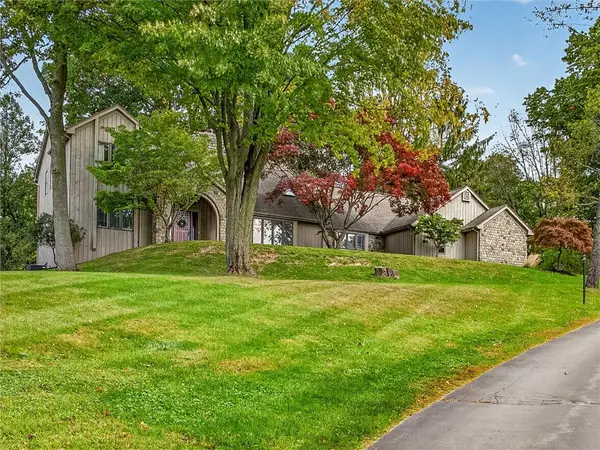 $770,000Active4 beds 3 baths3,371 sq. ft.
4 Pond View Drive, Pittsford, NY 14534
MLS# R1720869Listed by: HOWARD HANNA - New
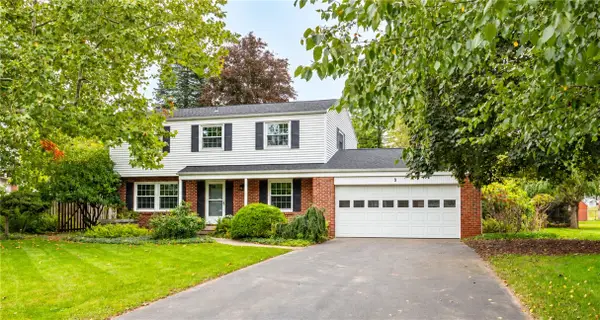 $399,900Active4 beds 3 baths2,430 sq. ft.
9 Musket Lane, Pittsford, NY 14534
MLS# R1720646Listed by: HOWARD HANNA - Open Sun, 11am to 1pm
 $479,900Active4 beds 3 baths2,031 sq. ft.
30 Stonington Dr, Pittsford, NY 14534
MLS# R1719052Listed by: CORE AGENCY RE INC  $749,900Active4 beds 5 baths4,324 sq. ft.
14 Barrington Hills, Pittsford, NY 14534
MLS# R1719198Listed by: RE/MAX PLUS $999,900Active7 beds 5 baths5,447 sq. ft.
26 Amber Hill Drive, Pittsford, NY 14534
MLS# R1717964Listed by: HOWARD HANNA


Protect your home and budget from life's surprises with an Assurant Home Warranty, backed by a partner that supports you through every step of homeownership. Explore Plans.
©2026 Century 21 Real Estate LLC. All rights reserved. CENTURY 21®, the CENTURY 21 Logo and C21® are service marks owned by Century 21 Real Estate LLC. Century 21 Real Estate LLC fully supports the principles of the Fair Housing Act and the Equal Opportunity Act. Each office is independently owned and operated. Listing information is deemed reliable but not guaranteed accurate.