
4 Pond View Drive, Pittsford, NY 14534
Local realty services provided by:CENTURY 21 Bridgeway Realty
4 Pond View Drive,Pittsford, NY 14534
$770,000
- 4 Beds
- 3 Baths
- 3,371 sq. ft.
- Single family
- Active
Listed by: mary jo karpenko, matthew tole
Office: howard hanna
MLS#:R1720869
Source:NY_GENRIS
Price summary
- Price:$770,000
- Price per sq. ft.:$228.42
About this home
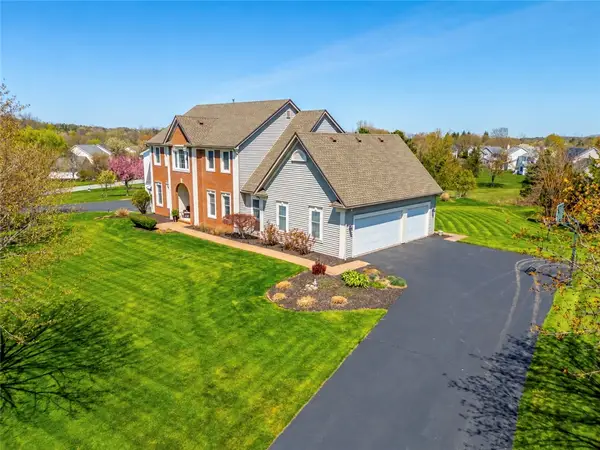
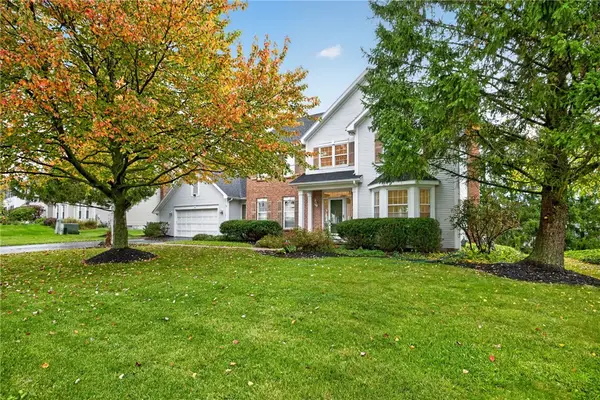
This Custom Woodstone Home is situated on a Private 1+ acre lot overlooking the Lovely, Scenic Neighborhood with Pittsford Schools and Mailing Address! Conveniently located! Close to Powder Mill Park. You feel transported to an environment surrounded by nature, yet on a quiet, cul-de-sac neighborhood street. A property you can't wait to come home to! Heated In-Ground Pool and Wraparound Patio, create an endless vacation vibe. Outstanding Curb Appeal - The Flagstone Walk leads you to the Arched Stone Entryway, which draws you inside. The Stunning Two-Story Foyer greets you & leads you to Two Distinct Living Spaces. The Dramatic Vaulted Ceiling Great Room with Hardwood Floors, Skylights, Floor to Ceiling Stone, Woodburning Fireplace & Custom Built-ins will be the perfect room on chilly winter days. The Living Room along the rear of the home features a Second Brick Woodburning Fireplace & Sliders to the Expansive Deck with views to the Private, Park-Like Rear Yard & access to the pool area. Adjacent to the Ample Formal Dining Room, these rooms combine to provide the Ideal Entertaining Space. This home offers the Convenience of One Floor Living with the First-Floor Primary Ensuite with Walk-in Closet & Upgraded Spa Bath with Soaking Tub, Tiled Shower & Floor and Double Vanity. Convenient 1st Floor Laundry with LG Laundry Pair. Oversized Windows create an Abundance of Natural Light! Extensive LED Recessed Lighting is featured throughout. The Magnificent Eat-In Kitchen features Wood-Mode Cabinetry, Granite Countertops, Breakfast Bar, Kitchen Workspace, Subzero Refrigerator, Thermador Wall Convection Oven/Microwave, Fisher & Paykel Gas Cooktop, GE Downdraft Vent, Bosch Dishwasher & Wine Fridge. Outstanding Countertop, Pantry Cabinets & Cabinet space! All Second-Floor Bedrooms are Extremely Spacious with Oversized Double Closets in each. The Second-Floor Loft Space could be the Perfect Office or 5th sleeping/guest space. Wonderful Storage is a notable feature. The Expansive Lower Level with Egress Window has endless possibilities. Rinnai Tankless Water Heater & Whole House Generator are a Bonus! Welcome Home!...
Contact an agent
Home facts
- Year built:1985
- Subdivision & Development:Pond View
- Listing ID #:R1720869
- Added:14 day(s) ago
- Updated:October 23, 2026 at 03:18 PM
Rooms and interior
- Bedrooms:4
- Total bathrooms:3
- Full bathrooms:2
- Half bathrooms:1
- Rooms Total:9
- Flooring:Carpet, Ceramic Tile, Hardwood, Laminate, Varies
- Dining Description:Separate Formal Dining Room
- Kitchen Description:Dishwasher, Disposal, Kitchen Island, Microwave, Pantry, Refrigerator
- Basement:Yes
- Basement Description:Full, Sump Pump
- Living area:3,371 sq. ft.
Heating and cooling
- Cooling:Central Air
- Heating:Forced Air, Gas
- Central air:Yes
Structure and exterior
- Roof:Asphalt, Shingle
- Year built:1985
- Building area:3,371 sq. ft.
- Lot area:1.03 Acres
- Lot Features:Cul De Sac, Pie Shaped Lot, Residential Lot, Secluded
- Architectural Style:Contemporary, Two Story
- Construction Materials:Cedar, Stone
- Exterior Features:Deck, Pool
- Foundation Description:Block
- Levels:2 Stories
Utilities
- Water:Connected, Public, Water Connected
- Sewer:Septic Tank
Finances and disclosures
- Price:$770,000
- Price per sq. ft.:$228.42
- Tax amount:$17,653
Features and amenities
- Appliances:Dishwasher, Disposal, Dryer, Gas Cooktop, Generator, Microwave, Range Hood, Refrigerator, Washer, Wine Cooler
- Laundry features:Dryer, Main Level, Washer
- Amenities:Deck, Loft, Skylights, Storage
- Pool features:In Ground
Parking
- Parking description:Attached, Garage, Garage Door Opener, Shared Driveway, Water Available
- Garage:Yes
- Garage spaces:3
New listings near 4 Pond View Drive
- Open Sat, 12:30 to 2pmNew
 $599,900Active5 beds 4 baths4,157 sq. ft.
567 Smith Road, Pittsford, NY 14534
MLS# R1722779Listed by: RE/MAX REALTY GROUP - Open Sat, 1:30 to 3:30pmNew
 $749,900Active4 beds 4 baths3,312 sq. ft.
35 Wren Field Lane, Pittsford, NY 14534
MLS# R1723830Listed by: HOWARD HANNA - Open Sat, 12 to 1:30pmNew
 $349,900Active3 beds 2 baths1,012 sq. ft.
30 Boughton Avenue, Pittsford, NY 14534
MLS# R1722367Listed by: HOWARD HANNA - Open Sun, 11am to 12:30pmNew
 $474,900Active5 beds 3 baths2,490 sq. ft.
87 Deer Creek Road, Pittsford, NY 14534
MLS# R1722792Listed by: RE/MAX REALTY GROUP - New
 $925,000Active5 beds 5 baths3,371 sq. ft.
35 Long Meadow Circle, Pittsford, NY 14534
MLS# R1721591Listed by: MITCHELL PIERSON, JR., INC. - Open Sun, 11am to 12:30pmNew
 $999,900Active5 beds 5 baths4,400 sq. ft.
55 Turning Leaf Drive, Pittsford, NY 14534
MLS# R1722630Listed by: RE/MAX PLUS - New
 $249,900Active3 beds 1 baths1,216 sq. ft.
20 Cullens Run, Pittsford, NY 14534
MLS# R1723381Listed by: HOWARD HANNA - Open Sat, 12 to 2pmNew
 $499,900Active4 beds 3 baths2,354 sq. ft.
562 W Bloomfield Road, Pittsford, NY 14534
MLS# R1721261Listed by: HOWARD HANNA - Open Sat, 11am to 12:30pmNew
 $695,000Active4 beds 3 baths2,868 sq. ft.
8 Black Wood Circle, Pittsford, NY 14534
MLS# R1721268Listed by: HOWARD HANNA - Open Sat, 12 to 2pmNew
 $575,000Active4 beds 3 baths2,532 sq. ft.
34 Caversham Woods, Pittsford, NY 14534
MLS# R1723126Listed by: EXP REALTY, LLC


Protect your home and budget from life's surprises with an Assurant Home Warranty, backed by a partner that supports you through every step of homeownership. Explore Plans.
©2026 Century 21 Real Estate LLC. All rights reserved. CENTURY 21®, the CENTURY 21 Logo and C21® are service marks owned by Century 21 Real Estate LLC. Century 21 Real Estate LLC fully supports the principles of the Fair Housing Act and the Equal Opportunity Act. Each office is independently owned and operated. Listing information is deemed reliable but not guaranteed accurate.