
7 Touraine Court, Pittsford, NY 14534
Local realty services provided by:CENTURY 21 Turner Brokers
Listed by: amie freling
Office: re/max plus
MLS#:R1702692
Source:NY_GENRIS
Price summary
- Price:$599,000
- Price per sq. ft.:$208.06
About this home
Welcome to 7 Touraine Court, a beautifully maintained Tudor style home tucked away at the end of a quiet cul-de-sac in one of Pittsford's most desirable neighborhoods. Enjoy breathtaking, forever-changing views of protected forever wild land owned by the Town of Pittsford, ensuring the park-like setting beyond your backyard will remain unspoiled and never be built upon. This exceptional location offers the tranquility of nature while being just minutes from shopping, restaurants, parks, and top-rated Pittsford schools. Plenty of room to spread out and multi level decks offer a view from every angle. Cathedral ceilings and large eat in kitchen. The walk out lower level is decked out with a full bath, stage, bar, hang out and TV area and plenty of storage! Thoughtfully updated and truly move-in ready, recent improvements include a new garage door and opener (2025), new double oven, cooktop, microwave, and kitchen door (July 2026), all new first and second-floor carpeting (July 2026), fresh interior paint (July 2026), professionally stained deck (July 2026), a whole-house Anderson water system (2026), and a stunning spa bathroom renovation (2024) that rivals a luxury retreat. This is a rare opportunity to enjoy the perfect blend of privacy, natural beauty, and convenience in an exceptional Pittsford location. Proof of funds or pre-qualification letter must accompany all offers. Recent appraisal with new updated square footage of 2879 is highlighted in the APPRAISAL attachment. Open Houses: Saturday, August 1, 11:00 AM–12:30 PM and Sunday, August 2, 1:30 PM–3:00 PM. Delayed negotiations on August 5, 2026 at 10:00 AM....
Contact an agent
Home facts
- Year built:1982
- Subdivision & Development:Versailes Sec 01
- Listing ID #:R1702692
- Added:44 day(s) ago
- Updated:September 12, 2026 at 07:32 AM
Rooms and interior
- Bedrooms:4
- Total bathrooms:4
- Full bathrooms:3
- Half bathrooms:1
- Rooms Total:12
- Flooring:Carpet, Ceramic Tile, Tile, Varies
- Dining Description:Bar, Separate Formal Dining Room
- Kitchen Description:Dishwasher, Disposal, Kitchen Island, Microwave, Pantry, Refrigerator
- Basement:Yes
- Basement Description:Full, Partially Finished, Walk Out Access
- Living area:2,879 sq. ft.
Heating and cooling
- Cooling:Central Air
- Heating:Baseboard, Forced Air, Gas
- Central air:Yes
Structure and exterior
- Roof:Asphalt, Shingle
- Year built:1982
- Building area:2,879 sq. ft.
- Lot area:0.41 Acres
- Lot Features:Cul De Sac, Pie Shaped Lot, Residential Lot, Wooded
- Architectural Style:Tudor, Two Story
- Construction Materials:Composite Siding, Copper Plumbing
- Foundation Description:Block
- Levels:2 Stories
Schools
- High school:Pittsford Mendon High
- Middle school:Barker Road Middle
- Elementary school:Thornell Road
Utilities
- Water:Connected, Public, Water Connected
- Sewer:Connected, Sewer Connected
Finances and disclosures
- Price:$599,000
- Price per sq. ft.:$208.06
- Tax amount:$10,599
Features and amenities
- Appliances:Dishwasher, Disposal, Dryer, Gas Cooktop, Microwave, Refrigerator, Washer
- Laundry features:Dryer, Main Level, Washer
- Amenities:Bar, Drapes, Storage
Parking
- Parking description:Attached, Driveway, Garage, Storage, Water Available
- Garage:Yes
- Garage spaces:2
New listings near 7 Touraine Court
- New
 $349,900Active3 beds 3 baths1,986 sq. ft.
20 Kimberly Road, Pittsford, NY 14534
MLS# R1701371Listed by: HUNT REAL ESTATE ERA/COLUMBUS - Open Sun, 12 to 2pmNew
 $399,900Active4 beds 3 baths1,904 sq. ft.
33 Harper Drive, Pittsford, NY 14534
MLS# R1713717Listed by: HOWARD HANNA - Open Sun, 11am to 12:30pmNew
 $345,000Active3 beds 2 baths1,909 sq. ft.
93 Glen Acre Drive, Pittsford, NY 14534
MLS# R1713843Listed by: HUNT REAL ESTATE ERA/COLUMBUS - New
 $184,900Active1 beds 1 baths802 sq. ft.
24 Colonial Parkway #B, Pittsford, NY 14534
MLS# R1712722Listed by: HUNT REAL ESTATE ERA/COLUMBUS - New
 $499,900Active5 beds 4 baths2,290 sq. ft.
5 Buchanan Road, Pittsford, NY 14534
MLS# R1710694Listed by: HOWARD HANNA - New
 $585,000Active2 beds 3 baths2,275 sq. ft.
117 East Street, Pittsford, NY 14534
MLS# R1713518Listed by: MITCHELL PIERSON, JR., INC. - Open Sat, 12 to 1:30pmNew
 $539,900Active4 beds 2 baths1,564 sq. ft.
11 Maple Street, Pittsford, NY 14534
MLS# R1712998Listed by: HOWARD HANNA - Open Sun, 11am to 12:30pmNew
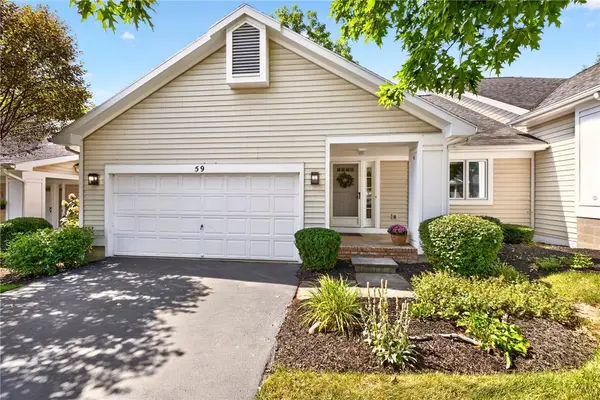 $369,900Active3 beds 3 baths2,085 sq. ft.
59 Belltower Lane, Pittsford, NY 14534
MLS# R1712999Listed by: RE/MAX REALTY GROUP - Open Sun, 11am to 1pmNew
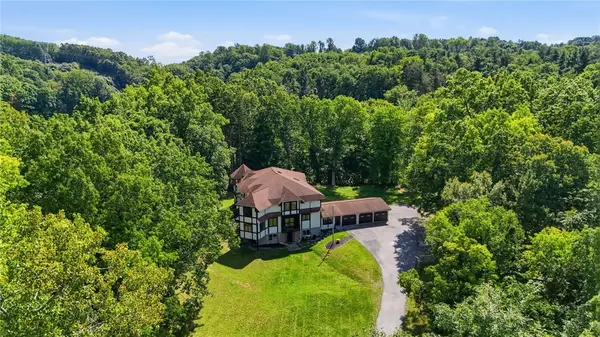 $799,900Active7 beds 5 baths7,414 sq. ft.
307 Fishers Road, Pittsford, NY 14534
MLS# R1713421Listed by: ELYSIAN HOMES BY MARK SIWIEC AND ASSOCIATES - Open Sun, 11am to 1pmNew
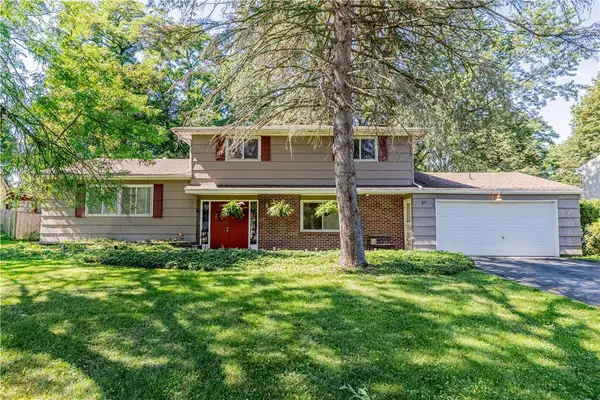 $299,900Active4 beds 2 baths2,021 sq. ft.
59 Railroad Mills Road, Pittsford, NY 14534
MLS# R1713004Listed by: ELYSIAN HOMES BY MARK SIWIEC AND ASSOCIATES


Protect your home and budget from life's surprises with an Assurant Home Warranty, backed by a partner that supports you through every step of homeownership. Explore Plans.
©2026 Century 21 Real Estate LLC. All rights reserved. CENTURY 21®, the CENTURY 21 Logo and C21® are service marks owned by Century 21 Real Estate LLC. Century 21 Real Estate LLC fully supports the principles of the Fair Housing Act and the Equal Opportunity Act. Each office is independently owned and operated. Listing information is deemed reliable but not guaranteed accurate.