
75 Tobey Ct, Pittsford, NY 14534
Local realty services provided by:CENTURY 21 Galloway Realty
75 Tobey Ct,Pittsford, NY 14534
$525,000
- 4 Beds
- 3 Baths
- 2,194 sq. ft.
- Condominium
- Pending
Listed by: michael d. haymes
Office: re/max realty group
MLS#:R1724681
Source:NY_GENRIS
Price summary
- Price:$525,000
- Price per sq. ft.:$239.29
- Monthly HOA dues:$550
About this home
Pittsford's coveted Tobey Ct! Welcome to first floor living at it's FINEST-conveniently located to Wegmans, Erie canal path, the new YMCA, Pittsford Schools, area Hospitals and expressways. Expansive private end unit backs to woods-solid cherry gourmet kitchen, two granite islands, two sinks-one for sous chef. Thermador oven. Grand dining room overlooking atrium, with gorgeous handmade wooden buffet, glass shelving. First floor laundry located off 2 car attached garage, first floor primary suite with wall of windows makes it seem as if you're in a "treehouse", walk in, California closets, renovated luxury bath with heated floors and fine finishes. Gleaming hardwoods floors throughout, loads of natural light, cathedral ceiling, gas fireplace, sliders out to composite deck. Additional cozy family room/den and powder room ALL on first floor-2nd level guest suite-2 bedrooms, one full bath and linen closet upstairs. Fully finished walk out lower level includes woodburning fireplaced living room, bedroom/office and mechanics room-featuring sump pump, new AprilAire humidifier, AquaSana water filtration system and IWave electronic air filter. New Amana furnace installed 10/2026, New electric water heater, Central Vacuum system. Unit has 18k worth of insulation recently added as part of an energy efficiency grant by Isaac Heating. HOA covers SO many expenses involved in owning a home-let them do the work-no need to worry about exterior maintenance. Heated pool within community, 2 pets allowed....
Contact an agent
Home facts
- Year built:1992
- Subdivision & Development:Tobey Court
- Listing ID #:R1724681
- Added:3 day(s) ago
- Updated:November 08, 2026 at 06:47 PM
Rooms and interior
- Bedrooms:4
- Total bathrooms:3
- Full bathrooms:2
- Half bathrooms:1
- Rooms Total:9
- Flooring:Hardwood, Tile, Varies
- Kitchen Description:Dishwasher, Disposal, Kitchen Island, Refrigerator
- Basement:Yes
- Basement Description:Finished, Full, Sump Pump, Walk Out Access
- Living area:2,194 sq. ft.
Heating and cooling
- Cooling:Central Air
- Heating:Baseboard, Gas, Radiant Floor
- Central air:Yes
Structure and exterior
- Roof:Asphalt
- Year built:1992
- Building area:2,194 sq. ft.
- Lot Features:Rectangular, Wooded
- Construction Materials:Cedar, Copper Plumbing
- Exterior Features:Deck, Patio
- Levels:2 Stories
Schools
- High school:Pittsford Sutherland High
Utilities
- Water:Connected, Public, Water Connected
- Sewer:Connected, Sewer Connected
Finances and disclosures
- Price:$525,000
- Price per sq. ft.:$239.29
- Tax amount:$15,224
Features and amenities
- Appliances:Dishwasher, Disposal, Dryer, Gas Range, Humidifier, Range Hood, Refrigerator, Washer
- Laundry features:Dryer, Electric Water Heater, Main Level, Washer
- Amenities:Deck, Skylights, int_feat_Den
- Pool features:Pool
Parking
- Parking description:Attached, Garage, Garage Door Opener, Open
- Garage:Yes
- Garage spaces:2
New listings near 75 Tobey Ct
- Open Sun, 1 to 3pm
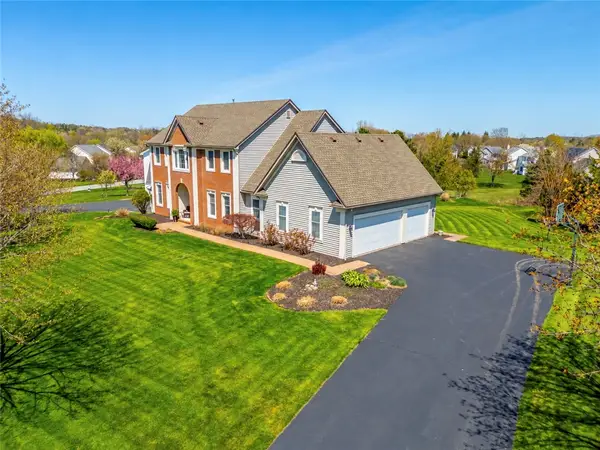 $699,900Pending4 beds 4 baths3,312 sq. ft.
35 Wren Field Lane, Pittsford, NY 14534
MLS# R1727549Listed by: HOWARD HANNA - Open Sun, 1 to 2:30pmNew
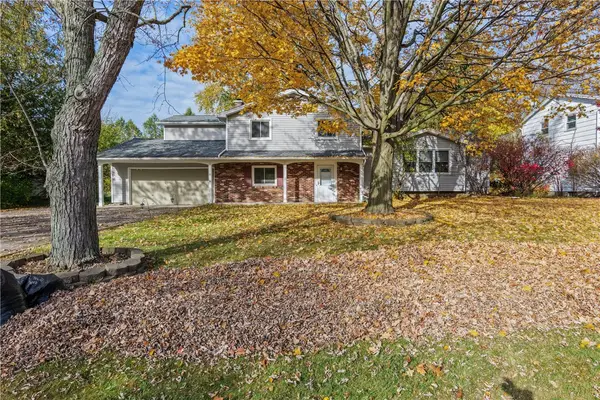 $349,900Active3 beds 3 baths2,182 sq. ft.
76 Parkmeadow Drive, Pittsford, NY 14534
MLS# R1727105Listed by: RE/MAX REALTY GROUP - New
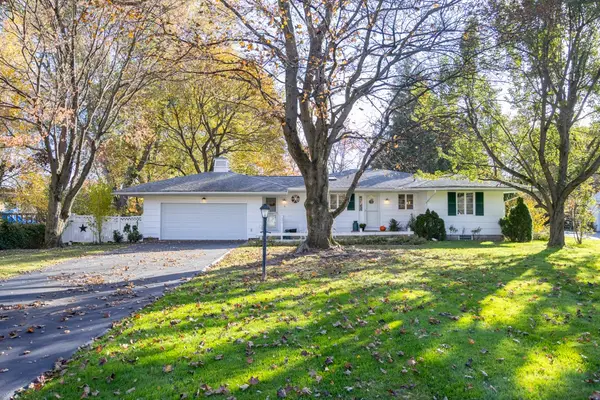 $379,900Active3 beds 3 baths1,480 sq. ft.
9 Buttermilk Hill Road, Pittsford, NY 14534
MLS# R1727127Listed by: PARAGON CHOICE REALTY LLC - New
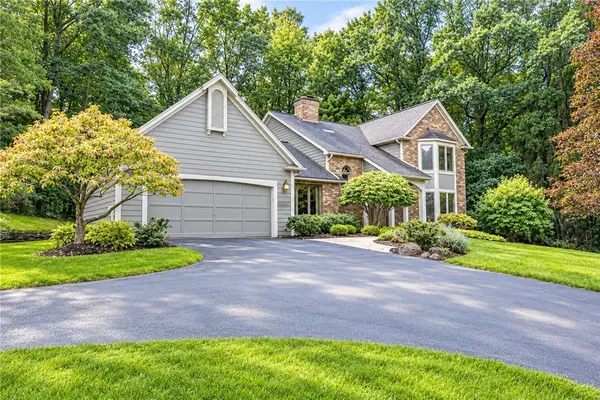 $724,900Active3 beds 3 baths3,018 sq. ft.
1 Brigden Lane, Pittsford, NY 14534
MLS# R1693931Listed by: HUNT REAL ESTATE ERA/COLUMBUS - New
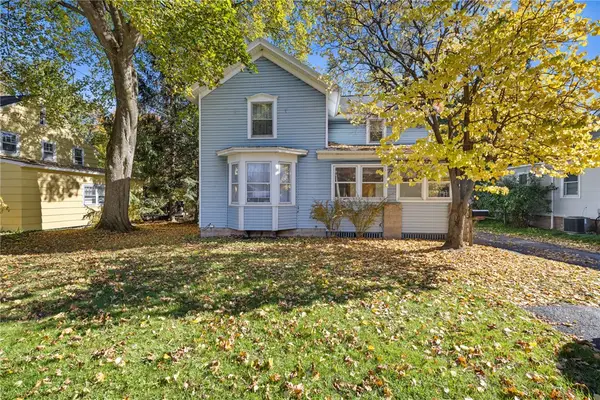 $300,000Active4 beds 3 baths2,656 sq. ft.
76 S Main Street, Pittsford, NY 14534
MLS# R1725910Listed by: RE/MAX PLUS - Open Sun, 1 to 3pmNew
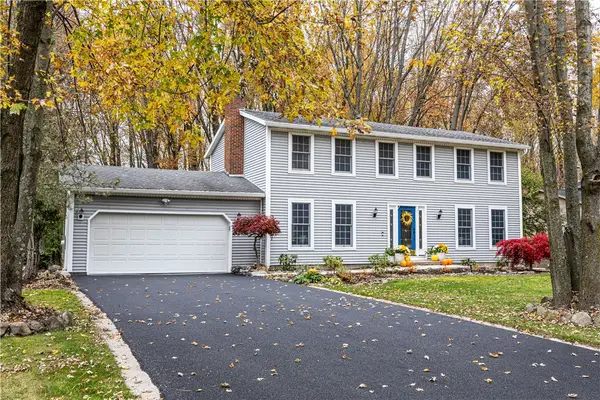 $449,900Active4 beds 4 baths2,120 sq. ft.
88 Park Acre Road, Pittsford, NY 14534
MLS# R1726032Listed by: ELYSIAN HOMES BY MARK SIWIEC AND ASSOCIATES - New
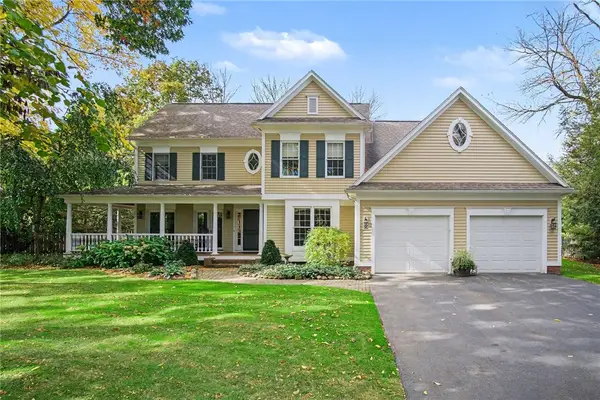 $749,900Active4 beds 4 baths2,906 sq. ft.
10 Village Grove, Pittsford, NY 14534
MLS# R1724369Listed by: HOWARD HANNA - Open Sun, 1 to 2:30pmNew
 $259,900Active3 beds 2 baths1,161 sq. ft.
147 S Main Street, Pittsford, NY 14534
MLS# R1724835Listed by: HOWARD HANNA - Open Sun, 1 to 2:30pmNew
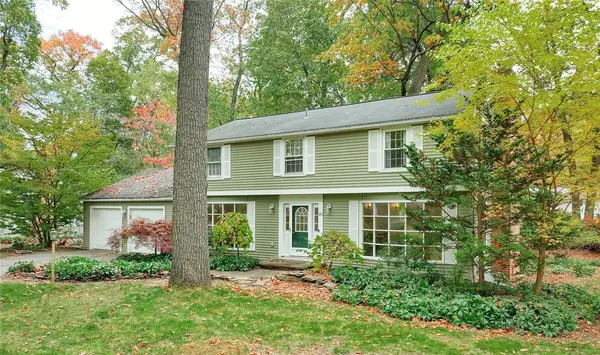 $449,500Active3 beds 3 baths2,486 sq. ft.
31 Oak Manor Lane, Pittsford, NY 14534
MLS# R1725357Listed by: RE/MAX PLUS


Protect your home and budget from life's surprises with an Assurant Home Warranty, backed by a partner that supports you through every step of homeownership. Explore Plans.
©2026 Century 21 Real Estate LLC. All rights reserved. CENTURY 21®, the CENTURY 21 Logo and C21® are service marks owned by Century 21 Real Estate LLC. Century 21 Real Estate LLC fully supports the principles of the Fair Housing Act and the Equal Opportunity Act. Each office is independently owned and operated. Listing information is deemed reliable but not guaranteed accurate.