
147 S Main Street, Pittsford, NY 14534
Local realty services provided by:CENTURY 21 Jackson Real Estate
Listed by: roxanne s. stavropoulos
Office: howard hanna
MLS#:R1724835
Source:NY_GENRIS
Price summary
- Price:$259,900
- Price per sq. ft.:$223.86
About this home
Built with pride. Cherished for generations. This builder’s own home at 147 Main Street in Pittsford has remained in the same family since construction, showcasing quality craftsmanship that stands the test of time.
A generous picture window frames views of the spacious backyard, while a fireplace brings warmth and character to the living room. The kitchen features distinctive pegged hardwood floors, a skylight, custom cabinetry with thoughtfully designed features, and an inviting eating area. Hardwood floors continue to three bedrooms and a full bath.
The finished walkout lower level is made for gathering, with a gas fireplace accented by a hand-hewn mantel, a wet bar, and room for a game-day crowd. Step outside to the patio for outdoor entertaining or quiet afternoons overlooking the yard. A cedar closet and powder room add convenience, while the attached two-car garage offers ample additional storage.
Bring your vision and make the next chapter your own—discover the possibilities at 147 Main Street.
Delayed showings begin Wednesday, 11/4/26 at 10am with delayed negotiations on Monday, 11/9/26 at 4pm....
Contact an agent
Home facts
- Year built:1962
- Subdivision & Development:William Lussow
- Listing ID #:R1724835
- Added:1 day(s) ago
- Updated:November 02, 2026 at 02:58 PM
Rooms and interior
- Bedrooms:3
- Total bathrooms:2
- Full bathrooms:1
- Half bathrooms:1
- Rooms Total:6
- Flooring:Carpet, Ceramic Tile, Hardwood, Varies
- Dining Description:Living Dining Room
- Kitchen Description:Dishwasher, Disposal, Microwave, Refrigerator
- Basement:Yes
- Basement Description:Full, Partially Finished, Walk Out Access
- Living area:1,161 sq. ft.
Heating and cooling
- Cooling:Central Air
- Heating:Forced Air, Gas
- Central air:Yes
Structure and exterior
- Roof:Shingle
- Year built:1962
- Building area:1,161 sq. ft.
- Lot area:0.54 Acres
- Lot Features:Rectangular
- Architectural Style:Ranch
- Construction Materials:Copper Plumbing, Wood Siding
- Exterior Features:Patio
- Foundation Description:Block
- Levels:1 Story
Utilities
- Water:Connected, Public, Water Connected
- Sewer:Septic Tank
Finances and disclosures
- Price:$259,900
- Price per sq. ft.:$223.86
- Tax amount:$6,538
Features and amenities
- Appliances:Dishwasher, Disposal, Dryer, Microwave, Refrigerator, Washer
- Laundry features:Dryer, In Basement, Washer
- Amenities:Skylights
Parking
- Parking description:Attached, Garage, Garage Door Opener
- Garage:Yes
- Garage spaces:2
New listings near 147 S Main Street
- Open Sun, 1 to 2:30pmNew
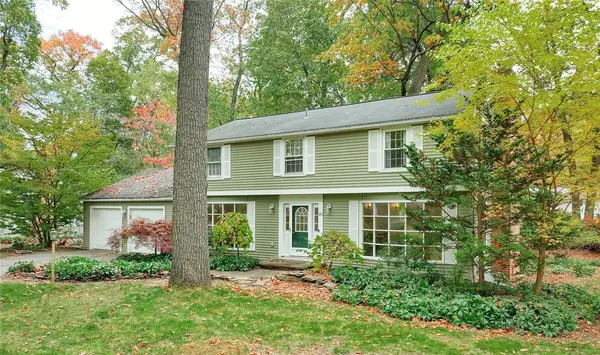 $449,500Active3 beds 3 baths2,486 sq. ft.
31 Oak Manor Lane, Pittsford, NY 14534
MLS# R1725357Listed by: RE/MAX PLUS - New
 $629,900Active3 beds 4 baths2,113 sq. ft.
1 Mendon Green Lane, Pittsford, NY 14534
MLS# R1725900Listed by: RE/MAX REALTY GROUP - New
 $449,900Active3 beds 2 baths2,026 sq. ft.
80 Brook Road, Pittsford, NY 14534
MLS# R1725231Listed by: HOWARD HANNA - New
 $259,900Active3 beds 2 baths1,440 sq. ft.
99 Parkmeadow Drive, Pittsford, NY 14534
MLS# R1724740Listed by: KELLER WILLIAMS REALTY GREATER ROCHESTER - New
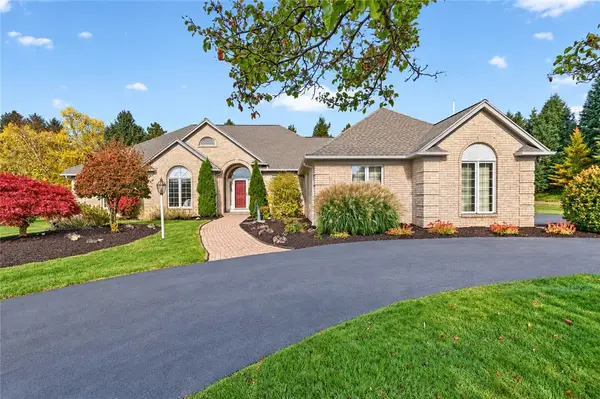 $595,000Active2 beds 4 baths1,954 sq. ft.
1 Ingridshire Drive, Pittsford, NY 14534
MLS# R1720753Listed by: KELLER WILLIAMS REALTY GREATER ROCHESTER - New
 $549,900Active4 beds 3 baths2,314 sq. ft.
629 W Bloomfield Road, Pittsford, NY 14534
MLS# R1715180Listed by: RE/MAX REALTY GROUP - New
 $725,000Active4 beds 4 baths3,312 sq. ft.
35 Wren Field Lane, Pittsford, NY 14534
MLS# R1725305Listed by: HOWARD HANNA - New
 $249,900Active3 beds 1 baths1,308 sq. ft.
9 Brook Road, Pittsford, NY 14534
MLS# R1724953Listed by: HOWARD HANNA - New
 $399,900Active4 beds 3 baths2,449 sq. ft.
21 Hidden Creek Circle, Pittsford, NY 14534
MLS# R1725055Listed by: COLDWELL BANKER CUSTOM REALTY


Protect your home and budget from life's surprises with an Assurant Home Warranty, backed by a partner that supports you through every step of homeownership. Explore Plans.
©2026 Century 21 Real Estate LLC. All rights reserved. CENTURY 21®, the CENTURY 21 Logo and C21® are service marks owned by Century 21 Real Estate LLC. Century 21 Real Estate LLC fully supports the principles of the Fair Housing Act and the Equal Opportunity Act. Each office is independently owned and operated. Listing information is deemed reliable but not guaranteed accurate.