
80 Brook Road, Pittsford, NY 14534
Local realty services provided by:CENTURY 21 North East
80 Brook Road,Pittsford, NY 14534
$449,900
- 3 Beds
- 2 Baths
- 2,026 sq. ft.
- Single family
- Active
Listed by: karen l. menachof
Office: howard hanna
MLS#:R1725231
Source:NY_GENRIS
Price summary
- Price:$449,900
- Price per sq. ft.:$222.06
About this home
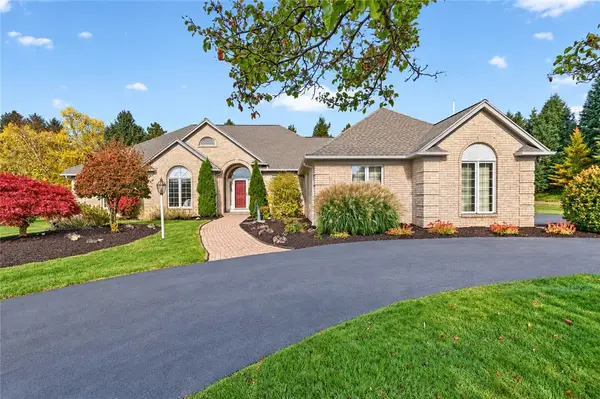
If the curb appeal doesn't make you fall in love with this center entrance colonial in Pittsford, wait until you see the interior! Incredible hardwoods throughout. An updated, eat-in kitchen that opens to a huge family room overlooking the gorgeous, landscaped yard. Pella windows galore. Gas insert fireplace. Over 2,000 square feet and a finished attic with knotty pine paneling. More than half an acre of private, lush gardens, easily enjoyed from inside, but even better from the back patio. AC and H20 2023. Newer roof. Don't wait. Delayed negotiations in effect with offers due Monday November 2 at 2 pm.
Contact an agent
Home facts
- Year built:1940
- Subdivision & Development:Schoen & Smead
- Listing ID #:R1725231
- Added:1 day(s) ago
- Updated:October 29, 2026 at 06:50 PM
Rooms and interior
- Bedrooms:3
- Total bathrooms:2
- Full bathrooms:1
- Half bathrooms:1
- Rooms Total:8
- Flooring:Ceramic Tile, Hardwood, Varies
- Kitchen Description:Dishwasher, Disposal, Freezer, Microwave, Pantry, Refrigerator
- Basement:Yes
- Basement Description:Full, Partially Finished, Sump Pump
- Living area:2,026 sq. ft.
Heating and cooling
- Cooling:Central Air
- Heating:Forced Air, Gas
- Central air:Yes
Structure and exterior
- Roof:Asphalt
- Year built:1940
- Building area:2,026 sq. ft.
- Lot area:0.51 Acres
- Lot Features:Near Public Transit, Rectangular
- Architectural Style:Colonial
- Construction Materials:Composite Siding, Copper Plumbing
- Exterior Features:Patio
- Foundation Description:Block
- Levels:2 Stories
Utilities
- Water:Connected, Public, Water Connected
- Sewer:Connected, Sewer Connected
Finances and disclosures
- Price:$449,900
- Price per sq. ft.:$222.06
- Tax amount:$10,499
Features and amenities
- Appliances:Dishwasher, Disposal, Dryer, Freezer, Microwave, Refrigerator, Washer
- Laundry features:Dryer, In Basement, Washer
- Amenities:Drapes, int_feat_Attic
Parking
- Parking description:Attached, Garage, Garage Door Opener
- Garage:Yes
- Garage spaces:2
New listings near 80 Brook Road
- New
 $259,900Active3 beds 2 baths1,440 sq. ft.
99 Parkmeadow Drive, Pittsford, NY 14534
MLS# R1724740Listed by: KELLER WILLIAMS REALTY GREATER ROCHESTER - New
 $595,000Active2 beds 4 baths1,954 sq. ft.
1 Ingridshire Drive, Pittsford, NY 14534
MLS# R1720753Listed by: KELLER WILLIAMS REALTY GREATER ROCHESTER - New
 $549,900Active4 beds 3 baths2,314 sq. ft.
629 W Bloomfield Road, Pittsford, NY 14534
MLS# R1715180Listed by: RE/MAX REALTY GROUP - Open Sun, 12am to 2pmNew
 $725,000Active4 beds 4 baths3,312 sq. ft.
35 Wren Field Lane, Pittsford, NY 14534
MLS# R1725305Listed by: HOWARD HANNA - New
 $249,900Active3 beds 1 baths1,308 sq. ft.
9 Brook Road, Pittsford, NY 14534
MLS# R1724953Listed by: HOWARD HANNA - Open Sat, 11am to 2pmNew
 $399,900Active4 beds 3 baths2,449 sq. ft.
21 Hidden Creek Circle, Pittsford, NY 14534
MLS# R1725055Listed by: COLDWELL BANKER CUSTOM REALTY - Open Sun, 11am to 12:30pmNew
 $995,000Active6 beds 6 baths5,567 sq. ft.
8 Braemar Way, Pittsford, NY 14534
MLS# R1722385Listed by: HOWARD HANNA - Open Sun, 12 to 1pmNew
 $350,000Active4 beds 3 baths2,112 sq. ft.
28 Candlewood Drive, Pittsford, NY 14534
MLS# R1724534Listed by: RE/MAX PLUS - New
 $599,900Active5 beds 4 baths4,157 sq. ft.
567 Smith Road, Pittsford, NY 14534
MLS# R1722779Listed by: RE/MAX REALTY GROUP


Protect your home and budget from life's surprises with an Assurant Home Warranty, backed by a partner that supports you through every step of homeownership. Explore Plans.
©2026 Century 21 Real Estate LLC. All rights reserved. CENTURY 21®, the CENTURY 21 Logo and C21® are service marks owned by Century 21 Real Estate LLC. Century 21 Real Estate LLC fully supports the principles of the Fair Housing Act and the Equal Opportunity Act. Each office is independently owned and operated. Listing information is deemed reliable but not guaranteed accurate.