
11 Warren Cemetery Road, Pittstown, NY 12090
Local realty services provided by:CENTURY 21 North East
11 Warren Cemetery Road,Pittstown, NY 12090
$375,000
- 4 Beds
- 2 Baths
- - sq. ft.
- Single family
- Sold
Listed by: kristin m mcclenaghan, lori schindler real estate team
Office: howard hanna capital inc
MLS#:202622144
Source:Global MLS
Sorry, we are unable to map this address
Price summary
- Price:$375,000
About this home
One-owner, Matzen-built raised ranch on 5+ private acres with creek frontage. Major updates within the past five years include a new roof, boiler, Generac generator, electrical panel, and mini-split heat pumps. Open concept living and dining rooms, with hardwood floors under carpet. Marble fronted fireplace and automatic blinds. Eat-in kitchen offers plenty of cabinet space. Hardwood floors in bedrooms. Finished lower level offers flexible space for a family room, home office, or recreation area. Oversized attached garage is heated and includes laundry, utilities, and plenty of storage. Paved driveway with ample space to park 7+ vehicles. Three-bay metal carport adds space for vehicles, equipment, or hobbies. This 2,000+ sq ft home combines quality construction, updated mechanical systems, and a country setting. Approximately 15-20 minute drive to Brittonkill/Brunswick Schools.
Contact an agent
Home facts
- Year built:1968
- Listing ID #:202622144
- Added:55 day(s) ago
- Updated:September 13, 2026 at 06:29 AM
Rooms and interior
- Bedrooms:4
- Total bathrooms:2
- Full bathrooms:1
- Half bathrooms:1
- Rooms Total:10
- Flooring:Carpet, Hardwood, Linoleum
- Dining Description:Eat-in Kitchen
- Kitchen Description:Electric Oven, Range Hood, Refrigerator
- Basement Description:Exterior Entry, Finished, Heated
Heating and cooling
- Cooling:Ductless
- Heating:Baseboard, Ductless, Electric, Hot Water, Oil
Structure and exterior
- Roof:Asbestos Shingle
- Year built:1968
- Lot Features:Irregular Lot, Wooded
- Architectural Style:Raised Ranch
- Construction Materials:Aluminum Siding
- Exterior Features:Drive-Paved
- Foundation Description:Block
Utilities
- Sewer:Septic Tank
Finances and disclosures
- Price:$375,000
- Tax amount:$7,714
Features and amenities
- Laundry features:Electric Dryer Hookup, Washer Hookup
- Amenities:Drive-Paved, Eat-in Kitchen, High Speed Internet
Parking
- Total parking spaces:7
- Parking description:Driveway, Heated Garage, Paved, Under Residence
- Garage:Yes
- Garage spaces:3
New listings near 11 Warren Cemetery Road
- New
 $172,000Active2 beds 1 baths960 sq. ft.
2002 State Route 67, Pittstown, NY 12185
MLS# 202626010Listed by: NEUDECKER REALTY - New
 $1,000,000Active6 beds 4 baths2,700 sq. ft.
1780 Tamarac Road, Pittstown, NY 12094
MLS# 202625638Listed by: JANDALI REALTY - New
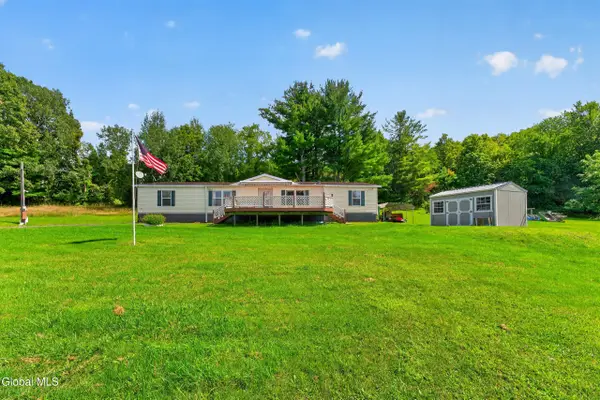 $210,000Active3 beds 2 baths1,950 sq. ft.
94 Cushman Road, Pittstown, NY 12121
MLS# 202625275Listed by: COLDWELL BANKER PRIME PROPERTIES 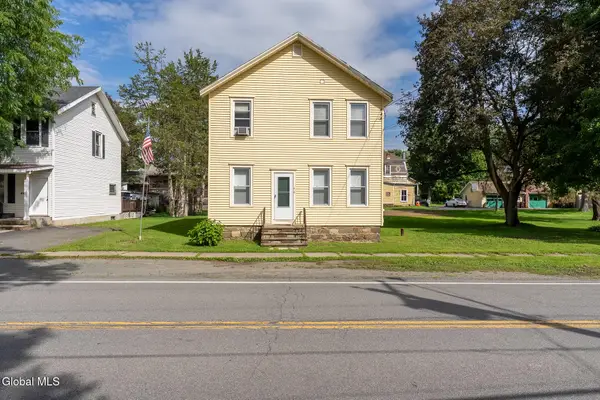 $236,500Active3 beds 2 baths1,830 sq. ft.
46 State Street, Valley Falls, NY 12185
MLS# 202624839Listed by: STERLING REAL ESTATE GROUP $39,900Active1.79 Acres
L25.2 N Pole Road, Pittstown, NY 12121
MLS# 202624747Listed by: RENOVO REAL ESTATE LLC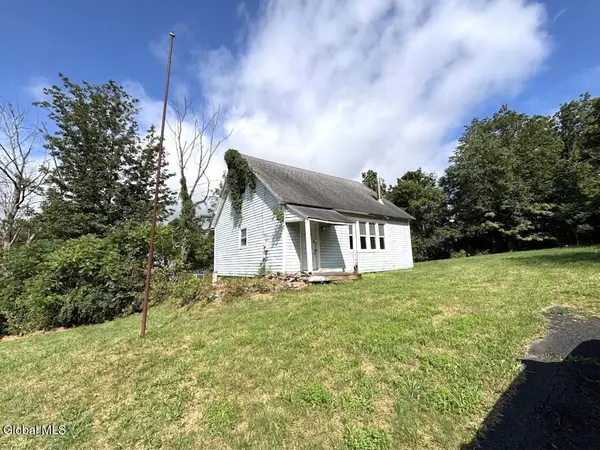 $90,000Active2 beds 1 baths1,125 sq. ft.
3379 State Route 7, Pittstown, NY 12090
MLS# 202624534Listed by: COLDWELL BANKER PRIME PROPERTIES $289,000Pending4 beds 2 baths1,759 sq. ft.
83 Powder Mill Road, Pittstown, NY 12185
MLS# 202624550Listed by: HEER REALTY INC $439,900Pending3 beds 2 baths1,700 sq. ft.
54 Cold Springs Road, Pittstown, NY 12180
MLS# 202622915Listed by: COMPASS GREATER NY LLC $459,900Pending5 beds 3 baths2,200 sq. ft.
303 N Pole Road, Pittstown, NY 12121
MLS# 202622163Listed by: COLDWELL BANKER PRIME PROPERTIES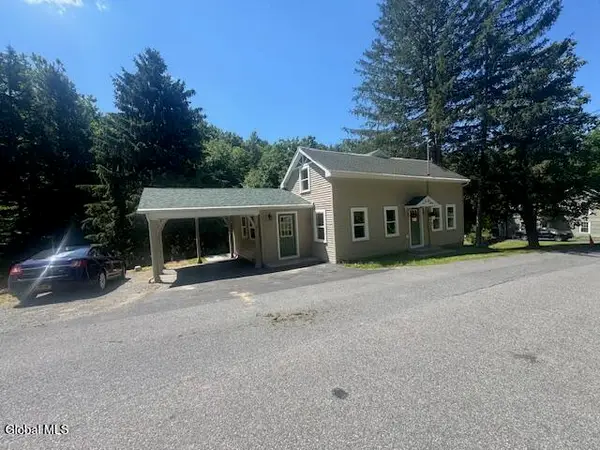 $297,500Pending3 beds 2 baths1,270 sq. ft.
55 Powder Mill Road, Valley Falls, NY 12185
MLS# 202622129Listed by: BERKSHIRE HATHAWAY HOME SERVICES BLAKE


Protect your home and budget from life's surprises with an Assurant Home Warranty, backed by a partner that supports you through every step of homeownership. Explore Plans.
©2026 Century 21 Real Estate LLC. All rights reserved. CENTURY 21®, the CENTURY 21 Logo and C21® are service marks owned by Century 21 Real Estate LLC. Century 21 Real Estate LLC fully supports the principles of the Fair Housing Act and the Equal Opportunity Act. Each office is independently owned and operated. Listing information is deemed reliable but not guaranteed accurate.