
10 Jeremy Avenue, Plainview, NY 11803
Local realty services provided by:CENTURY 21 Albertson Realty
10 Jeremy Avenue,Plainview, NY 11803
$1,285,000
- 3 Beds
- 3 Baths
- - sq. ft.
- Single family
- Sold
Listed by: lisa adragna
Office: compass greater ny llc.
MLS#:1000690
Source:OneKey MLS
Sorry, we are unable to map this address
Price summary
- Price:$1,285,000
About this home
Move right in! Beautifully renovated split-level home in Plainview, situated mid block with stunning curb appeal. This home features 3 bedrooms and 3 full bathrooms and blends style, comfort, and smart-home convenience. The true centerpiece of the home is the spectacular oversized chef’s kitchen, far larger than what is typically found in a split-level home. The kitchen features an impressive, approximately 9’ x 5’ waterfall quartz center island with generous seating and storage, extensive cabinetry, stainless steel appliances, and seamless flow into the dining area overlooking the pool and stunning living room. The inviting living space is highlighted by a fireplace as a focal point with beautiful custom stonework. Gorgeous hardwood floors run throughout the home, complemented by LED high hats and designer finishes. The primary suite offers a beautifully updated en-suite bathroom complete with luxurious heated floors, double vanity, and walk-in shower. All three bathrooms have been renovated with high-end finishes. The lower-level den features a striking custom wood accent wall, adding warmth and character to the space and the third full bath. No expense was spared in the updates throughout the home, including new roof, wider plank insulated siding, updated windows, newer gas heating system with 4 zones, 200-amp electric, all new wiring behind the walls, new sheetrock, and completely updated insulation throughout. The home also offers 7 ductless central air units, all with new piping for heat. Step outside to your private backyard oasis featuring beautiful new pavers, a heated saltwater in-ground pool with a new salt system, and fully fenced PVC fence. Additional exterior upgrades include a new garage door, beautiful front entry door, and professionally designed landscaping. This smart home is equipped with Lutron smart switches controlled by app or Alexa, smart thermostat controls, Govee permanent exterior lighting, smart soffit lights, hardwired Ring cameras, and a generator hookup. Completing the home is a spacious two-car garage with convenient interior access directly into the house. This is a rare opportunity to own a completely updated, truly turnkey home with exceptional craftsmanship, designer finishes, and incredible indoor-outdoor living....
Contact an agent
Home facts
- Year built:1958
- Listing ID #:1000690
- Added:110 day(s) ago
- Updated:September 07, 2026 at 07:27 AM
Rooms and interior
- Bedrooms:3
- Total bathrooms:3
- Full bathrooms:3
- Rooms Total:7
- Flooring:Hardwood
- Dining Description:Eat-In Kitchen
- Kitchen Description:Chefs Kitchen, Cooktop, Dishwasher, Eat-in Kitchen, Kitchen Island, Microwave, Refrigerator, Stainless Steel Appliance(s)
- Basement:Yes
- Basement Description:Partial
Heating and cooling
- Cooling:Ductless
- Heating:Natural Gas
Structure and exterior
- Year built:1958
- Architectural Style:Split Level
- Construction Materials:Frame
Schools
- High school:Plainview-Old Bethpage/Jfk Hs
- Middle school:Plainview-Old Bethpage Middle Sch
- Elementary school:Pasadena Elementary School
Utilities
- Water:Public
- Sewer:Public Sewer
Finances and disclosures
- Price:$1,285,000
- Tax amount:$19,252 (2026)
Features and amenities
- Appliances:Cooktop, Dishwasher, Dryer, Microwave, Refrigerator, Stainless Steel Appliance(s), Washer
- Laundry features:Dryer, Washer
- Amenities:Cathedral Ceiling(s), High Ceilings, Open Floorplan, Smart Thermostat
- Pool features:In Ground, Outdoor Pool
- Smart home:Yes
Parking
- Parking description:Attached, Driveway, Garage
- Garage:Yes
- Garage spaces:2
New listings near 10 Jeremy Avenue
- Coming Soon
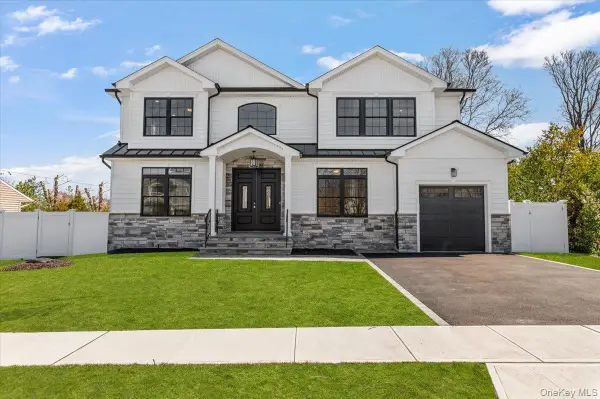 $1,788,888Coming Soon5 beds 4 baths3,200 sq. ft.
31 Cedar Drive E, Plainview, NY 11803
MLS# 1045738Listed by: EXP REALTY - New
 $1,200,000Active2 beds 2 baths1,379 sq. ft.
30101 Spruce Pond Circle, Plainview, NY 11803
MLS# 1043738Listed by: BH&G R E REALTY CONNECT - New
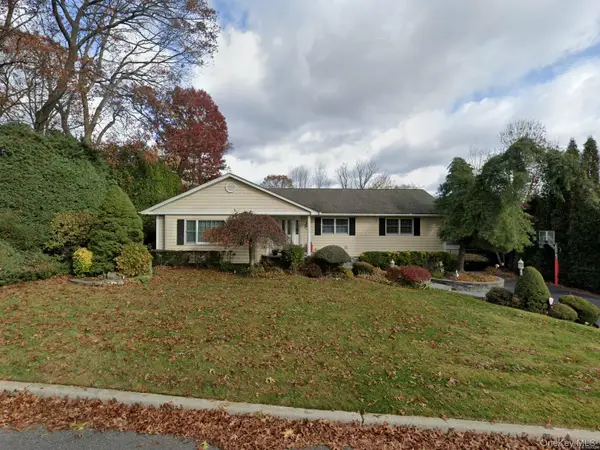 $1,199,000Active3 beds 2 baths1,772 sq. ft.
20 High Ridge Road, Plainview, NY 11803
MLS# 1045963Listed by: COMPASS GREATER NY LLC - New
 $1,585,000Active2 beds 2 baths1,989 sq. ft.
38204 Winterberry Drive, Plainview, NY 11803
MLS# 1046882Listed by: BH&G R E REALTY CONNECT - Open Sat, 12 to 2pmNew
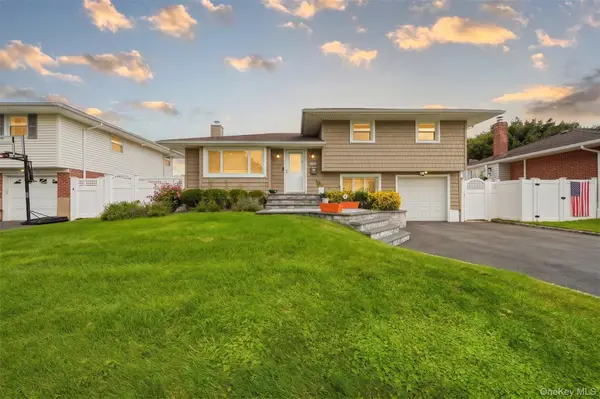 $949,000Active3 beds 2 baths1,450 sq. ft.
16 Spector Lane, Plainview, NY 11803
MLS# 1045458Listed by: PROPERTY PROFESSIONALS REALTY - New
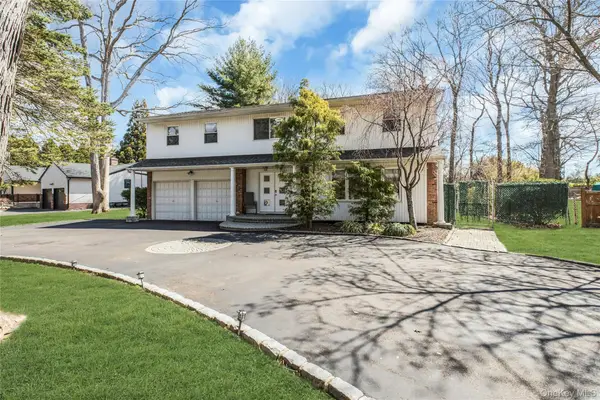 $1,549,999Active5 beds 3 baths3,273 sq. ft.
132 Washington Avenue, Plainview, NY 11803
MLS# 1044279Listed by: DOUGLAS ELLIMAN REAL ESTATE - New
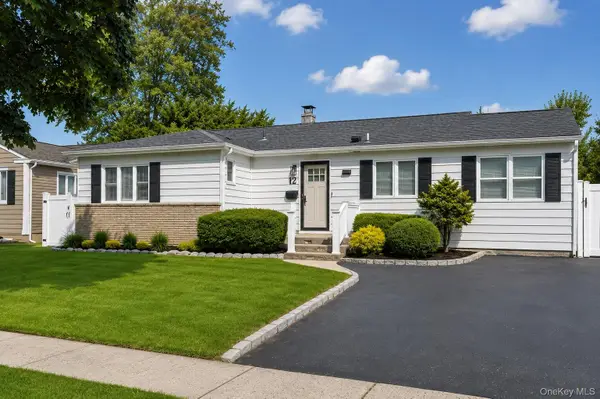 $849,000Active3 beds 2 baths1,305 sq. ft.
12 Lillian Lane, Plainview, NY 11803
MLS# 1044110Listed by: DOUGLAS ELLIMAN REAL ESTATE 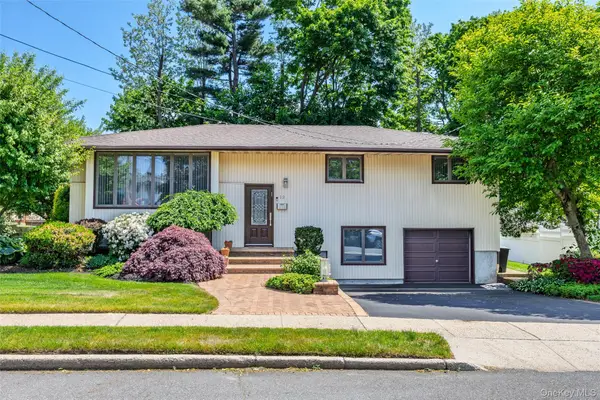 $899,999Pending4 beds 2 baths2,267 sq. ft.
12 Jano Place, Plainview, NY 11803
MLS# 1044456Listed by: JG HOMES $699,900Active2 beds 3 baths1,722 sq. ft.
37 Santa Barbara, Plainview, NY 11803
MLS# 1042968Listed by: DOUGLAS ELLIMAN REAL ESTATE $1,338,000Active3 beds 4 baths1,888 sq. ft.
25 Bentley Road, Plainview, NY 11803
MLS# 1041543Listed by: BERKSHIRE HATHAWAY


Protect your home and budget from life's surprises with an Assurant Home Warranty, backed by a partner that supports you through every step of homeownership. Explore Plans.
©2026 Century 21 Real Estate LLC. All rights reserved. CENTURY 21®, the CENTURY 21 Logo and C21® are service marks owned by Century 21 Real Estate LLC. Century 21 Real Estate LLC fully supports the principles of the Fair Housing Act and the Equal Opportunity Act. Each office is independently owned and operated. Listing information is deemed reliable but not guaranteed accurate.