
12 Lillian Lane, Plainview, NY 11803
Local realty services provided by:CENTURY 21 Kafcos Realty
12 Lillian Lane,Plainview, NY 11803
$849,000
- 3 Beds
- 2 Baths
- 1,305 sq. ft.
- Single family
- Pending
Listed by: barbi schwartzberg, sue butner cbr
Office: douglas elliman real estate
MLS#:1044110
Source:OneKey MLS
Price summary
- Price:$849,000
- Price per sq. ft.:$650.57
About this home
Welcome to 12 Lillian Lane, a beautifully updated Expanded Morton Ranch offering the perfect blend of style, comfort and functionality. This inviting home features three bedrooms and two full baths with a spacious open-concept layout, custom woodwork and beautiful finishes throughout. The living room, dining room and kitchen were beautifully renovated in 2022, creating an open-concept space ideal for both everyday living and entertaining. The kitchen features a generous center island, while the living room is highlighted by a beautiful feature wall with floating shelves and a fireplace that provides both warmth and ambiance. The generously sized primary suite features hardwood floors, ample closet space and a private full bath. Two additional bedrooms and a full hall bath complete the first floor. A full finished basement provides valuable additional living space with plenty of possibilities for a recreation room, home office, gym or playroom. Step outside to a nicely sized backyard with a fire pit—perfect for entertaining, relaxing and enjoying time outdoors. Additional highlights include a new roof installed in 2022, central air conditioning, and central air and boiler systems that have been professionally serviced annually. Beautifully maintained, thoughtfully updated and truly move-in ready, this home is one you won’t want to miss. This listing may include images that have been digitally altered, enhanced for illustrative purposes, or virtually staged. Original, unedited images are available upon request....
Contact an agent
Home facts
- Year built:1954
- Listing ID #:1044110
- Added:51 day(s) ago
- Updated:October 22, 2026 at 08:31 AM
Rooms and interior
- Bedrooms:3
- Total bathrooms:2
- Full bathrooms:2
- Rooms Total:6
- Dining Description:Eat-In Kitchen
- Kitchen Description:Dishwasher, Eat-in Kitchen, Refrigerator, Stainless Steel Appliance(s)
- Bedroom Description:First Floor Bedroom, Master Downstairs
- Basement:Yes
- Basement Description:Finished, Full
- Living area:1,305 sq. ft.
Heating and cooling
- Cooling:Central Air
- Heating:Forced Air, Oil
- Central air:Yes
Structure and exterior
- Year built:1954
- Building area:1,305 sq. ft.
- Lot area:0.15 Acres
- Architectural Style:Exp Ranch
- Construction Materials:Frame
Schools
- High school:Plainview-Old Bethpage/Jfk Hs
- Middle school:Plainview-Old Bethpage Middle Sch
- Elementary school:Pasadena Elementary School
Utilities
- Water:Public
- Sewer:Public Sewer
Finances and disclosures
- Price:$849,000
- Price per sq. ft.:$650.57
- Tax amount:$12,804 (2026)
Features and amenities
- Appliances:Dishwasher, Dryer, Refrigerator, Stainless Steel Appliance(s), Washer
- Laundry features:Dryer, Washer
- Amenities:Open Floorplan
Parking
- Total parking spaces:2
- Parking description:Driveway
New listings near 12 Lillian Lane
- Open Fri, 5 to 7pmNew
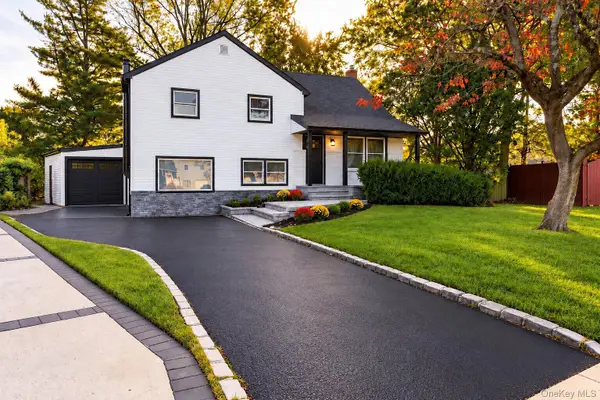 $1,188,888Active4 beds 2 baths1,953 sq. ft.
23 Library Lane, Plainview, NY 11803
MLS# 1065579Listed by: FRONTLINE REALTY GROUP LLC - Open Sat, 2 to 4pmNew
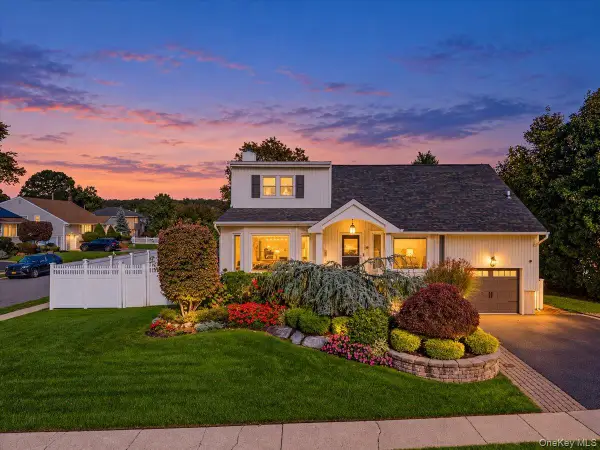 $1,250,000Active5 beds 3 baths2,621 sq. ft.
54 Richfield Street, Plainview, NY 11803
MLS# 1065218Listed by: COSMO GROUP REALTY - Open Sat, 12 to 2pmNew
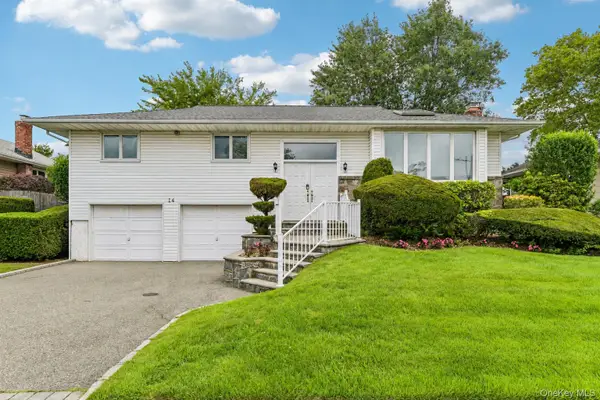 $1,050,000Active4 beds 3 baths2,306 sq. ft.
14 Gloria Place, Plainview, NY 11803
MLS# 1019023Listed by: HOWARD HANNA COACH - New
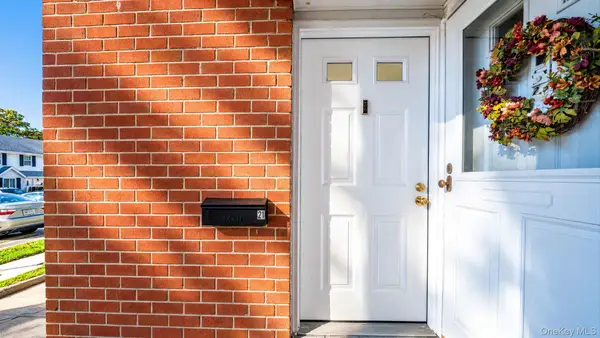 $684,990Active2 beds 2 baths1,003 sq. ft.
21 Jad Court, Plainview, NY 11803
MLS# 1064735Listed by: HANDSOME REAL ESTATE INC - Open Sun, 1 to 3pmNew
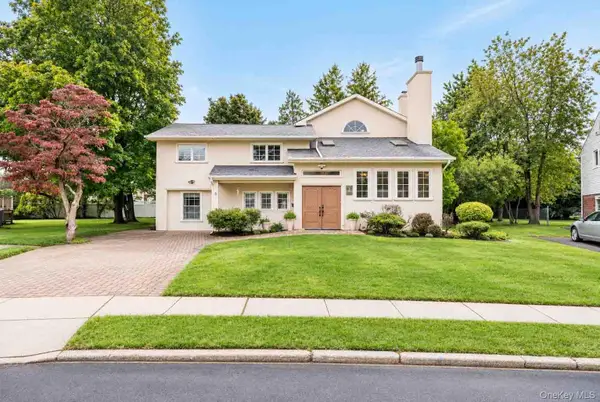 $1,450,000Active5 beds 4 baths2,823 sq. ft.
5 Phipps Lane, Plainview, NY 11803
MLS# 1061599Listed by: REAL BROKER NY LLC - New
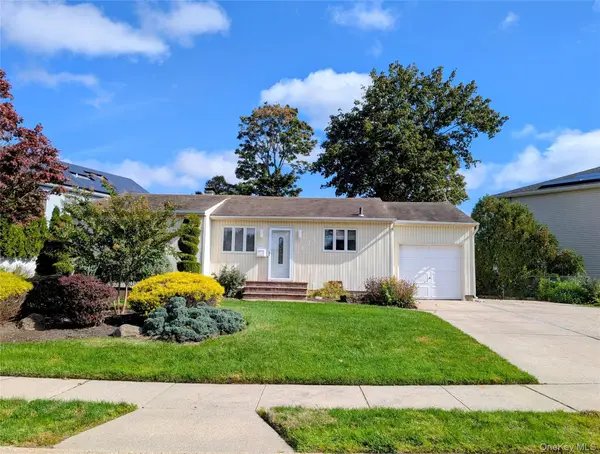 $748,000Active3 beds 2 baths948 sq. ft.
124 Morton Boulevard, Plainview, NY 11803
MLS# 1062276Listed by: COMPASS GREATER NY LLC - New
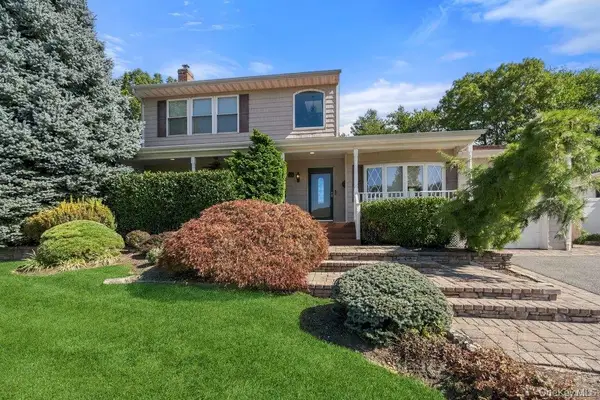 $1,199,999Active4 beds 3 baths3,560 sq. ft.
25 Beaumont Drive, Plainview, NY 11803
MLS# 1062784Listed by: CORCORAN SRG RESIDENTIAL - New
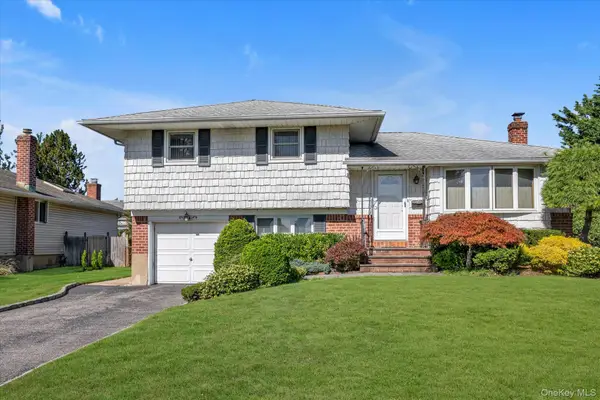 $799,000Active3 beds 2 baths1,358 sq. ft.
5 Lane Avenue, Plainview, NY 11803
MLS# 1061951Listed by: DOUGLAS ELLIMAN REAL ESTATE - New
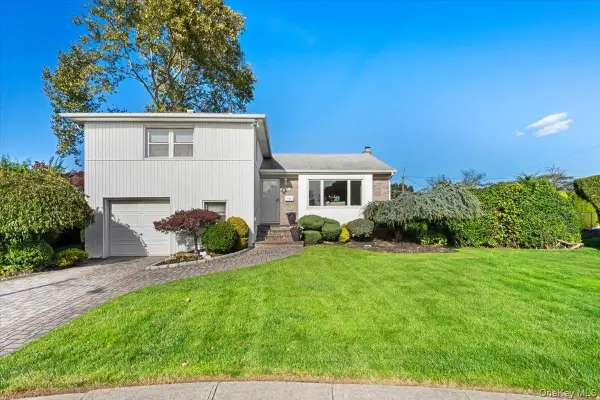 $950,000Active3 beds 3 baths1,719 sq. ft.
8 Temme Court, Plainview, NY 11803
MLS# 1062386Listed by: COSMO GROUP REALTY - New
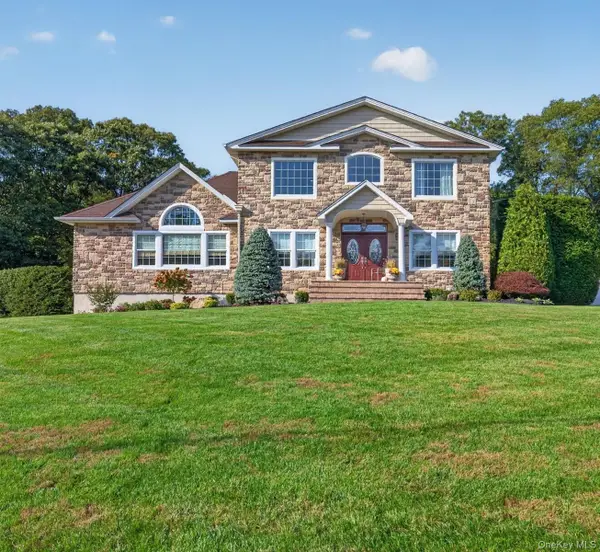 $2,499,000Active4 beds 3 baths3,778 sq. ft.
49 Harvard Drive, Plainview, NY 11803
MLS# 1061928Listed by: COMPASS GREATER NY LLC


Protect your home and budget from life's surprises with an Assurant Home Warranty, backed by a partner that supports you through every step of homeownership. Explore Plans.
©2026 Century 21 Real Estate LLC. All rights reserved. CENTURY 21®, the CENTURY 21 Logo and C21® are service marks owned by Century 21 Real Estate LLC. Century 21 Real Estate LLC fully supports the principles of the Fair Housing Act and the Equal Opportunity Act. Each office is independently owned and operated. Listing information is deemed reliable but not guaranteed accurate.