
179 Sagamore Drive, Plainview, NY 11803
Local realty services provided by:CENTURY 21 AA Realty
179 Sagamore Drive,Plainview, NY 11803
$1,549,000
- 5 Beds
- 5 Baths
- 3,466 sq. ft.
- Single family
- Pending
Listed by: tamanna jaggi, patricia m. pascullo
Office: douglas elliman real estate
MLS#:1032328
Source:OneKey MLS
Price summary
- Price:$1,549,000
- Price per sq. ft.:$446.91
- Monthly HOA dues:$750
About this home
The Hamlet at Olde Oyster Bay stands as a premier gated community, offering a self-contained haven of country-club living complete with all the amenities discerning buyers seek. This impressive 3466 square foot residence, known as the Fairfield model, spans three stories of luxurious living space. From the striking two-story entryway to the soaring double-height living areas and floor-to-ceiling windows, every aspect of this home exudes brilliance. The grandeur continues with a double-height living room featuring a coffered ceiling and a cozy family room adjacent to the eat-in kitchen and brand new Central AC. The open-concept center island kitchen is a chef's dream, boasting stainless steel appliances, granite countertops, hi-hat lighting, and a breakfast area with access to the rear paver patio. Upstairs, the master suite offers a serene retreat with multiple walk-in closets, a vaulted ceiling, and a luxurious ensuite bath featuring double sinks, a separate tub, and shower. Three additional bedrooms, another full bath, and a spacious landing with panoramic views complete the upper level. The fully finished lower level is an entertainment haven, featuring a wet bar, office/gym, a sixth bedroom, and a full bath.Situated within this gated community are amenities such as a restaurant, indoor and outdoor pools, a clubhouse, a gym with separate locker rooms, tennis courts, a poolside snack bar, and a playground. This home represents a once-in-a-lifetime opportunity for those seeking timeless luxury and refined living., Additional information: Appearance:Mint +, Interior Features:Separate Thermostat...
Contact an agent
Home facts
- Year built:2001
- Listing ID #:1032328
- Added:84 day(s) ago
- Updated:October 22, 2026 at 08:32 AM
Rooms and interior
- Bedrooms:5
- Total bathrooms:5
- Full bathrooms:4
- Half bathrooms:1
- Rooms Total:12
- Flooring:Hardwood
- Dining Description:Eat-In Kitchen, Formal Dining
- Kitchen Description:Dishwasher, Eat-in Kitchen, Oven, Pantry, Refrigerator
- Bedroom Description:First Floor Bedroom
- Basement Description:Finished, Full
- Living area:3,466 sq. ft.
Heating and cooling
- Cooling:Central Air
- Heating:Forced Air, Natural Gas
- Central air:Yes
Structure and exterior
- Year built:2001
- Building area:3,466 sq. ft.
- Lot area:0.13 Acres
- Architectural Style:Colonial
- Construction Materials:Frame, Vinyl Siding
Schools
- High school:Plainview-Old Bethpage/Jfk Hs
- Middle school:H B Mattlin Middle School
- Elementary school:Judy Jacobs Parkway Elementary
Utilities
- Water:Public
- Sewer:Public Sewer
Finances and disclosures
- Price:$1,549,000
- Price per sq. ft.:$446.91
- Tax amount:$24,737 (2026)
Features and amenities
- Appliances:Dishwasher, Dryer, Oven, Refrigerator, Washer
- Laundry features:Dryer, Washer
- Amenities:Cathedral Ceiling(s), Entrance Foyer, Gated, Granite Counters, Parking, Pool, Walk-In Closet(s)
- Pool features:In Ground
Parking
- Parking description:Attached, Driveway
- Garage:Yes
- Garage spaces:3
New listings near 179 Sagamore Drive
- Open Fri, 5 to 7pmNew
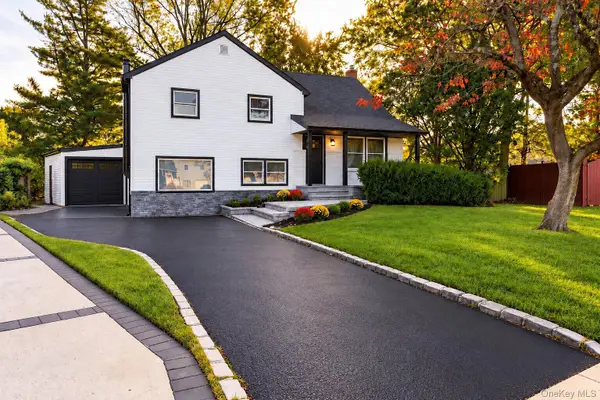 $1,188,888Active4 beds 2 baths1,953 sq. ft.
23 Library Lane, Plainview, NY 11803
MLS# 1065579Listed by: FRONTLINE REALTY GROUP LLC - Open Sat, 2 to 4pmNew
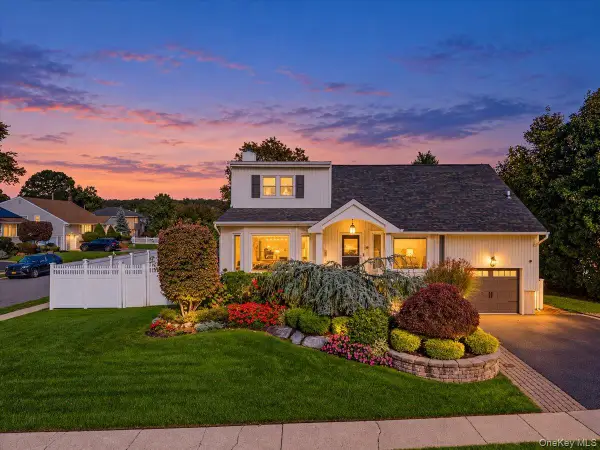 $1,250,000Active5 beds 3 baths2,621 sq. ft.
54 Richfield Street, Plainview, NY 11803
MLS# 1065218Listed by: COSMO GROUP REALTY - Open Sat, 12 to 2pmNew
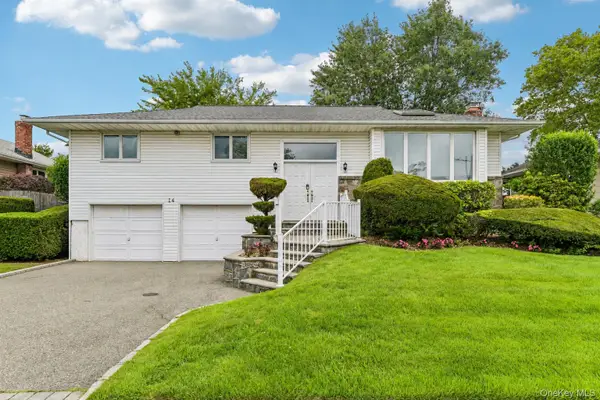 $1,050,000Active4 beds 3 baths2,306 sq. ft.
14 Gloria Place, Plainview, NY 11803
MLS# 1019023Listed by: HOWARD HANNA COACH - New
 $684,990Active2 beds 2 baths1,003 sq. ft.
21 Jad Court, Plainview, NY 11803
MLS# 1064735Listed by: HANDSOME REAL ESTATE INC - Open Sun, 1 to 3pmNew
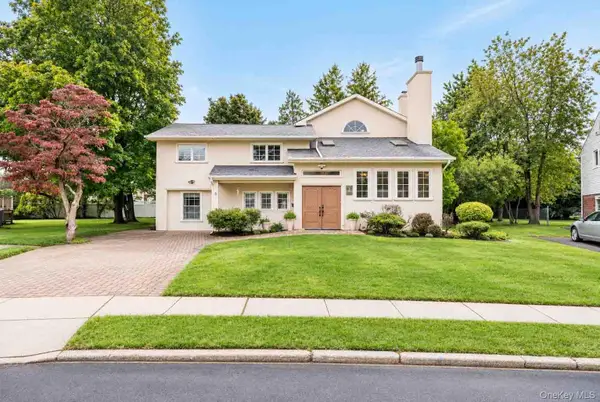 $1,450,000Active5 beds 4 baths2,823 sq. ft.
5 Phipps Lane, Plainview, NY 11803
MLS# 1061599Listed by: REAL BROKER NY LLC - New
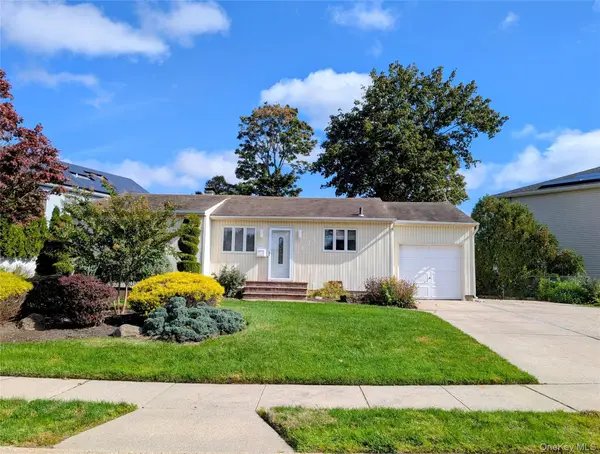 $748,000Active3 beds 2 baths948 sq. ft.
124 Morton Boulevard, Plainview, NY 11803
MLS# 1062276Listed by: COMPASS GREATER NY LLC - New
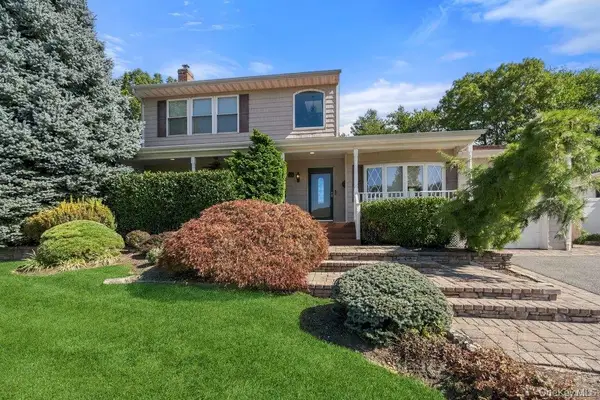 $1,199,999Active4 beds 3 baths3,560 sq. ft.
25 Beaumont Drive, Plainview, NY 11803
MLS# 1062784Listed by: CORCORAN SRG RESIDENTIAL - New
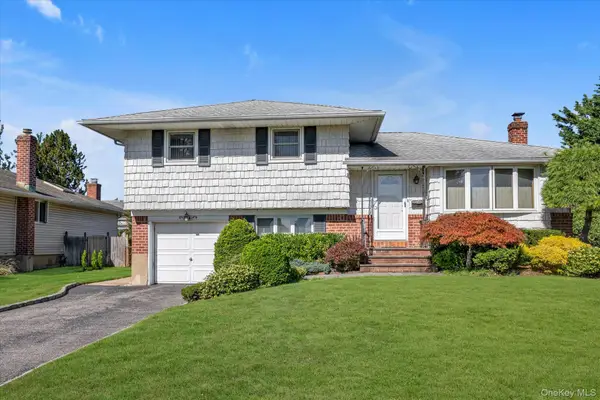 $799,000Active3 beds 2 baths1,358 sq. ft.
5 Lane Avenue, Plainview, NY 11803
MLS# 1061951Listed by: DOUGLAS ELLIMAN REAL ESTATE - New
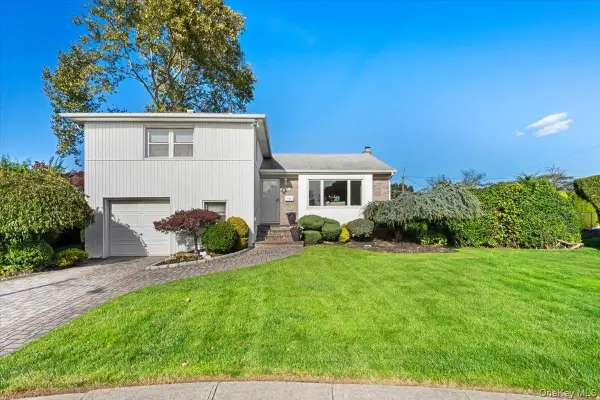 $950,000Active3 beds 3 baths1,719 sq. ft.
8 Temme Court, Plainview, NY 11803
MLS# 1062386Listed by: COSMO GROUP REALTY - New
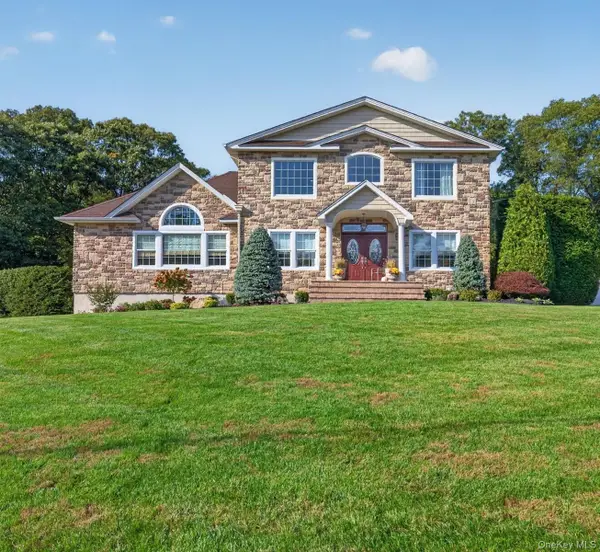 $2,499,000Active4 beds 3 baths3,778 sq. ft.
49 Harvard Drive, Plainview, NY 11803
MLS# 1061928Listed by: COMPASS GREATER NY LLC


Protect your home and budget from life's surprises with an Assurant Home Warranty, backed by a partner that supports you through every step of homeownership. Explore Plans.
©2026 Century 21 Real Estate LLC. All rights reserved. CENTURY 21®, the CENTURY 21 Logo and C21® are service marks owned by Century 21 Real Estate LLC. Century 21 Real Estate LLC fully supports the principles of the Fair Housing Act and the Equal Opportunity Act. Each office is independently owned and operated. Listing information is deemed reliable but not guaranteed accurate.