18 Bayview Drive, Plainview, NY 11803
Local realty services provided by:CENTURY 21 American Homes
Upcoming open houses
- Sun, Nov 0802:30 pm - 04:00 pm
Listed by: robin azougi srs sres
Office: douglas elliman real estate
MLS#:1065082
Source:OneKey MLS
Price summary
- Price:$1,599,000
- Price per sq. ft.:$362.42
- Monthly HOA dues:$751
About this home
A RARE OPPORTUNITY IN THE COMMUNITY'S MOST DESIRABLE LOCATION! ENJOY BREATHTAKING VIEWS OF THE MAGNIFICENT LAKE & ITS BEAUTIFUL FOUNTAINS FROM THROUGHOUT THIS EXCEPTIONAL HOME, rarely offered in this sought-after community. Perfectly situated, this special residence features a main-level primary suite with a private full bath and spacious his-and-hers closets.
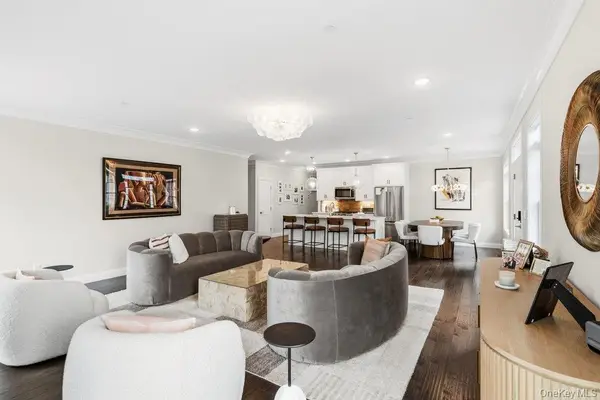
The inviting open-concept layout showcases soaring ceilings, a spacious living room with beautiful gas burning fireplace, dining room, and kitchen, complemented by hardwood floors throughout. Sliding glass doors off the kitchen open to a beautiful upper-level Trex deck, perfect for outdoor dining & entertaining. Additional highlights include gas cooking, gas heat, gas fireplace, central air conditioning, and a convenient two-car garage.
The impressive street-level walk-out basement offers incredible versatility, featuring two sliding glass doors that open directly to the picturesque backyard. A private gate provides direct access to the community's Scenic walkway leading to the magnificent & Nearby clubhouse. Enjoy an exceptional array of amenities, including a gym, hair salon, restaurant, outdoor swimming pool, tennis courts, basketball court, playground, and so much more!
OFFERING 4 LARGE BEDROOMS & 2.5 BATHROOMS, THIS SPECIAL HOME COMBINES A PREMIER LOCATION, BEAUTIFUL LAKE & FOUNTAIN VIEWS THROUGHOUT THE HOME, MAIN LEVEL PRIMARY SUITE, A GORGEOUS TREX DECK, A STREET LEVEL WALK-OUT BASEMENT LEADING TO THE BACKYARD WITH A WALKWAY TO THE CLUBHOUSE, 2 CAR GARAGE, & ALL WITHIN A WONDERFUL COMMUNITY OFFERING AN EXCEPTIONAL LIFESTYLE WITH AMENITIES RIGHT AT YOUR DOORSTEP!...
Contact an agent
Home facts
- Year built:2001
- Subdivision & Development:The Hamlet On Olde Oyster Bay
- Listing ID #:1065082
- Added:3 day(s) ago
- Updated:November 08, 2026 at 11:47 PM
Rooms and interior
- Bedrooms:4
- Total bathrooms:3
- Full bathrooms:2
- Half bathrooms:1
- Rooms Total:8
- Flooring:Hardwood
- Dining Description:Eat-In Kitchen, Formal Dining
- Bathrooms Description:Double Vanity
- Kitchen Description:Dishwasher, Eat-in Kitchen, Kitchen Island, Microwave, Pantry, Refrigerator, Stainless Steel Appliance(s)
- Bedroom Description:First Floor Bedroom, Master Downstairs
- Basement:Yes
- Basement Description:Full, Unfinished, Walk-Out Access
- Living area:4,412 sq. ft.
Heating and cooling
- Cooling:Central Air
- Heating:Natural Gas
- Central air:Yes
Structure and exterior
- Year built:2001
- Building area:4,412 sq. ft.
- Lot area:0.04 Acres
- Lot Features:Views, Waterfront
- Construction Materials:Frame
Schools
- High school:Plainview-Old Bethpage/Jfk Hs
- Middle school:H B Mattlin Middle School
- Elementary school:Judy Jacobs Parkway Elementary
Utilities
- Water:Public
- Sewer:Public Sewer
Finances and disclosures
- Price:$1,599,000
- Price per sq. ft.:$362.42
- Tax amount:$31,043 (2026)
Features and amenities
- Appliances:Dishwasher, Dryer, Microwave, Refrigerator, Stainless Steel Appliance(s), Washer
- Laundry features:Dryer, Washer
- Amenities:Business Center, Cathedral Ceiling(s), Double Vanity, Entrance Foyer, Gated, Granite Counters, High Ceilings, Open Floorplan, Parking, Pool, Storage, Walk-In Closet(s)
- Pool features:In Ground, Outdoor Pool
Parking
- Parking description:Attached, Common, Driveway, Garage
- Garage:Yes
- Garage spaces:2
New listings near 18 Bayview Drive
- Coming Soon
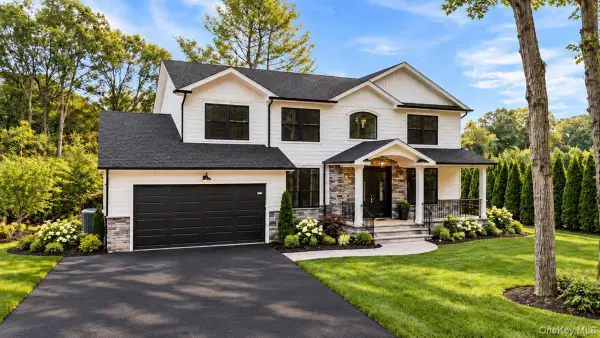
 $1,988,000Coming Soon5 beds 4 baths3,000 sq. ft.
300 Washington Avenue, Plainview, NY 11803
MLS# 1063084Listed by: CENTURY 21 CATAPANO HOMES - Coming Soon
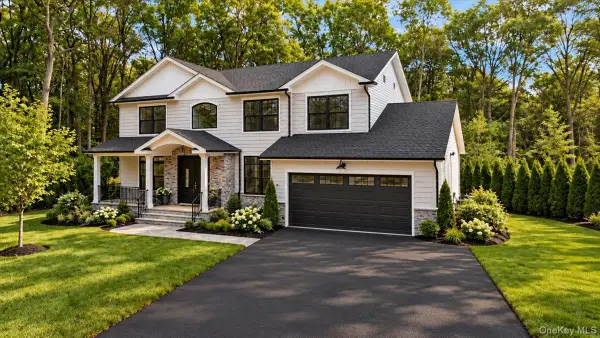 $1,988,000Coming Soon5 beds 4 baths3,000 sq. ft.
302 Washington Avenue, Plainview, NY 11803
MLS# 1063107Listed by: CENTURY 21 CATAPANO HOMES - Open Sun, 1:30 to 3pmNew
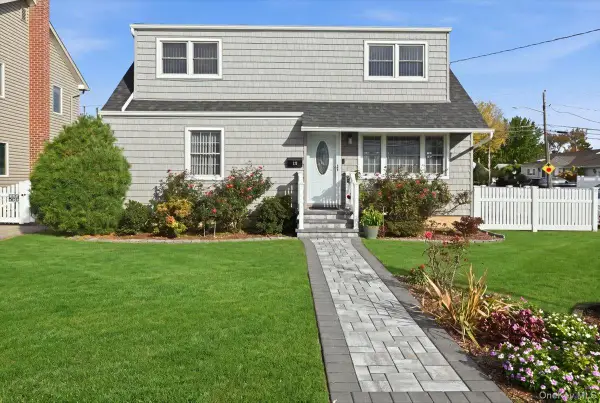 $839,000Active4 beds 2 baths1,404 sq. ft.
18 Audrey Avenue, Plainview, NY 11803
MLS# 1068967Listed by: SIGNATURE PREMIER PROPERTIES - Open Sun, 12 to 2pmNew
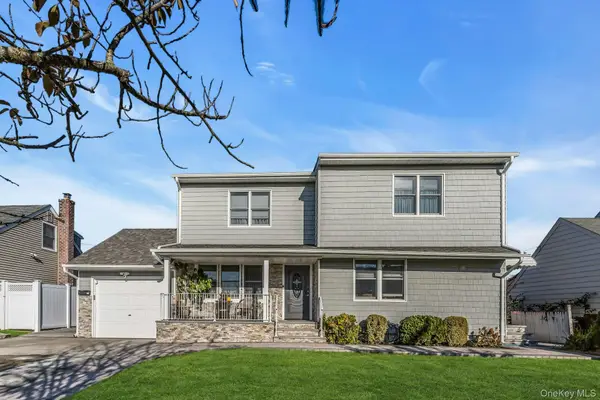 $1,099,000Active4 beds 4 baths1,870 sq. ft.
49 Lincoln Road W, Plainview, NY 11803
MLS# 1063467Listed by: COLDWELL BANKER AMERICAN HOMES - Open Sun, 2 to 4pmNew
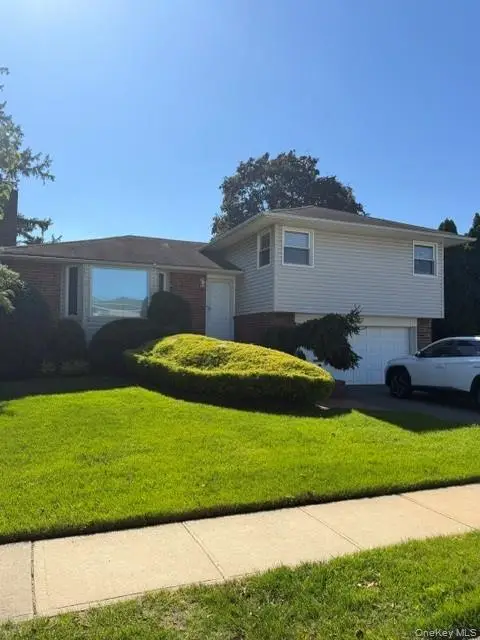 $959,000Active3 beds 3 baths1,787 sq. ft.
56 Maplewood Drive, Plainview, NY 11803
MLS# 1068279Listed by: CLEAR COAST REALTY LLC - New
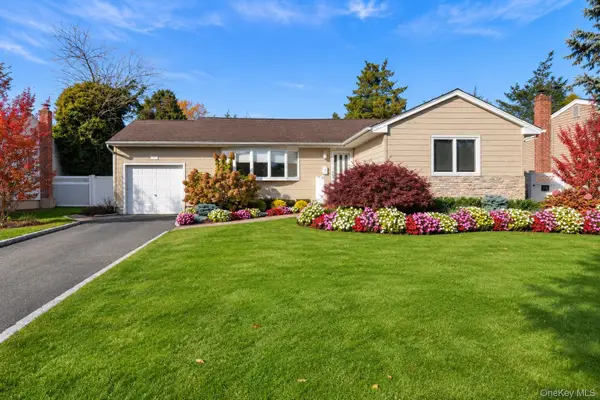 $848,888Active3 beds 1 baths1,232 sq. ft.
27 Warren Place, Plainview, NY 11803
MLS# 1069213Listed by: SIGNATURE PREMIER PROPERTIES - Open Sun, 12 to 2pmNew
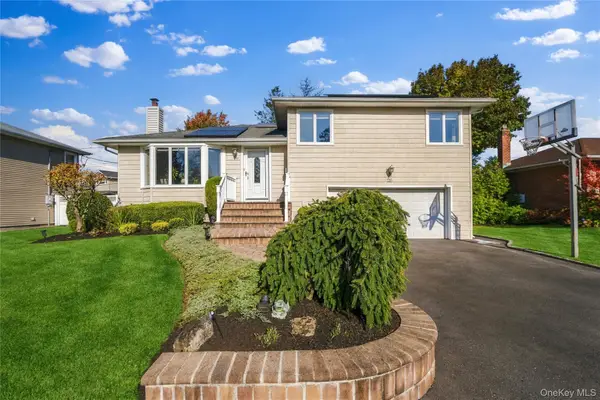 $1,249,000Active3 beds 3 baths2,065 sq. ft.
28 Roxton Road, Plainview, NY 11803
MLS# 1068059Listed by: DOUGLAS ELLIMAN REAL ESTATE - Open Sun, 1 to 3pmNew
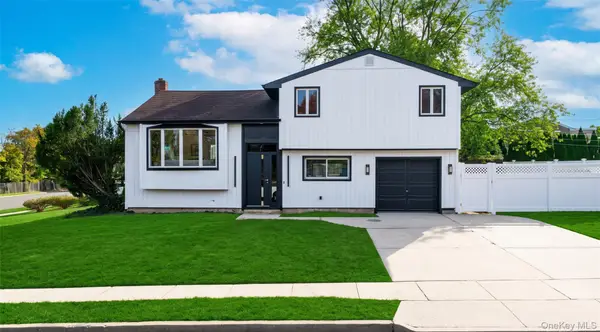 $1,265,000Active4 beds 3 baths1,400 sq. ft.
5 Skellington, Plainview, NY 11803
MLS# 1068390Listed by: PROPERTY PROFESSIONALS REALTY - New
 $1,750,000Active2 beds 2 baths2,178 sq. ft.
43101 Silver Birch Lane, Plainview, NY 11803
MLS# 1067691Listed by: DOUGLAS ELLIMAN REAL ESTATE


Protect your home and budget from life's surprises with an Assurant Home Warranty, backed by a partner that supports you through every step of homeownership. Explore Plans.
©2026 Century 21 Real Estate LLC. All rights reserved. CENTURY 21®, the CENTURY 21 Logo and C21® are service marks owned by Century 21 Real Estate LLC. Century 21 Real Estate LLC fully supports the principles of the Fair Housing Act and the Equal Opportunity Act. Each office is independently owned and operated. Listing information is deemed reliable but not guaranteed accurate.